Warning: Attempt to read property "ID" on null in /home/dkkqqci8ucee/deerwoodrealtystl.com/wp-content/plugins/elementor/core/base/document.php on line 356

Warning: Attempt to read property "ID" on null in /home/dkkqqci8ucee/deerwoodrealtystl.com/wp-content/plugins/elementor/core/base/document.php on line 356

20310 Route 111, Chesterfield, IL, 62630

Save
Ask
Tour
Hide
Share
$360,000
New Listing

20310 Route 111
Chesterfield, IL 62630

Single Family Residence|Coming Soon
3
Beds
2
Total Baths
2
Full Baths
1,595
SqFt
$226
/SqFt
Subdivision:
None
County:
Macoupin
Call Now: (314) 667-4343
Is this the listing for you? We can help make it yours.
(314) 667-4343
Upcoming Open Houses
Sun, Oct 4, 12:00 PM - 2:00 PM
20310 Route 11120310 Route 11120310 Route 11120310 Route 111
Save
Ask
Tour
Hide
Share

Mortgage Calculator

Monthly Payment (Est.)

Enter an interest rate to see your estimated monthly payment.
Calculator powered by Showcase IDX, a Constellation1 Company. Copyright ©2026 Information is deemed reliable but not guaranteed.

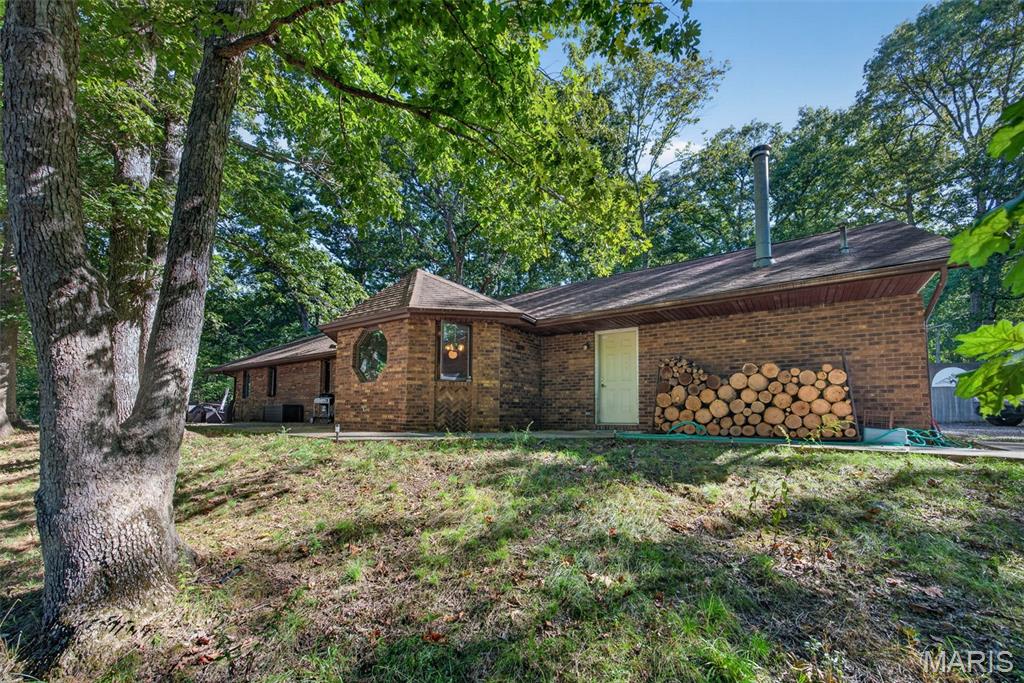
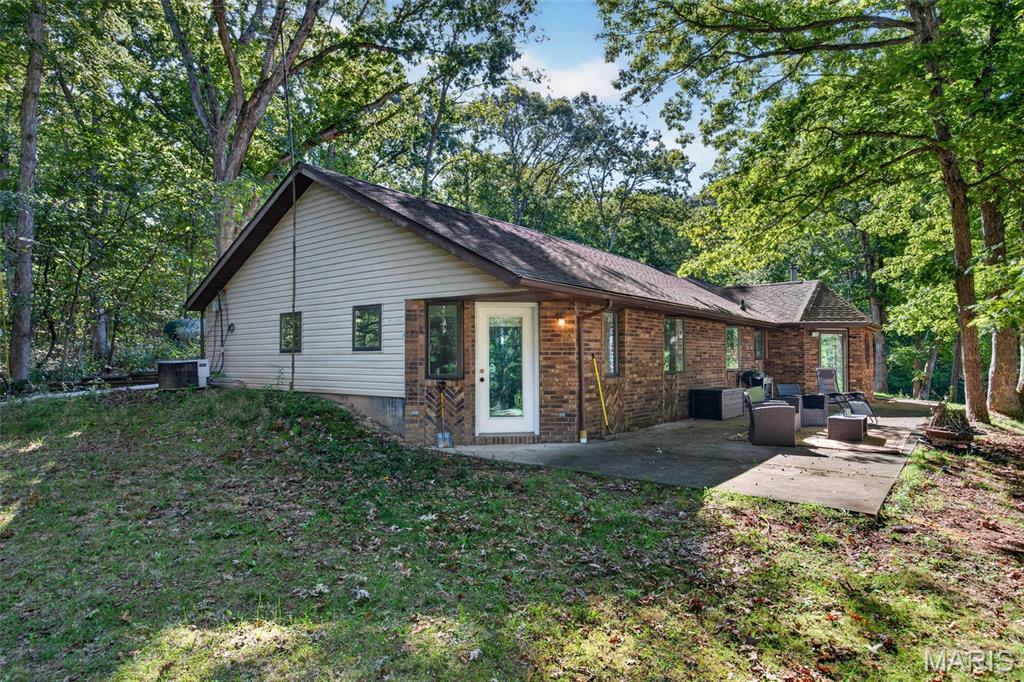
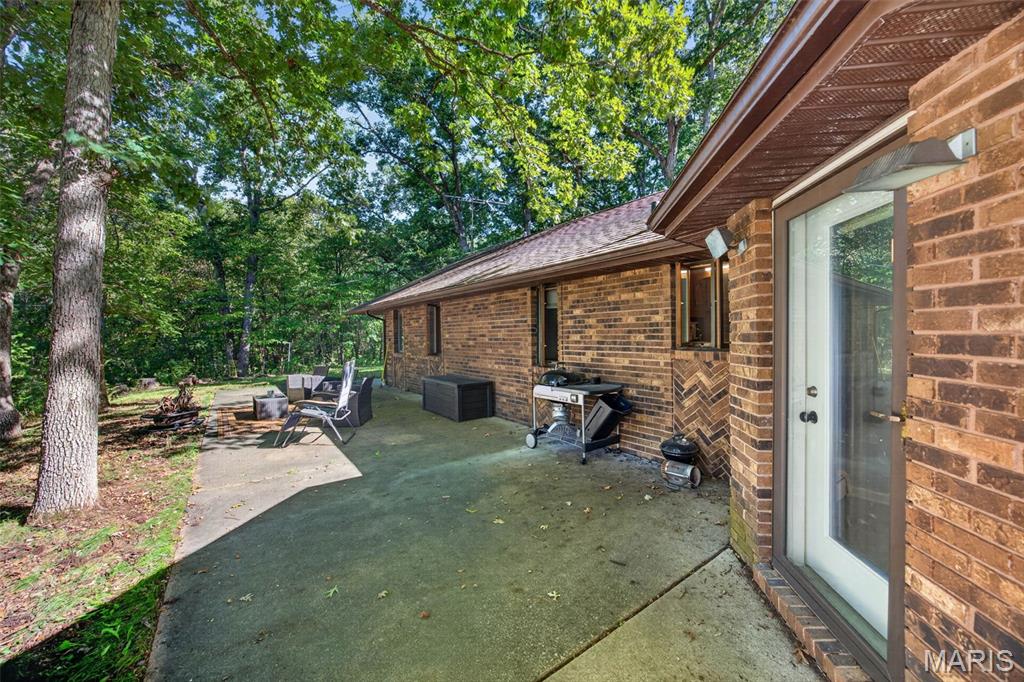
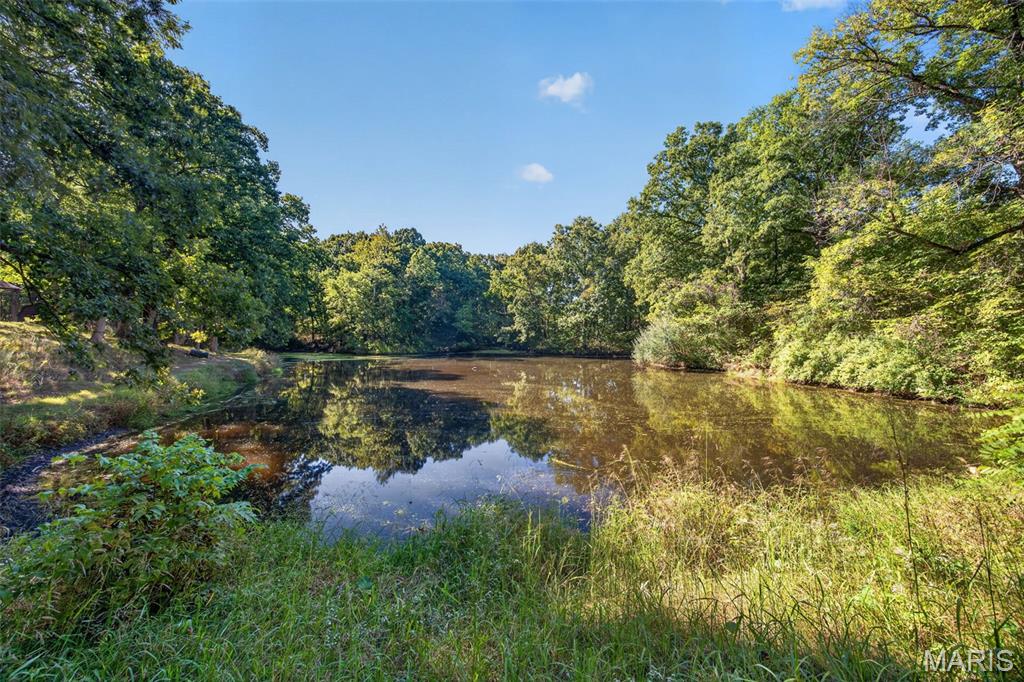
12.92 Acres of Privacy, Nature & Waterfront Living Attention hunters, outdoor enthusiasts, nature lovers—or anyone simply looking to escape the noise and enjoy a little peace and tranquility. This unique 12.92-acre property offers a rare combination of acreage, privacy, natural beauty, and comfortable living. At the heart of the property is a ½-acre stocked pond, home to bluegill, catfish, and bass, creating an ideal setting for fishing, relaxing, and enjoying the abundant wildlife that calls this property home. Whether you're looking for a private hunting retreat, a place to explore the outdoors, or simply room to breathe, there is plenty of opportunity here. The 1,595 sq. ft., 3-bedroom, 2-bath home offers comfortable living space with an attached 2-car garage and two additional outbuildings for storage, hobbies, equipment, or outdoor gear. The sellers are offering a $3,000 flooring credit. The home received several updates in 2024, including new ceiling fans, outlets and switches, fresh interior paint, and new LVP flooring throughout the living room, dining room, kitchen, pantry, and hallway. The carpet does show some wear and sellers are offering a $3,000 flooring credit. One of the home's standout features is the abundance of windows and skylights, bringing in beautiful natural light and creating a warm, peaceful atmosphere. From inside the home or while enjoying the grounds, you'll have countless opportunities to watch wildlife move through the property or gather around the pond. With 12.92 acres to explore, a stocked pond, mature trees, wildlife, outbuildings, and a move-in-ready home, this is more than just a house—it is a place to slow down, reconnect with nature, and enjoy the space you've been looking for. In a world full of noise, come check out the calm. Experience the privacy, beauty, and possibilities this property has to offer.

Save
Ask
Tour
Hide
Share
Listing Snapshot
Price 
$360,000
Days On Site 
0 Days
Bedrooms 
3
Inside Area (SqFt) 
1,595 sqft
Total Baths 
2
Full Baths 
2
Partial Baths 
N/A
Lot Size 
12.92 Acres
Year Built 
N/A
MLS® Number 
26062133
Status 
Coming Soon
Property Tax 
$2,554
HOA/Condo/Coop Fees 
N/A
Sq Ft Source 
N/A
Friends & Family
Recent Activity
15 hours agoListing first seen on site
15 hours agoListing updated with changes from the MLS®
General Features
Acres 
12.92
Disclosures 
See Seller's DisclosureYear Built Unknown
Garage 
Yes
Garage Spaces 
2
Levels 
One
Property Sub Type 
Single Family Residence
Sewer 
Septic Tank
Special Circumstances 
Standard
SqFt Above 
1595
Style 
Earth House
Utilities 
Electricity ConnectedPropaneWater Connected
Water Source 
PrivatePublicWell
Interior Features
Appliances 
Gas CooktopDishwasherMicrowaveGas OvenRefrigerator
Cooling 
Ceiling Fan(s)Central AirDuctless
Heating 
Baseboard
Main Level Bedrooms 
3
Bathroom 
Dimensions - 13x7Level - MainDescription - Double Vanity, Tub and Shower Combo, Toilet, Baseboard Heat
Bedroom 
Dimensions - 11x10Level - MainDescription - Ceiling Fans with Attached Light Fixture and Baseboard Heat
Dining Room 
Dimensions - 15x11Level - MainDescription - Natural Light Dining Area
Kitchen 
Dimensions - 11x11Level - MainDescription - Stainless Steel Appliances, Window, Skylight, Center Island
Laundry 
Dimensions - 12x5Level - MainDescription - Laundry Room that also is home to Furnace and Water Heater
Living Room 
Dimensions - 19x16Level - MainDescription - Vaulted Ceiling, Fan with Light Fixture, Skylight, Spiral Staircase
Office 
Dimensions - 12x8Level - MainDescription - Baseboard Heat, Skylight and Closet
Primary Bathroom 
Dimensions - 9x4Level - MainDescription - En Suite Bathroom with Vanity, Walk In Shower and Toilet
Primary Bedroom 
Dimensions - 19x11Level - MainDescription - Many Windows for Natural Light, WIC, Bathroom and Baseboard Heat
Save
Ask
Tour
Hide
Share
Exterior Features
Construction Details 
Brick
Lot Features 
Gentle SlopingMany TreesSecludedWaterfrontRolling SlopeWoodedNative Plants
Waterfront 
Yes
Community Features
School District 
CARLINVILLE DIST 1
Financing Terms Available 
CashConventionalFHAVA Loan
Schools
School District
CARLINVILLE DIST 1
Elementary School
CARLINVILLE DIST 1
Middle School
CARLINVILLE DIST 1
High School
Carlinville Community High Sch
Listing courtesy of Equity Realty Group, LLC


Based on information submitted to the MLS GRID as of 2026-10-02 09:40 AM UTC. All data is obtained from various sources and may not have been verified by broker or MLS GRID. Supplied Open House Information is subject to change without notice. All information should be independently reviewed and verified for accuracy. Properties may or may not be listed by the office/agent presenting the information.

Neighborhood & Commute
Source: Walkscore
Disclosure: Community information and market data powered by Constellation Data Labs. Information is deemed reliable but not guaranteed.
Save
Ask
Tour
Hide
Share
Scroll to Top