116 Parsons Avenue, St Louis, MO, 63119

Save
Ask
Tour
Hide
Share
$579,900
New Listing

116 Parsons Avenue
St Louis, MO 63119

For Sale|Single Family Residence|Active
3
Beds
3
Total Baths
2
Full Baths
1
Partial Bath
1,687
SqFt
$344
/SqFt
1906
Built
Subdivision:
Webster Groves
County:
St. Louis
Call Now: (314) 667-4343
Is this the listing for you? We can help make it yours.
(314) 667-4343
Upcoming Open Houses
Sun, Oct 4, 1:00 PM - 3:00 PM
116 Parsons Avenue116 Parsons Avenue116 Parsons Avenue116 Parsons Avenue
Save
Ask
Tour
Hide
Share

Mortgage Calculator

Monthly Payment (Est.)

Enter an interest rate to see your estimated monthly payment.
Calculator powered by Showcase IDX, a Constellation1 Company. Copyright ©2026 Information is deemed reliable but not guaranteed.

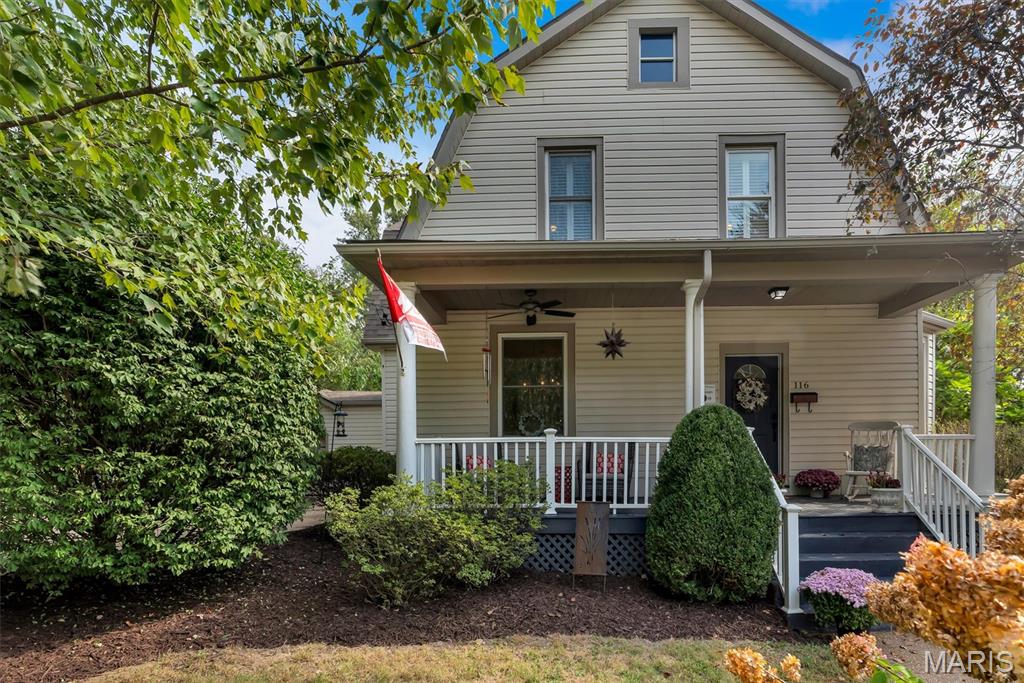
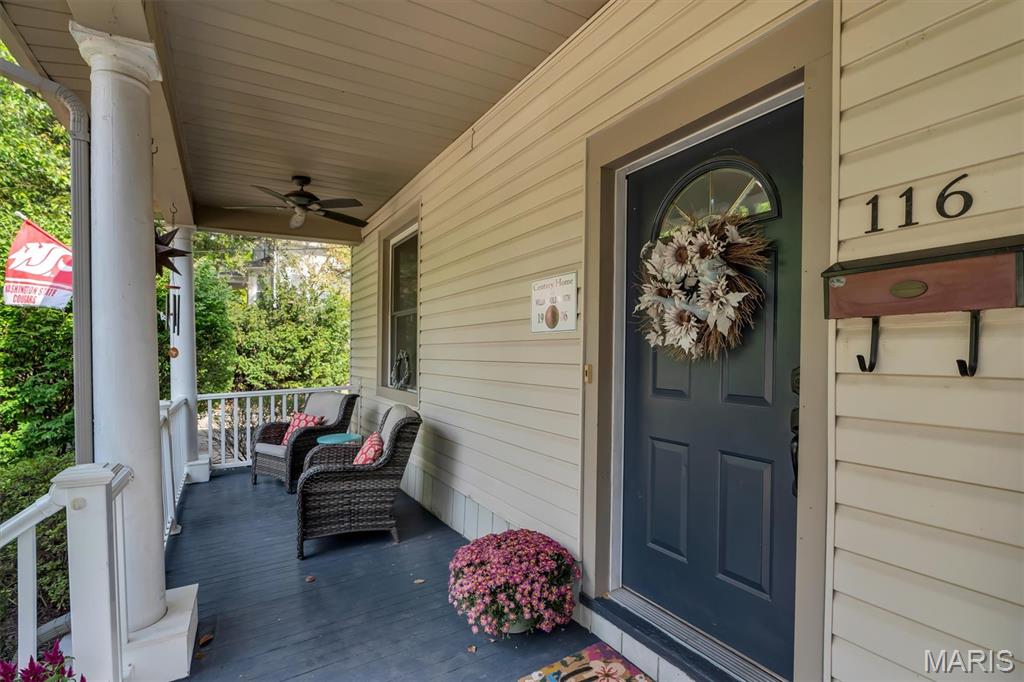
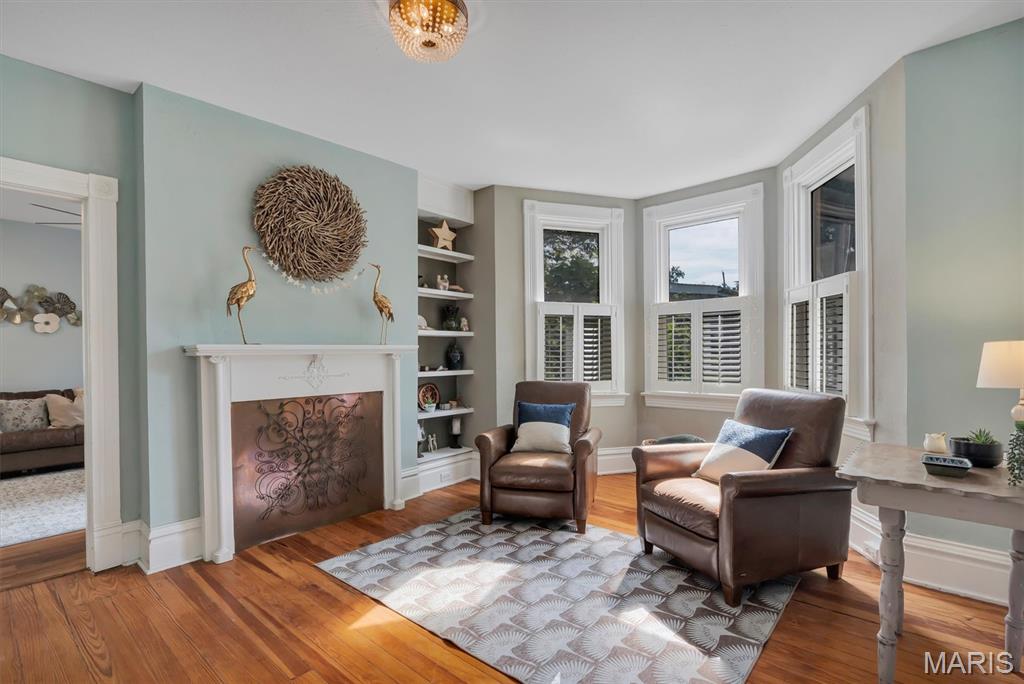
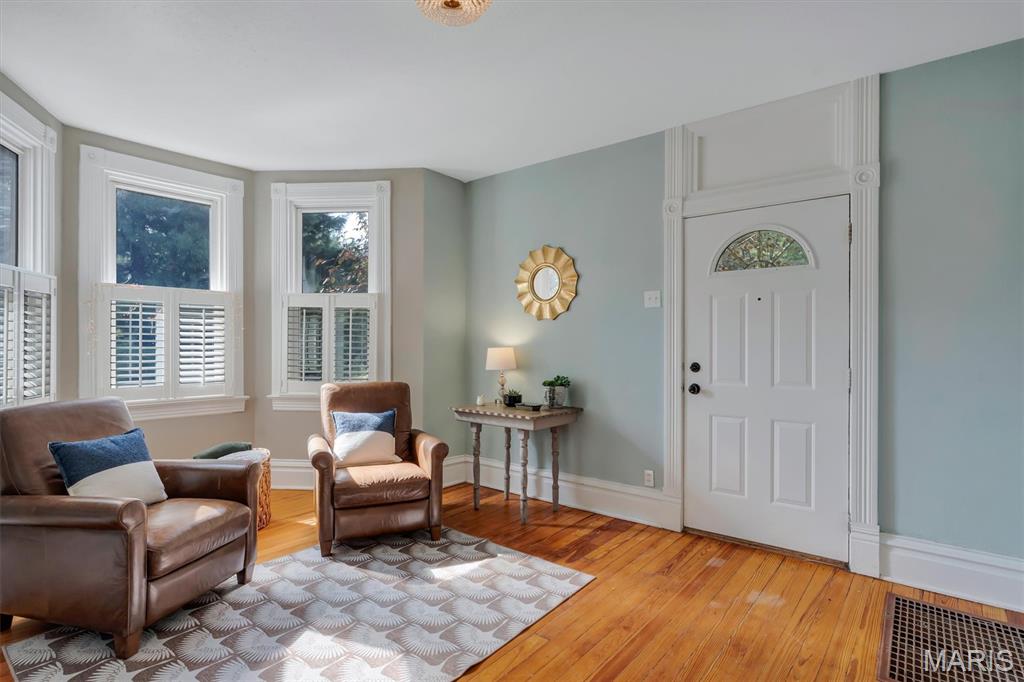
Welcome to 116 Parsons Avenue, where classic Webster Groves charm meets comfortable, updated living in an incredible location! From the moment you arrive, the inviting front porch sets the tone, perfect for morning coffee, a crisp fall day or simply watching the neighborhood pass by. Within walking distance of downtown Webster Groves and just up the road from Larson Park, this 3-bedroom, 2.5-bath home offers character, space and everyday functionality. Beautiful hardwood floors flow through inviting living spaces filled with natural light. The updated kitchen features abundant cabinetry, granite countertops, stainless steel appliances and a large center island with seating, opening to the family room for easy everyday living. Main-floor laundry and a dedicated mudroom add convenience. Upstairs, the primary suite features a private bath with double vanity and tiled shower, plus a walk-in closet. Outside, enjoy the charming side porch, large deck and private, tree-lined backyard. A one-car attached garage completes this wonderful Webster Groves home!

Save
Ask
Tour
Hide
Share
Listing Snapshot
Price 
$579,900
Days On Site 
0 Days
Bedrooms 
3
Inside Area (SqFt) 
1,687 sqft
Total Baths 
3
Full Baths 
2
Partial Baths 
1
Lot Size 
0.247 Acres
Year Built 
1906
MLS® Number 
26062135
Status 
Active
Property Tax 
$5,380
HOA/Condo/Coop Fees 
N/A
Sq Ft Source 
Public Records
Friends & Family
Recent Activity
18 hours agoListing first seen on site
18 hours agoListing updated with changes from the MLS®
General Features
Acres 
0.247
Disclosures 
See Seller's Disclosure
Garage 
Yes
Garage Spaces 
1
Levels 
Two
Property Sub Type 
Single Family Residence
Sewer 
Public Sewer
Special Circumstances 
Standard
SqFt Above 
1687
Style 
HistoricOther
Utilities 
Cable ConnectedElectricity ConnectedNatural Gas ConnectedSewer Connected
Water Source 
Public
Interior Features
Appliances 
Stainless Steel Appliance(s)Gas CooktopDishwasherDisposalIce MakerMicrowave
Basement 
Walk-Out Access
Cooling 
Central Air
Fireplace 
Yes
Fireplace Features 
Dining RoomLiving Room
Fireplaces 
2
Flooring 
Wood
Heating 
Forced Air
Bedroom 2 
Dimensions - 14x16.5Level - Second
Bedroom 3 
Dimensions - 16.5x11.3Level - Second
Dining Room 
Dimensions - 15x11.11Level - Main
Family Room 
Dimensions - 12.8x14.9Level - Main
Kitchen 
Dimensions - 14x14.7Level - Main
Laundry 
Dimensions - 10x8Level - Main
Living Room 
Dimensions - 12.8x16.4Level - Main
Primary Bedroom 
Dimensions - 21x10.1Level - Second
Save
Ask
Tour
Hide
Share
Exterior Features
Construction Details 
Vinyl Siding
Lot Features 
Back YardLevel
Patio And Porch 
DeckFront PorchSide Porch
Windows/Doors 
Storm Door(s)
Community Features
MLS Area 
256 - Webster Groves
School District 
Webster Groves
Township 
Webster Groves
Financing Terms Available 
CashConventionalFHAVA Loan
Schools
School District
Webster Groves
Elementary School
Bristol Elem.
Middle School
Hixson Middle
High School
Webster Groves High
Listing courtesy of Compass Realty Group


Based on information submitted to the MLS GRID as of 2026-10-02 11:05 AM UTC. All data is obtained from various sources and may not have been verified by broker or MLS GRID. Supplied Open House Information is subject to change without notice. All information should be independently reviewed and verified for accuracy. Properties may or may not be listed by the office/agent presenting the information.

Neighborhood & Commute
Source: Walkscore
Disclosure: Community information and market data powered by Constellation Data Labs. Information is deemed reliable but not guaranteed.
Save
Ask
Tour
Hide
Share
Scroll to Top