Warning: Attempt to read property "ID" on null in /home/dkkqqci8ucee/deerwoodrealtystl.com/wp-content/plugins/elementor/core/base/document.php on line 356

Warning: Attempt to read property "ID" on null in /home/dkkqqci8ucee/deerwoodrealtystl.com/wp-content/plugins/elementor/core/base/document.php on line 356

5572 Waterman Boulevard 1W, St Louis, MO, 63112

Save
Ask
Tour
Hide
Share
$250,000
New Listing

5572 Waterman Boulevard 1W
St Louis, MO 63112

For Sale|Condominium|Active
3
Beds
2
Total Baths
1
Full Bath
1
Partial Bath
1,632
SqFt
$153
/SqFt
1913
Built
Subdivision:
Waterman-Pershing 01 Flr
County:
St Louis City
Call Now: (314) 667-4343
Is this the listing for you? We can help make it yours.
(314) 667-4343
5572 Waterman Boulevard 1W5572 Waterman Boulevard 1W5572 Waterman Boulevard 1W5572 Waterman Boulevard 1W
Save
Ask
Tour
Hide
Share

Mortgage Calculator

Monthly Payment (Est.)

Enter an interest rate to see your estimated monthly payment.
Calculator powered by Showcase IDX, a Constellation1 Company. Copyright ©2026 Information is deemed reliable but not guaranteed.

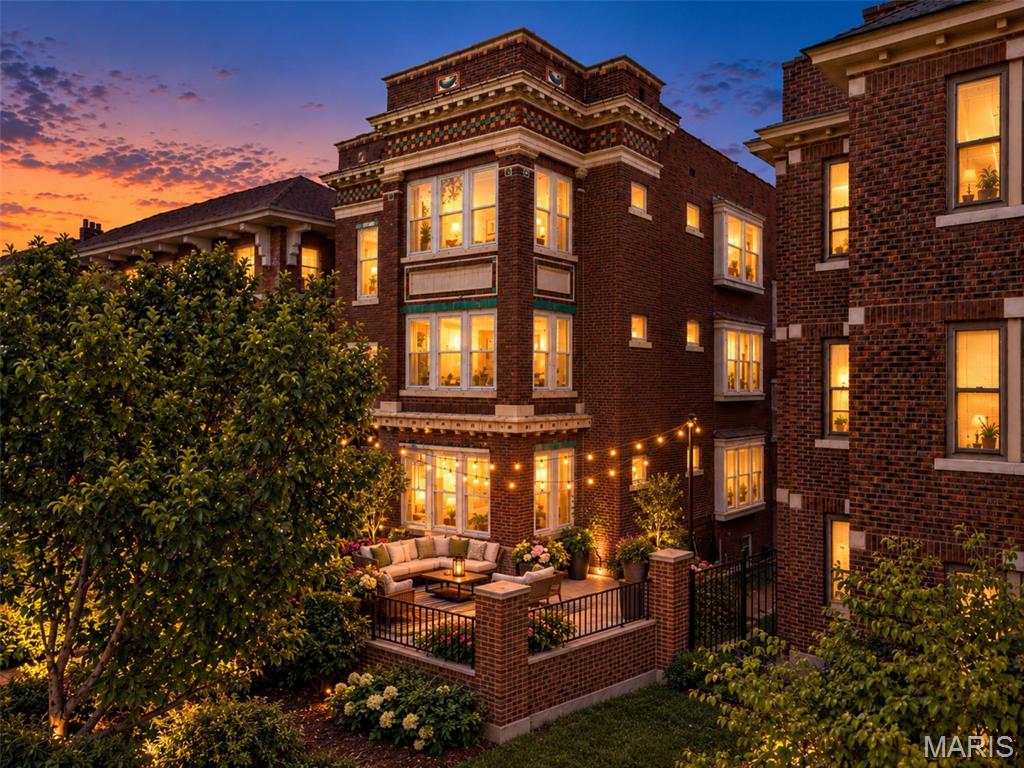
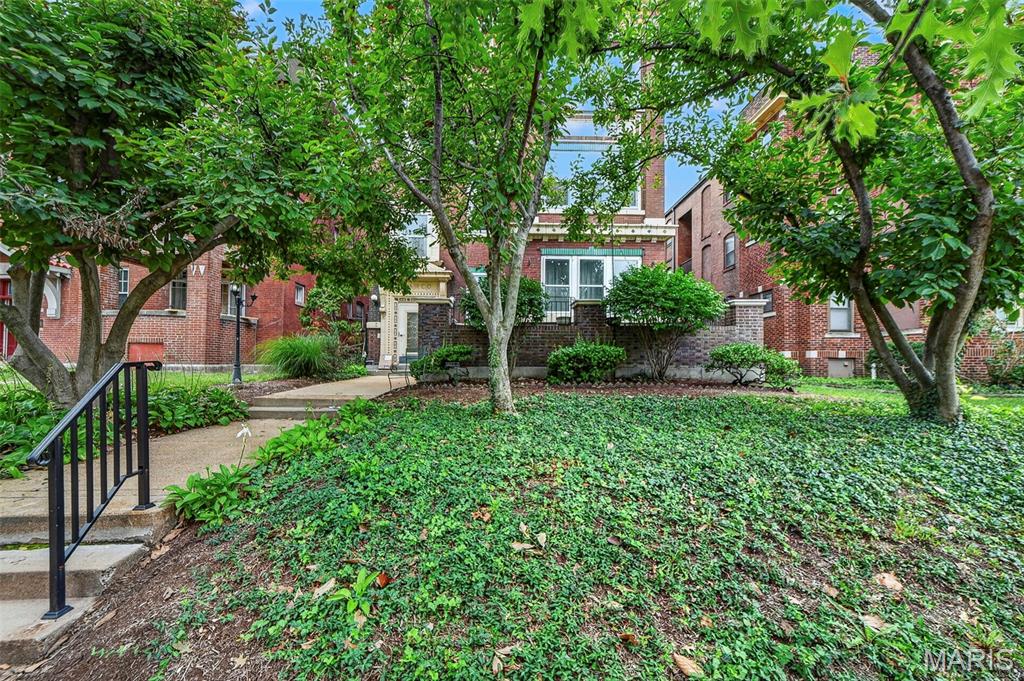
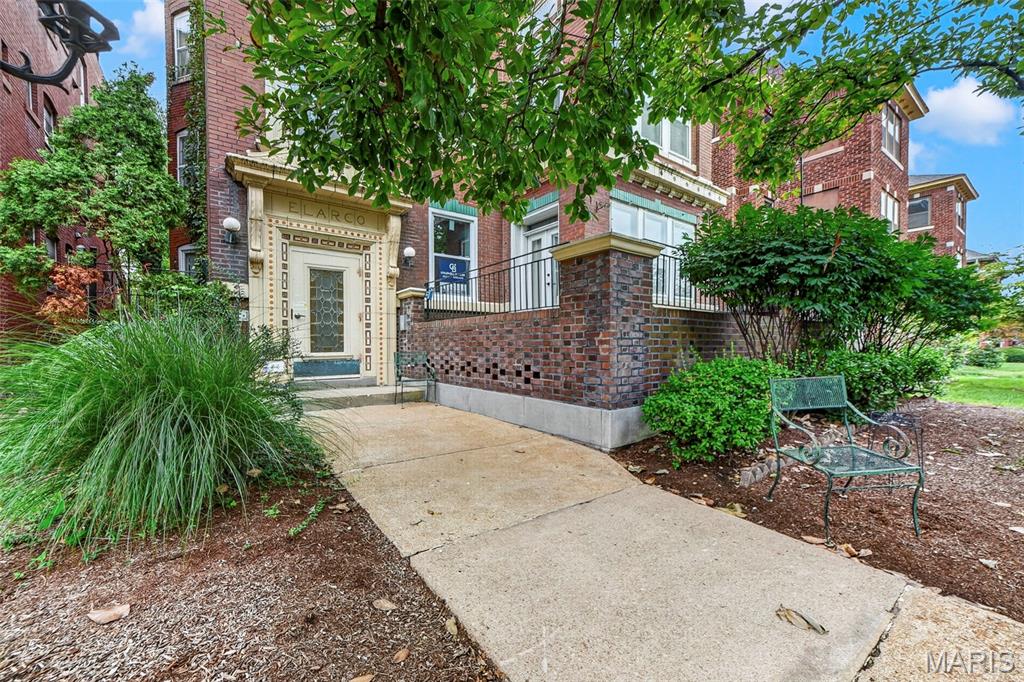
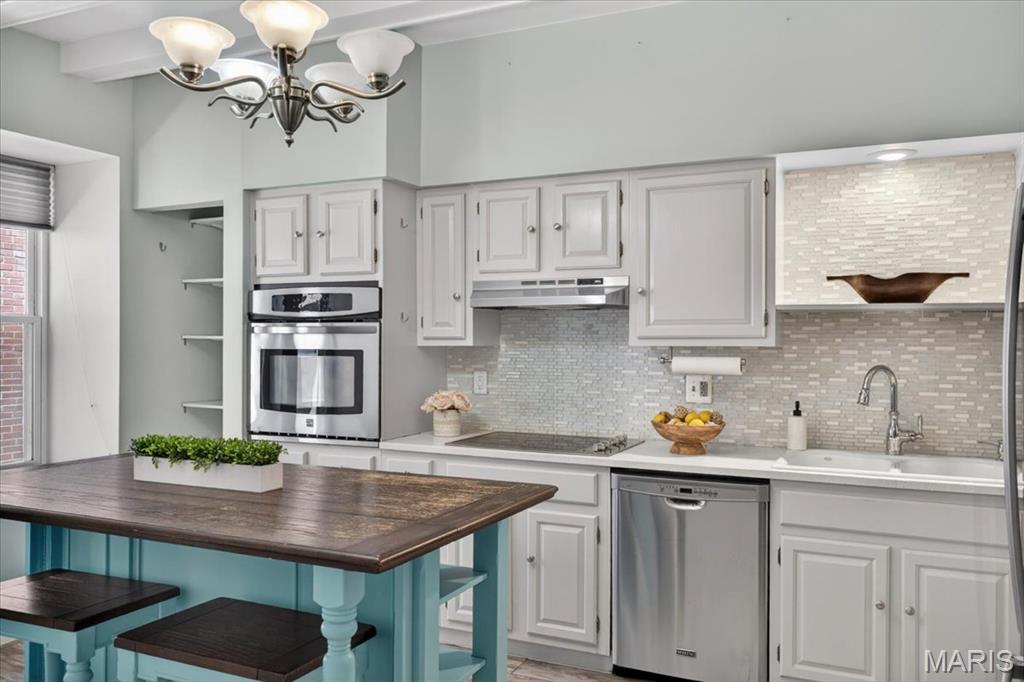
Nestled in the heart of DeBaliviere Place neighborhood, this stylish first-floor condo offers an unbeatable location just moments from Forest Park, Washington University, Saint Louis University, Clayton, the Central West End, and MetroLink access. Combining historic character, modern updates, and exceptional outdoor living, this spacious 3-bedroom, 1.5-bath end unit offers over 1,600 square feet of thoughtfully designed living space. Inside, you'll find hardwood floors, abundant natural light, a gas fireplace, built-in bookcases, and beautiful stained-glass windows that add timeless charm. The inviting dining area opens to an oversized private patio, a rare find that creates the perfect setting for outdoor entertaining, dining, or simply relaxing. The updated eat-in kitchen features stainless steel appliances, quartz countertops, a marble backsplash, center island, beamed ceilings, generous cabinetry, and a charming window seat. The spacious primary suite includes a walk-in closet and adjoining sunroom, ideal for a home office, reading nook, workout space, or private retreat. Two additional bedrooms and two updated bathrooms provide flexibility for guests, family, or remote work. Additional amenities include in-unit laundry, one secure off-street parking space, and a large private storage area. The HOA covers exterior maintenance, landscaping, water, sewer, trash, snow removal, and portions of the master insurance policy, making for truly low-maintenance living. Residents also have the option to join nearby Waterman Pool, a beloved neighborhood destination offering a relaxing summer escape just steps from home. A passed occupancy inspection is available, and qualified buyers may be eligible for the Live Near Your Work Program. Offering remarkable space, an oversized private patio, modern updates, and one of St. Louis' most walkable and vibrant locations, this condo presents an exceptional opportunity to enjoy the best of city living.

Save
Ask
Tour
Hide
Share
Listing Snapshot
Price 
$250,000
Days On Site 
0 Days
Bedrooms 
3
Inside Area (SqFt) 
1,632 sqft
Total Baths 
2
Full Baths 
1
Partial Baths 
1
Lot Size 
N/A
Year Built 
1913
MLS® Number 
26062176
Status 
Active
Property Tax 
$3,036
HOA/Condo/Coop Fees 
$577 monthly
Sq Ft Source 
Public Records
Friends & Family
Recent Activity
8 hours agoListing first seen on site
yesterdayListing updated with changes from the MLS®
General Features
Building Features 
BasementBike StorageFire EscapePatio
Cross Street 
Clara Ave
Disclosures 
Occupancy Permit Required
Levels 
One
Parking 
Additional ParkingAssignedGated
Parking Spaces 
1
Property Sub Type 
Condominium
Sewer 
Public Sewer
Special Circumstances 
Standard
SqFt Above 
1632
Style 
Apartment StylePatioTraditional
Utilities 
Cable AvailableElectricity AvailableNatural Gas AvailableSewer ConnectedWater Available
Water Source 
Public
Interior Features
Appliances 
Stainless Steel Appliance(s)DishwasherDisposalMicrowaveElectric RangeRefrigeratorGas Water Heater
Basement 
Storage SpaceUnfinished
Cooling 
Central AirElectricCeiling Fan(s)
Fireplace 
Yes
Fireplace Features 
GasLiving Room
Fireplaces 
1
Flooring 
Wood
Heating 
Forced AirNatural Gas
Interior 
Built-in FeaturesCeiling Fan(s)Eat-in KitchenSmart Thermostat
Laundry Features 
Main Level
Main Level Bedrooms 
3
Window Features 
Bay Window(s)Insulated Windows
Bathroom 3 
Dimensions - 11x10Level - Main
Bedroom 2 
Dimensions - 11x11Level - Main
Dining Room 
Dimensions - 11x7Level - Main
Kitchen 
Dimensions - 13x10Level - Main
Living Room 
Dimensions - 12x10Level - Main
Primary Bedroom 
Dimensions - 12x10Level - Main
Sunroom 
Dimensions - 10x6Level - Main
Save
Ask
Tour
Hide
Share
Exterior Features
Construction Details 
Brick
Exterior 
Balcony
Lot Features 
Level
Patio And Porch 
Front PorchTerrace
Roof 
Flat
Windows/Doors 
Bay Window(s)Insulated Windows
Community Features
Association Fee 
$577.0
Association Fee Frequency 
Monthly
MLS Area 
4 - Central West
School District 
St. Louis City
Township 
St. Louis City
Financing Terms Available 
CashConventional
Schools
School District
St. Louis City
Elementary School
Hamilton Elem. Community Ed.
Middle School
Langston Middle
High School
Sumner High
Listing courtesy of Coldwell Banker Realty - Gundaker West Regional


Based on information submitted to the MLS GRID as of 2026-09-26 09:55 PM UTC. All data is obtained from various sources and may not have been verified by broker or MLS GRID. Supplied Open House Information is subject to change without notice. All information should be independently reviewed and verified for accuracy. Properties may or may not be listed by the office/agent presenting the information.

Neighborhood & Commute
Source: Walkscore
Disclosure: Community information and market data powered by Constellation Data Labs. Information is deemed reliable but not guaranteed.
Save
Ask
Tour
Hide
Share
Scroll to Top