Warning: Attempt to read property "ID" on null in /home/dkkqqci8ucee/deerwoodrealtystl.com/wp-content/plugins/elementor/core/base/document.php on line 356

Warning: Attempt to read property "ID" on null in /home/dkkqqci8ucee/deerwoodrealtystl.com/wp-content/plugins/elementor/core/base/document.php on line 356

7220 Summit Summit, Cedar Hill, MO, 63016

Save
Ask
Tour
Hide
Share
$385,900
5 Days On Site

7220 Summit Summit
Cedar Hill, MO 63016

Single Family Residence|Coming Soon
2
Beds
2
Total Baths
1
Full Bath
1
Partial Bath
1,493
SqFt
$258
/SqFt
1999
Built
Subdivision:
Summit Dr.
County:
Jefferson
Call Now: (314) 667-4343
Is this the listing for you? We can help make it yours.
(314) 667-4343
7220 Summit Summit7220 Summit Summit7220 Summit Summit7220 Summit Summit
Save
Ask
Tour
Hide
Share

Mortgage Calculator

Monthly Payment (Est.)

Enter an interest rate to see your estimated monthly payment.
Calculator powered by Showcase IDX, a Constellation1 Company. Copyright ©2026 Information is deemed reliable but not guaranteed.

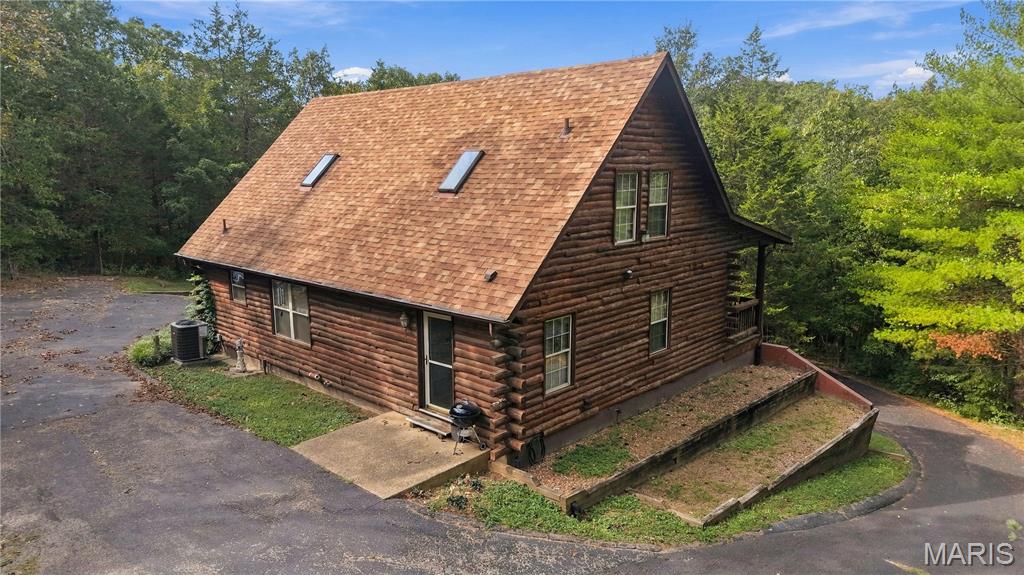
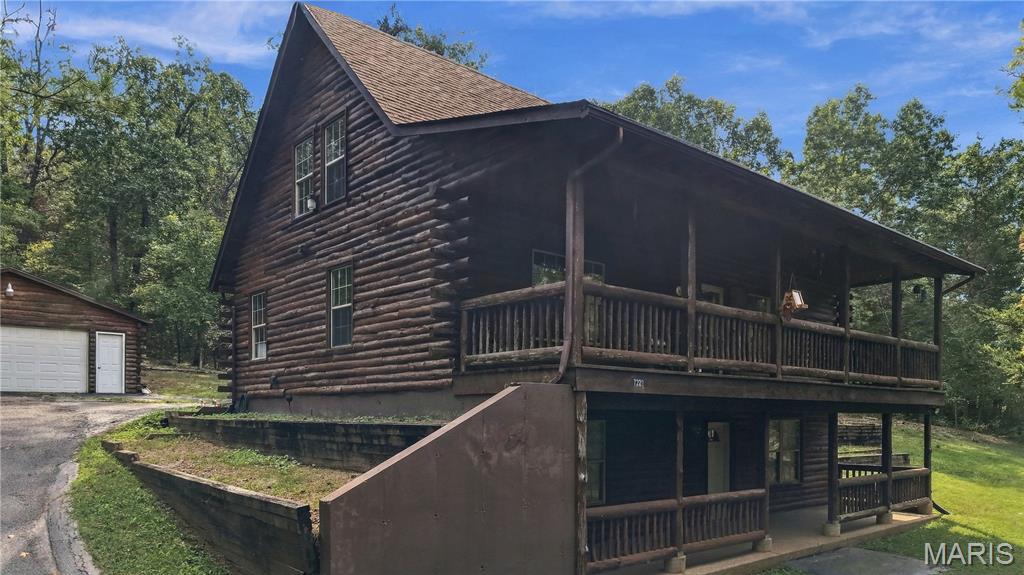
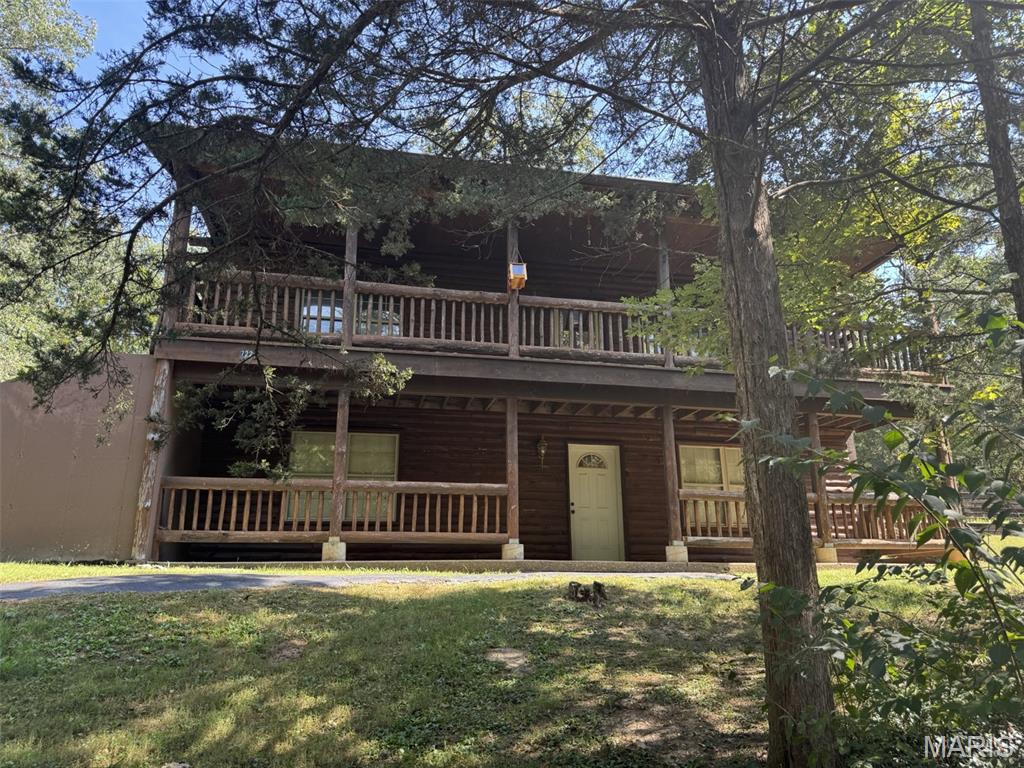
Private Log Home on 5+/- acres. Your own peaceful retreat. Welcome to 7720 Summit Dr. This beautiful log home, built in 1999, sits on 5 +/- acres and offers the perfect blend of rustic charm, privacy, and comfortable living. Step outside to enjoy scenic views, peaceful surroundings, and the beauty of wildlife right on your property. A large, open living room with soaring ceilings, where the spacious loft overlooks the main living area, and stay nice an cozy in the winter by the corner fireplace. Eat in kitchen with a large island for entertaining. The impressive loft provides plenty of room to function as a second bedroom or flexible living space and includes its own bathroom. There is even enough space to create separate sleeping areas within the loft. Large windows bring the outdoors in along with the sky light in the living room and in the loft. The home provides wonderful views of the surrounding property, where you can enjoy wildlife and the tranquility of nature right outside your door. A blacktop driveway provides convenient access, while the detached two-car garage offers ample room for your vehicles. On the lower part of the property is another building that would work out for a shop, storage for yard equipment as well. This home also has a new HVAC system that was just installed. Book your showing, bring a buyer and lets write a contact. 7220 Summit Dr. is waiting for a new family to enjoy for many years to come. PROFESSIONAL PICTURES WILL BE COMING SOON.

Save
Ask
Tour
Hide
Share
Listing Snapshot
Price 
$385,900
Days On Site 
5 Days
Bedrooms 
2
Inside Area (SqFt) 
1,493 sqft
Total Baths 
2
Full Baths 
1
Partial Baths 
1
Lot Size 
217,800 Acres
Year Built 
1999
MLS® Number 
26062184
Status 
Coming Soon
Property Tax 
$2,243
HOA/Condo/Coop Fees 
N/A
Sq Ft Source 
Public Records
Friends & Family
Recent Activity
5 days agoListing first seen on site
5 days agoListing updated with changes from the MLS®
General Features
Acres 
217800
Cross Street 
Ficken Rd
Disclosures 
Flood Plain NoNo Other Known RestrictionsSee Seller's DisclosureSeptic Disclosure
Garage 
Yes
Levels 
Two
Property Sub Type 
Single Family Residence
Security 
Smoke Detector(s)
Sewer 
Septic Tank
Special Circumstances 
Standard
SqFt Above 
1493
Style 
LoftRustic
Utilities 
Electricity AvailableElectricity ConnectedPropaneSewer ConnectedWater AvailableWater Connected
Water Source 
PrivateWell
Interior Features
Appliances 
DisposalRange HoodElectric RangeRefrigeratorWater SoftenerGas Water Heater
Cooling 
Ceiling Fan(s)Central AirElectric
Fireplace 
Yes
Fireplace Features 
Blower FanLiving RoomPropane
Fireplaces 
1
Heating 
Forced AirPropane
Interior 
Cathedral Ceiling(s)Ceiling Fan(s)Eat-in KitchenHigh CeilingsHigh Speed InternetKitchen IslandSoaking Tub
Laundry Features 
InsideLaundry RoomMain LevelSinkWasher Hookup
Main Level Bedrooms 
1
Window Features 
BlindsDrapesInsulated WindowsScreensSkylight(s)Window Coverings
Basement 
Description - FULL BASEMENT
Bathroom 
Dimensions - 4x7Level - MainDescription - MAIN BATHROOM IN MAIN BEDROOM
Bathroom 2 
Dimensions - 4x5Level - UpperDescription - 2ND BATHROOM UP IN LOFT
Bedroom 
Dimensions - 12x14Level - MainDescription - MAIN LEVEL BEDROOM WITH BATH
Kitchen 
Level - MainDescription - EAT IN KITCHEN WITH ISLAND
Laundry 
Dimensions - 10x5Level - MainDescription - LAUNDRY ROOM WITH SLOP SINK
Living Room 
Level - MainDescription - LARGE LIVING ROOM WITH FIREPLACE
Loft 
Dimensions - 16x20Level - FirstDescription - LARGE LOFT USED AS 2ND BEDROOM
Save
Ask
Tour
Hide
Share
Exterior Features
Construction Details 
LogLog SidingSee Remarks
Exterior 
Private EntrancePrivate Yard
Lot Features 
Back YardFront YardGentle SlopingMany TreesPrivateRectangular LotSecludedWooded
Other Structures 
Garage(s)OutbuildingWorkshop
Patio And Porch 
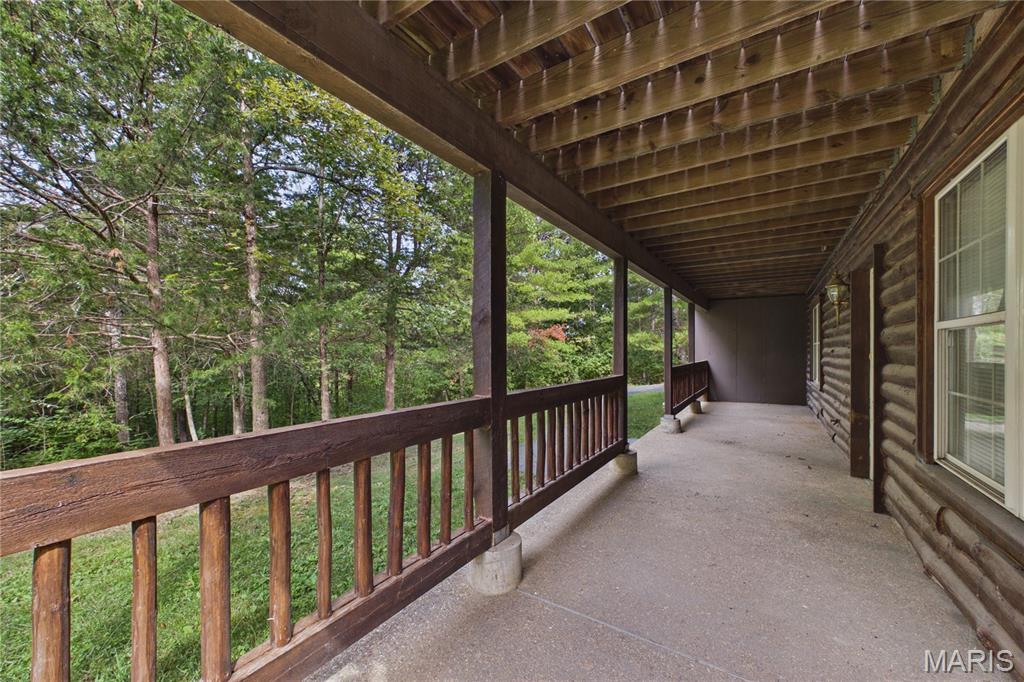
CoveredFront Porch
View 
Trees/Woods
Waterview 
Trees/Woods
Windows/Doors 
BlindsDrapesInsulated WindowsScreensSkylight(s)Window Coverings
Community Features
Community Features 
None
MLS Area 
392 - Northwest
School District 
Northwest R-I
Financing Terms Available 
CashConventionalFHAVA Loan
Schools
School District
Northwest R-I
Elementary School
Maple Grove Elem.
Middle School
Northwest Valley School
High School
Northwest High
Listing courtesy of Coldwell Banker Realty - Gundaker


Based on information submitted to the MLS GRID as of 2026-10-02 12:43 AM UTC. All data is obtained from various sources and may not have been verified by broker or MLS GRID. Supplied Open House Information is subject to change without notice. All information should be independently reviewed and verified for accuracy. Properties may or may not be listed by the office/agent presenting the information.

Neighborhood & Commute
Source: Walkscore
Disclosure: Community information and market data powered by Constellation Data Labs. Information is deemed reliable but not guaranteed.
Save
Ask
Tour
Hide
Share
Scroll to Top