Warning: Attempt to read property "ID" on null in /home/dkkqqci8ucee/deerwoodrealtystl.com/wp-content/plugins/elementor/core/base/document.php on line 356

Warning: Attempt to read property "ID" on null in /home/dkkqqci8ucee/deerwoodrealtystl.com/wp-content/plugins/elementor/core/base/document.php on line 356

4372 Ellenwood Avenue, St Louis, MO, 63116

Save
Ask
Tour
Hide
Share
$249,900
New Listing

4372 Ellenwood Avenue
St Louis, MO 63116

For Sale|Single Family Residence|Active
2
Beds
2
Total Baths
2
Full Baths
1,304
SqFt
$192
/SqFt
1911
Built
Subdivision:
Ellenwood Park Add
County:
St Louis City
Call Now: (314) 667-4343
Is this the listing for you? We can help make it yours.
(314) 667-4343
4372 Ellenwood Avenue4372 Ellenwood Avenue4372 Ellenwood Avenue4372 Ellenwood Avenue
Save
Ask
Tour
Hide
Share

Mortgage Calculator

Monthly Payment (Est.)

Enter an interest rate to see your estimated monthly payment.
Calculator powered by Showcase IDX, a Constellation1 Company. Copyright ©2026 Information is deemed reliable but not guaranteed.

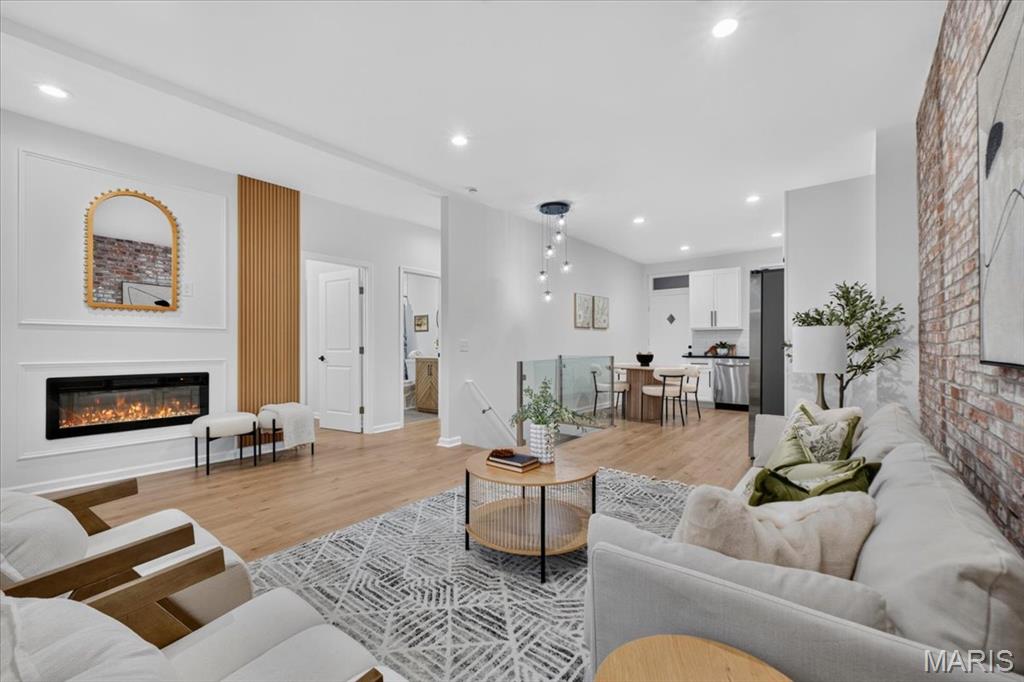
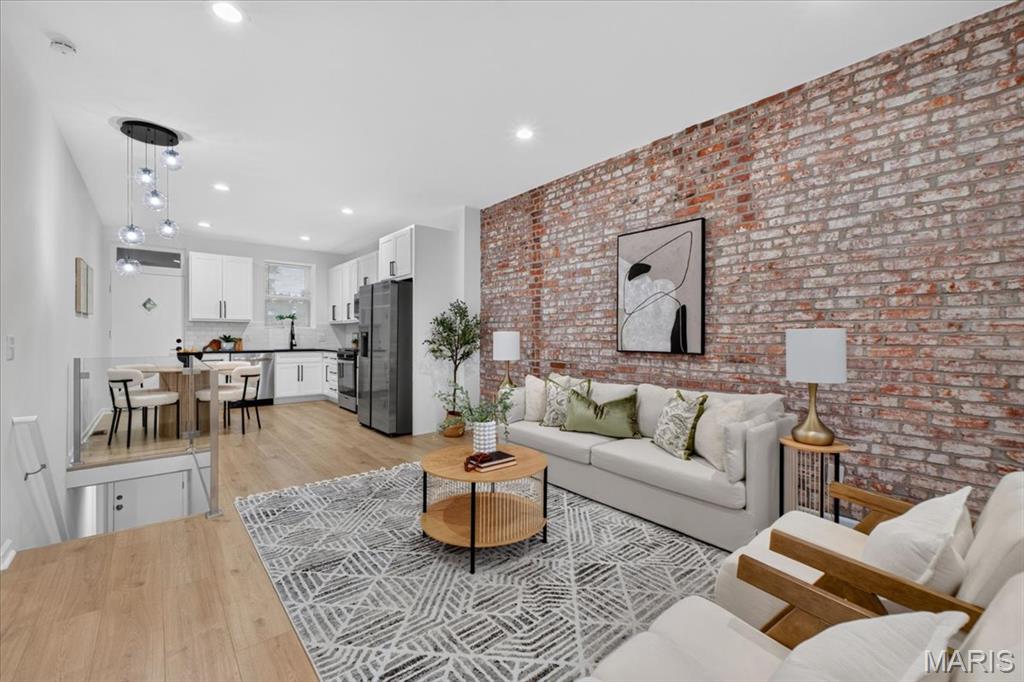
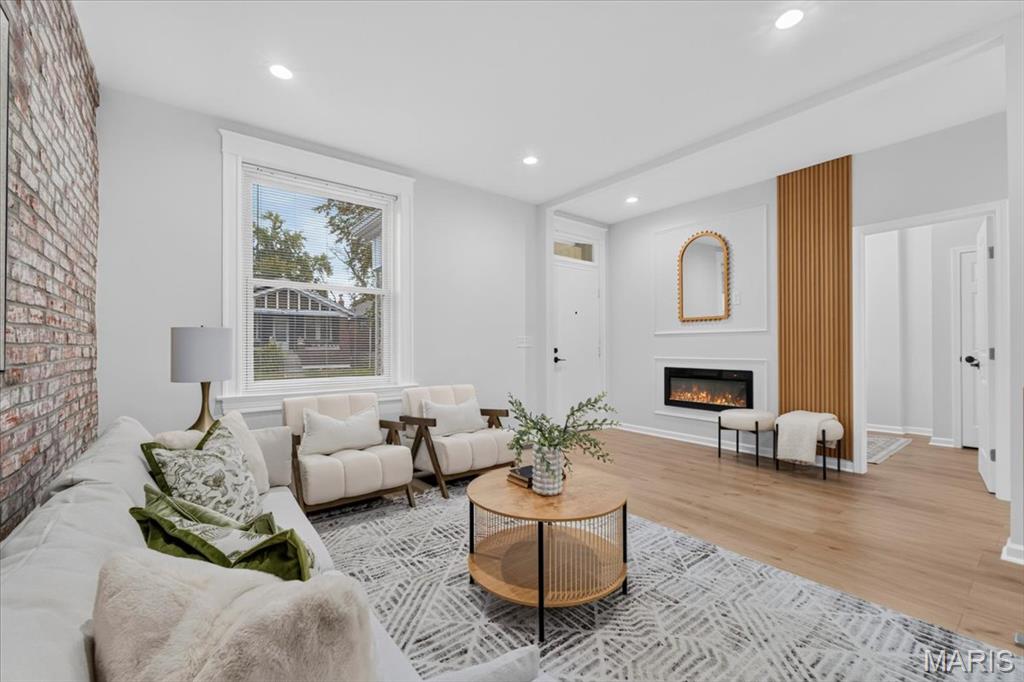
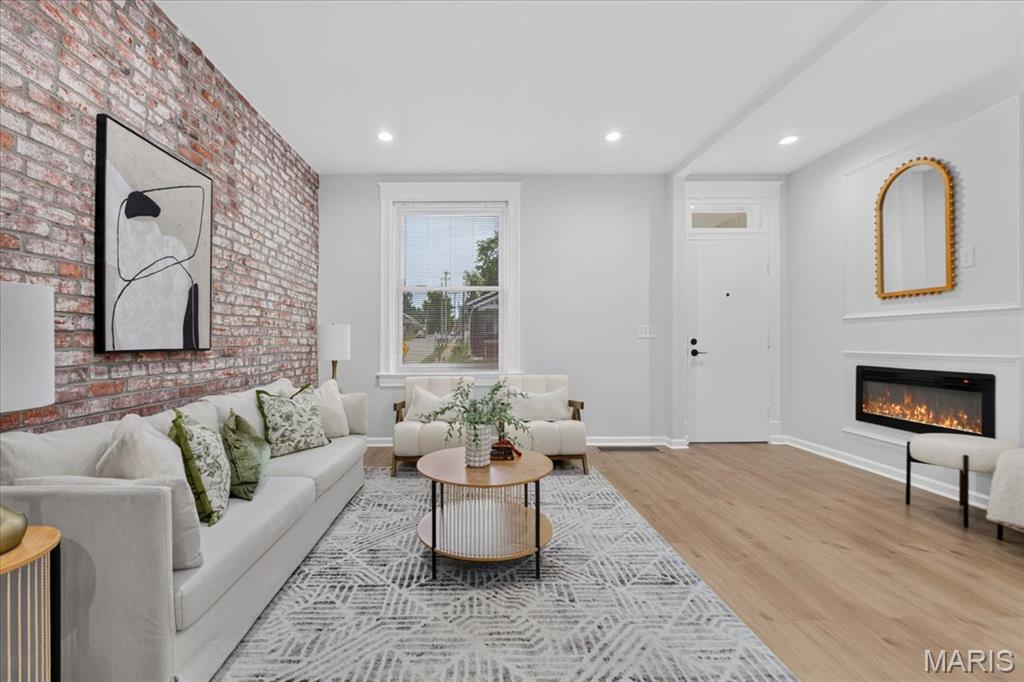
From the moment you step inside, you know this one is different. Completely renovated from top to bottom, this stunning St. Louis bungalow pairs the character and warmth of a classic city home with a fresh, modern design that feels anything but ordinary. Beautiful flooring draws you through the bright, open living spaces, while exposed brick brings warmth, texture and unmistakable St. Louis character. Recessed lighting and thoughtfully selected statement fixtures elevate the rooms and give the entire home a polished, designer feel. At the heart of the home is a gorgeous, completely renovated kitchen designed to be both beautiful and functional. Crisp white cabinetry, granite countertops and stainless steel appliances create a timeless backdrop, while the open-concept layout keeps the kitchen connected to the surrounding living spaces—perfect for everything from quiet mornings at home to a house full of guests. Continue through and you'll find beautifully renovated spaces where no detail feels overlooked. Modern finishes blend effortlessly with the home's original character, creating a home that feels fresh and sophisticated without losing the charm that makes St. Louis bungalows so special. And the living space doesn't stop on the main level. The finished lower level offers valuable additional space with endless possibilities for a family room, home office, workout area, entertaining space or whatever fits your lifestyle, along with an additional bathroom and storage. Out back, the private, fully fenced, level backyard creates a blank canvas for outdoor living—whether you envision gardens, a patio retreat or simply plenty of open space to unwind. And the two-car garage delivers the off-street parking and additional storage that's hard to beat. Exposed brick. Granite countertops. Stainless steel appliances. Designer lighting. Finished lower level. Private fenced backyard. Two-car garage. All wrapped into a complete renovation that brings classic St. Louis character beautifully into the present. This isn't simply an updated bungalow—it's a home you'll want to experience in person.

Save
Ask
Tour
Hide
Share
Listing Snapshot
Price 
$249,900
Days On Site 
0 Days
Bedrooms 
2
Inside Area (SqFt) 
1,304 sqft
Total Baths 
2
Full Baths 
2
Partial Baths 
N/A
Lot Size 
0.1053 Acres
Year Built 
1911
MLS® Number 
26062202
Status 
Active
Property Tax 
$1,286
HOA/Condo/Coop Fees 
N/A
Sq Ft Source 
Owner
Friends & Family
Recent Activity
22 hours agoListing updated with changes from the MLS®
22 hours agoListing first seen on site
General Features
Acres 
0.1053
Building Features 
BasementBathroomsLightingStorage
Disclosures 
Flood Plain NoLead Paint
Garage 
Yes
Garage Spaces 
2
Levels 
One
Parking 
Detached
Property Condition 
Updated/Remodeled
Property Sub Type 
Single Family Residence
Sewer 
Public Sewer
Special Circumstances 
Standard
SqFt Above 
864
SqFt Below 
440
Style 
Bungalow
Utilities 
Electricity AvailableNatural Gas ConnectedSewer ConnectedWater Connected
Water Source 
Public
Interior Features
Appliances 
Stainless Steel Appliance(s)DishwasherDisposalMicrowaveRangeFree-Standing Gas RangeFree-Standing Refrigerator
Basement 
Partially FinishedStorage SpaceWalk-Out AccessBath/Stubbed
Cooling 
Central Air
Fireplace 
Yes
Fireplace Features 
ElectricLiving Room
Fireplaces 
1
Flooring 
LaminateTile
Heating 
Forced AirNatural Gas
Interior 
ChandelierEat-in KitchenGranite CountersNatural WoodworkOpen FloorplanRecessed Lighting
Laundry Features 
In Basement
Main Level Bedrooms 
2
Save
Ask
Tour
Hide
Share
Exterior Features
Construction Details 
Brick
Exterior 
Private Yard
Fencing 
FencedVinylWood
Lot Features 
Back YardCorner LotLevelPrivate
Patio And Porch 
Awning(s)
Road Frontage 
City Street
Roof 
Flat
View 
Neighborhood
Waterview 
Neighborhood
Community Features
MLS Area 
3 - South City
School District 
St. Louis City
Township 
St. Louis City
Financing Terms Available 
CashConventional
Roads 
Concrete
Schools
School District
St. Louis City
Elementary School
Oak Hill Elem.
Middle School
Long Middle Community Ed. Center
High School
Roosevelt High
Listing courtesy of Berkshire Hathaway HomeServices Select Properties


Based on information submitted to the MLS GRID as of 2026-09-26 09:55 PM UTC. All data is obtained from various sources and may not have been verified by broker or MLS GRID. Supplied Open House Information is subject to change without notice. All information should be independently reviewed and verified for accuracy. Properties may or may not be listed by the office/agent presenting the information.

Neighborhood & Commute
Source: Walkscore
Disclosure: Community information and market data powered by Constellation Data Labs. Information is deemed reliable but not guaranteed.
Save
Ask
Tour
Hide
Share
Scroll to Top