Warning: Attempt to read property "ID" on null in /home/dkkqqci8ucee/deerwoodrealtystl.com/wp-content/plugins/elementor/core/base/document.php on line 356

Warning: Attempt to read property "ID" on null in /home/dkkqqci8ucee/deerwoodrealtystl.com/wp-content/plugins/elementor/core/base/document.php on line 356

104 Copper Stone Pt, Wentzville, MO, 63385

Save
Ask
Tour
Hide
Share
$595,000
3 Days On Site

104 Copper Stone Pt
Wentzville, MO 63385

For Sale|Single Family Residence|Active
5
Beds
5
Total Baths
4
Full Baths
1
Partial Bath
2,830
SqFt
$210
/SqFt
2024
Built
Subdivision:
Copper Stone Valley #1
County:
St. Charles
Call Now: (314) 667-4343
Is this the listing for you? We can help make it yours.
(314) 667-4343
104 Copper Stone Pt104 Copper Stone Pt104 Copper Stone Pt104 Copper Stone Pt
Save
Ask
Tour
Hide
Share

Mortgage Calculator

Monthly Payment (Est.)

Enter an interest rate to see your estimated monthly payment.
Calculator powered by Showcase IDX, a Constellation1 Company. Copyright ©2026 Information is deemed reliable but not guaranteed.

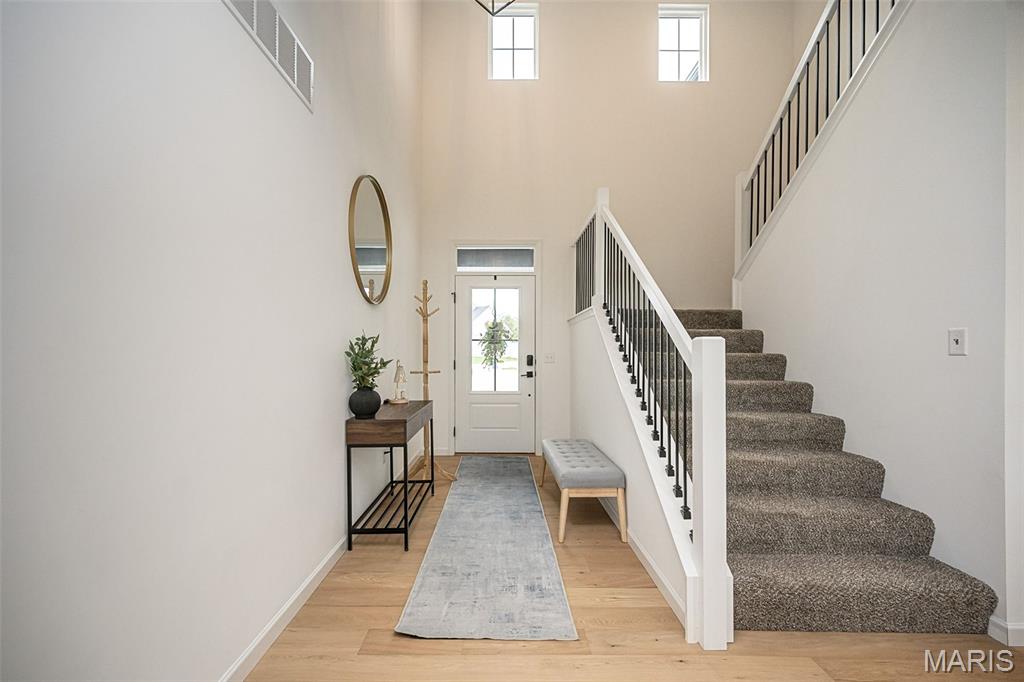
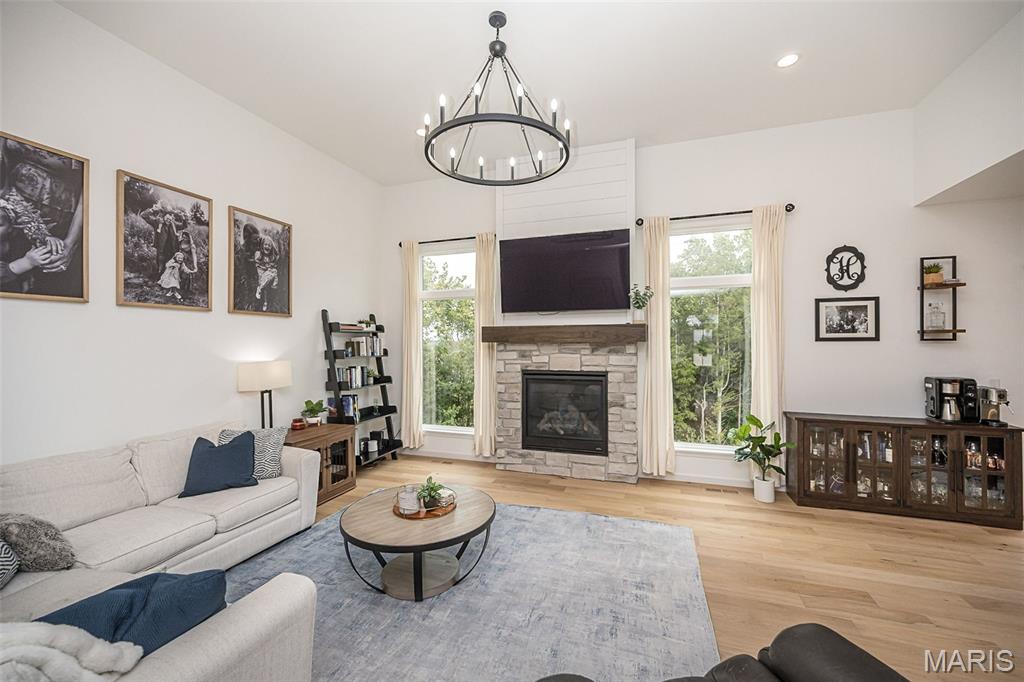
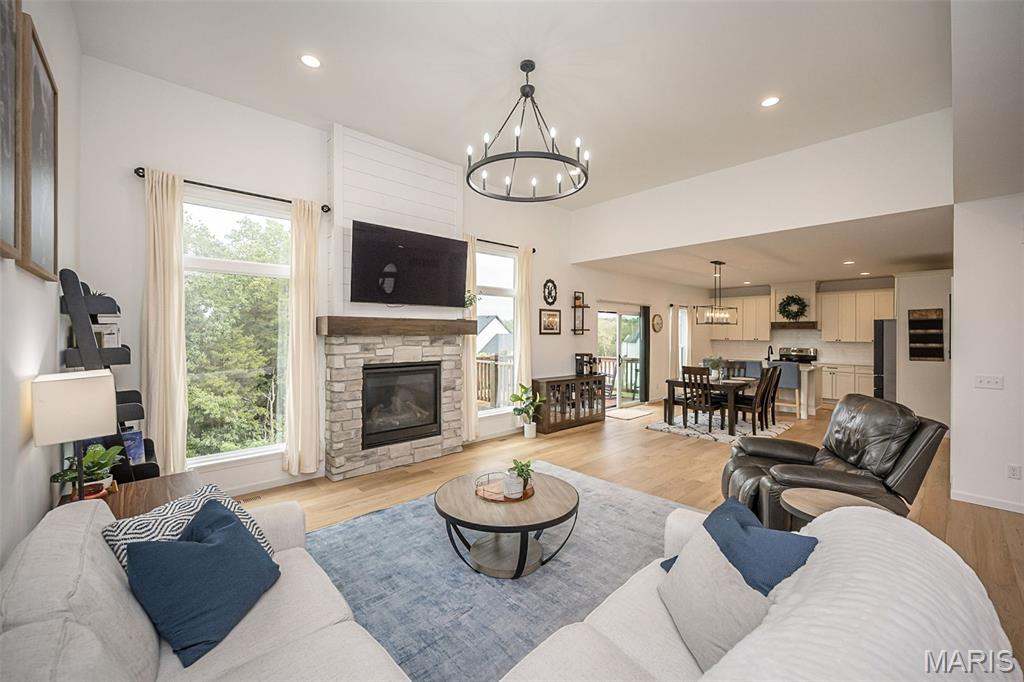
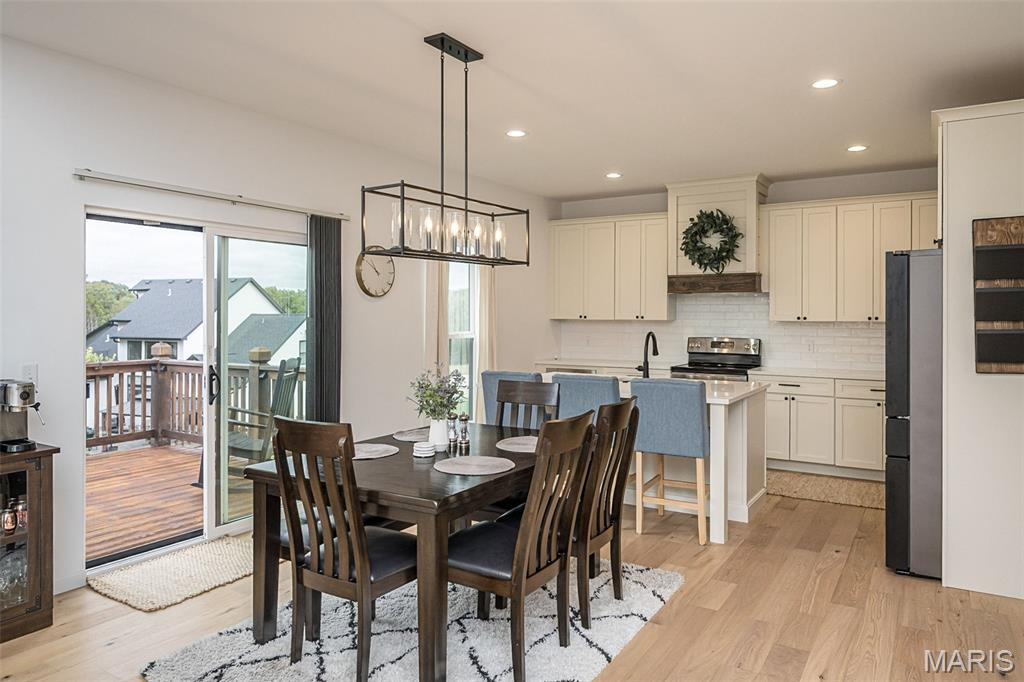
Save this one. You're going to want to see it! This gorgeous 2 year old 1.5 story stunner checks ALL the boxes with FIVE bedrooms, 4 FULL BATHS, 1 half bath and 2,830 sq ft of finished living space. The 2-story entry foyer sets the tone as you walk in, and the great room steals the show with 12' ceilings, a beautiful stone-surround fireplace, shiplap detail and tall windows flooding the space with light. The kitchen is just as impressive with quartz counters, center island, stainless appliances, 42" cabinets, soft-close everything and a walk-in pantry. Just off the kitchen is a convenient main-floor laundry and a fabulous drop zone with shiplap, bench, cubbies and coat hooks...because we all know that's where real life happens! The main-floor primary suite is impressive with a luxury bath featuring a huge step-in shower, soaking tub, double bowl adult height vanity and walk-in closet. Plus, there's a main-floor guest suite with its own private bath. Three more bedrooms and two full baths upstairs give everyone plenty of space. And then there's the unfinished walkout lower level with egress windows and a bath rough-in, just begging to be finished off for even more living space. Step outside to the deck, covered patio and backyard with a sprinkler system, 2-car garage and cul-de-sac location to round it all out. Yeah...this is the one you'll be talking about. Make your appointment today!

Save
Ask
Tour
Hide
Share
Listing Snapshot
Price 
$595,000
Days On Site 
3 Days
Bedrooms 
5
Inside Area (SqFt) 
2,830 sqft
Total Baths 
5
Full Baths 
4
Partial Baths 
1
Lot Size 
0.389 Acres
Year Built 
2024
MLS® Number 
26062205
Status 
Active
Property Tax 
$6,837
HOA/Condo/Coop Fees 
$35.42 monthly
Sq Ft Source 
Public Records
Friends & Family
Recent Activity
9 hours agoStatus changed to Active
9 hours agoListing updated with changes from the MLS®
4 days agoListing first seen on site
General Features
Acres 
0.389
Attached Garage 
Yes
Disclosures 
Flood Plain NoSeller Property Disclosure
Foundation 
Concrete Perimeter
Garage 
Yes
Garage Spaces 
2
Levels 
One and One Half
Parking 
AttachedDrivewayGarageGarage Door OpenerGarage Faces Front
Property Sub Type 
Single Family Residence
Sewer 
Public Sewer
Special Circumstances 
Standard
SqFt Above 
2830
Style 
CraftsmanModernOther
Utilities 
Cable AvailableUnderground Utilities
Water Source 
Public
Interior Features
Appliances 
Stainless Steel Appliance(s)DishwasherDisposalDryerExhaust FanMicrowaveElectric RangeRefrigeratorWasherGas Water Heater
Basement 
Bath/StubbedFullStorage SpaceUnfinishedWalk-Out Access
Cooling 
Ceiling Fan(s)Central AirZoned
Fireplace 
Yes
Fireplace Features 
Great Room
Fireplaces 
1
Flooring 
CarpetCeramic TileTile
Heating 
Forced AirNatural GasExhaust Fan
Interior 
Breakfast BarCeiling Fan(s)Double VanityEntrance FoyerHigh CeilingsKitchen IslandOpen FloorplanSoaking TubStorageTray Ceiling(s)Walk-In Closet(s)Pantry
Laundry Features 
Electric Dryer HookupLaundry RoomMain Level
Main Level Bedrooms 
2
Window Features 
Bay Window(s)BlindsWindow Treatments
Bedroom 2 
Dimensions - 12x11Level - Main
Bedroom 3 
Dimensions - 14x11Level - Upper
Bedroom 4 
Dimensions - 11x10Level - Upper
Bedroom 5 
Dimensions - 12x10Level - Upper
Breakfast Room 
Dimensions - 15x11Level - Main
Great Room 
Dimensions - 20x19Level - Main
Kitchen 
Dimensions - 15x12Level - Main
Laundry 
Level - Main
Primary Bedroom 
Dimensions - 15x14Level - Main
Recreation Room 
Dimensions - 53x35Level - Lower
Save
Ask
Tour
Hide
Share
Exterior Features
Construction Details 
Brick VeneerVinyl Siding
Lot Features 
Cul-De-SacSprinklers In FrontSprinklers In RearViewsWooded
Patio And Porch 
CoveredDeckFront PorchPatio
Windows/Doors 
Bay Window(s)BlindsWindow Treatments
Community Features
Association Fee 
$425.0
Association Fee Frequency 
Annually
MLS Area 
418 - Wentzville-North Point
School District 
Wentzville R-IV
Township 
Wentzville
Financing Terms Available 
CashConventionalFHAVA Loan
Schools
School District
Wentzville R-IV
Elementary School
Journey Elem.
Middle School
North Point Middle
High School
North Point
Listing courtesy of Coldwell Banker Realty - Gundaker West Regional


Based on information submitted to the MLS GRID as of 2026-10-01 03:44 PM UTC. All data is obtained from various sources and may not have been verified by broker or MLS GRID. Supplied Open House Information is subject to change without notice. All information should be independently reviewed and verified for accuracy. Properties may or may not be listed by the office/agent presenting the information.

Neighborhood & Commute
Source: Walkscore
Disclosure: Community information and market data powered by Constellation Data Labs. Information is deemed reliable but not guaranteed.
Save
Ask
Tour
Hide
Share
Scroll to Top