Warning: Attempt to read property "ID" on null in /home/dkkqqci8ucee/deerwoodrealtystl.com/wp-content/plugins/elementor/core/base/document.php on line 356

Warning: Attempt to read property "ID" on null in /home/dkkqqci8ucee/deerwoodrealtystl.com/wp-content/plugins/elementor/core/base/document.php on line 356

3858 Birch Drive, Imperial, MO, 63052

Save
Ask
Tour
Hide
Share
$280,000
3 Days On Site

3858 Birch Drive
Imperial, MO 63052

For Sale|Single Family Residence|Active
3
Beds
3
Total Baths
2
Full Baths
1
Partial Bath
1,176
SqFt
$238
/SqFt
2004
Built
Subdivision:
Country Club Manor 04 Sec 02
County:
Jefferson
Call Now: (314) 667-4343
Is this the listing for you? We can help make it yours.
(314) 667-4343
3858 Birch Drive3858 Birch Drive3858 Birch Drive3858 Birch Drive
Save
Ask
Tour
Hide
Share

Mortgage Calculator

Monthly Payment (Est.)

Enter an interest rate to see your estimated monthly payment.
Calculator powered by Showcase IDX, a Constellation1 Company. Copyright ©2026 Information is deemed reliable but not guaranteed.

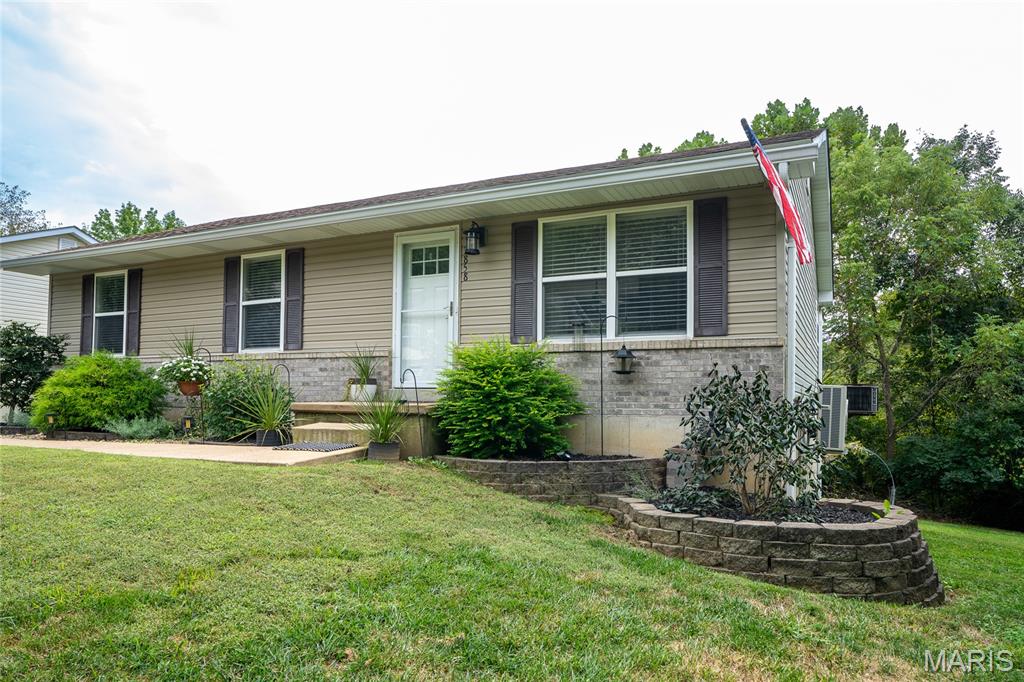
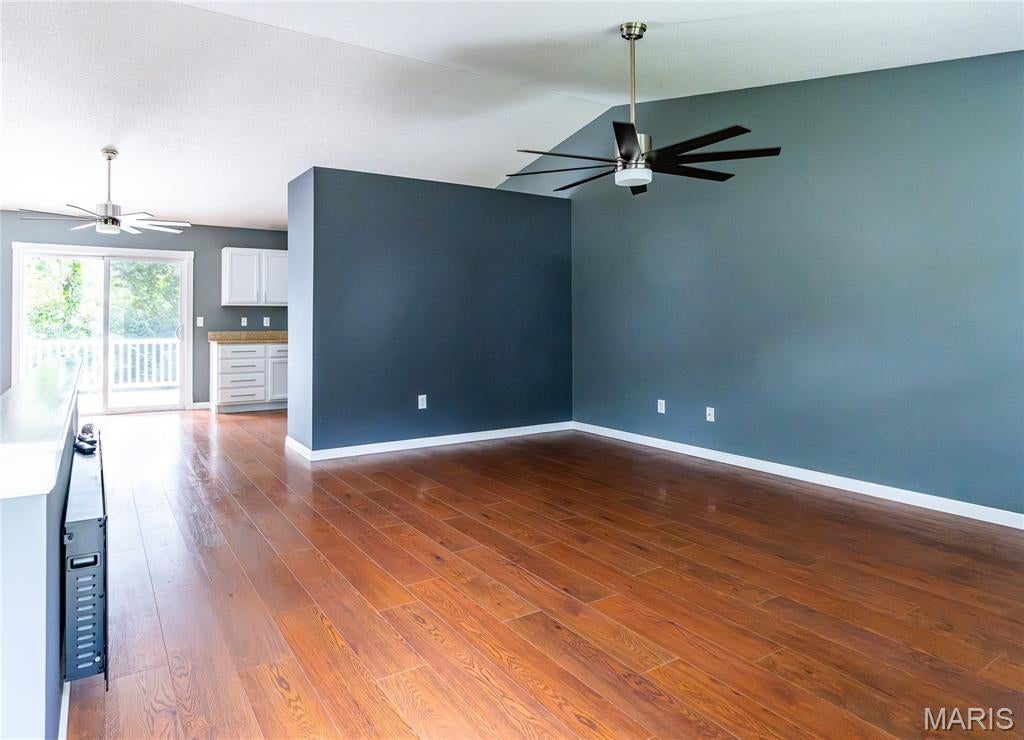
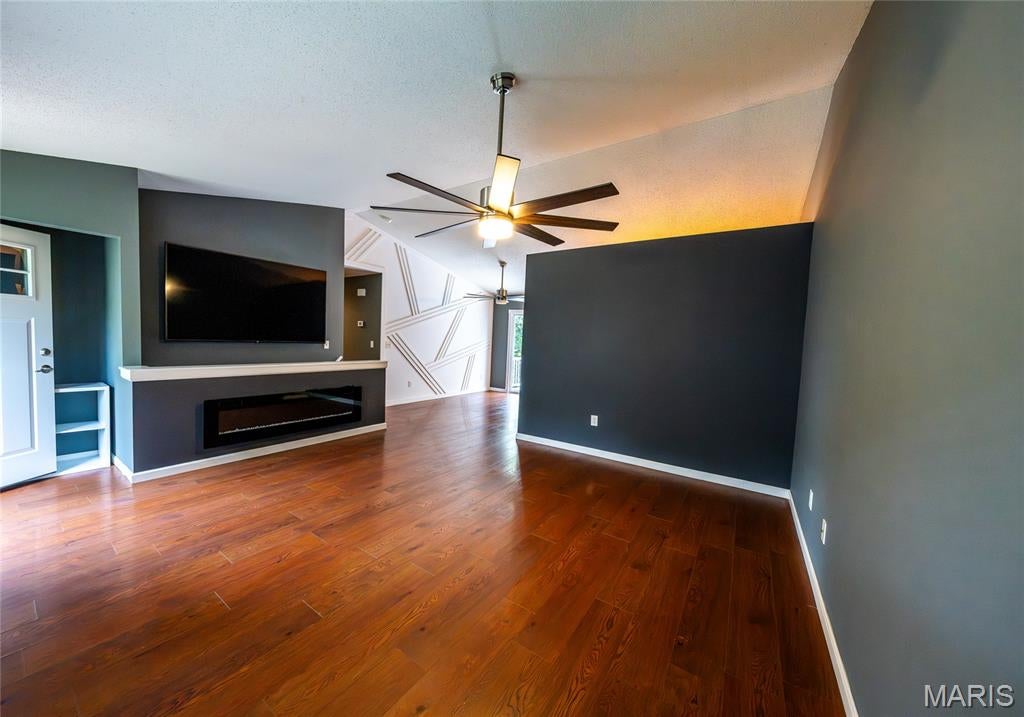
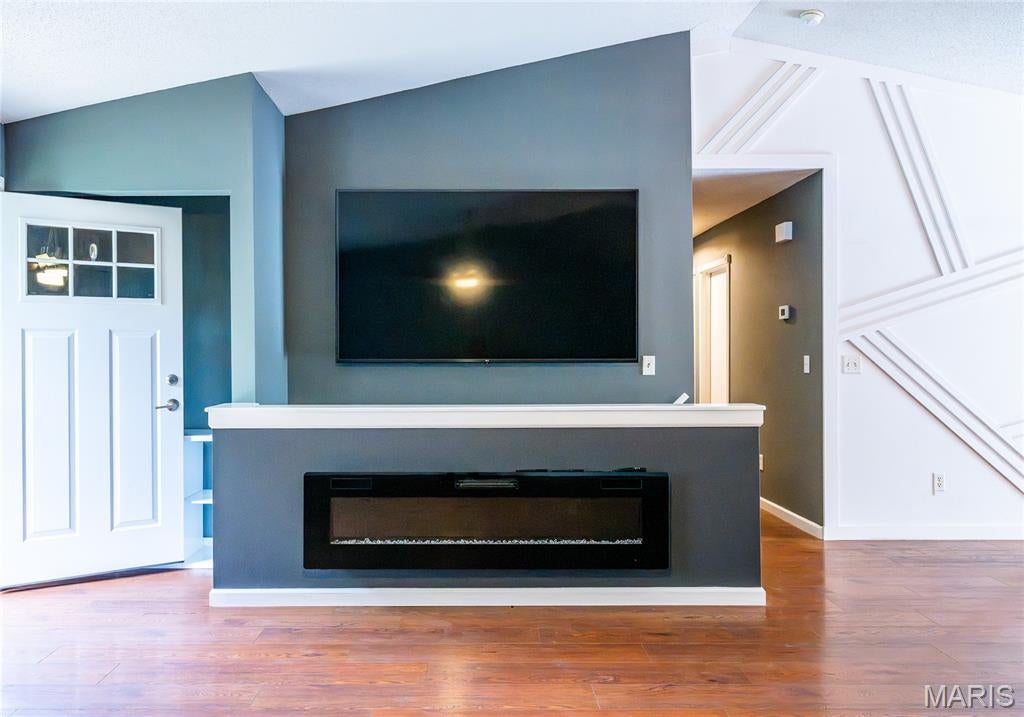
Welcome home to this charming 3-bedroom, 2.5 bath ranch-style home, ideally located at the end of a quiet street. This well-maintained home offers exceptional indoor and outdoor living space, thoughtful updates, and plenty of storage. The inviting exterior features professional landscaping, a partial brick front, a spacious deck, patio, and additional parking. The oversized two-car garage is a standout feature, complete with a heated and cooled workshop area and a TV that stays-perfect for hobbies, projects, or additional entertaining space. Inside, the home has been freshly painted and features premium carpet and padding throughout all three bedrooms. The spacious living room includes a TV that stays and opens to a beautifully updated kitchen featuring stainless steel appliances, with the refrigerator included. The main floor also offers convenient laundry access. The primary suite features valued ceilings, a private full bath, and a walk-in closet. A walkout lower level provides additional living space with laminate flooring, along with plenty of room for storage. Top-of-the-line light fixtures add a stylish finishing touch throughout the home. Clean, comfortable, and full of charm, the home truly checks all the boxes-inside and out. With its desirable location, spacious garage and workshop, beautiful landscaping, thoughtful updates, and versatile living spaces, this is one you won't want to miss!

Save
Ask
Tour
Hide
Share
Listing Snapshot
Price 
$280,000
Days On Site 
3 Days
Bedrooms 
3
Inside Area (SqFt) 
1,176 sqft
Total Baths 
3
Full Baths 
2
Partial Baths 
1
Lot Size 
0.16 Acres
Year Built 
2004
MLS® Number 
26062207
Status 
Active
Property Tax 
$1,969
HOA/Condo/Coop Fees 
$10.42 monthly
Sq Ft Source 
Owner
Friends & Family
Recent Activity
yesterdayStatus changed to Active
yesterdayListing updated with changes from the MLS®
3 days agoListing first seen on site
General Features
Acres 
0.16
Building Features 
BasementBathroomsPatio
Disclosures 
Flood Plain No
Garage 
Yes
Garage Spaces 
2
Levels 
One
Parking 
Garage Door OpenerOversizedStorageWorkshop in Garage
Property Sub Type 
Single Family Residence
Sewer 
Public Sewer
Special Circumstances 
Standard
SqFt Above 
1176
SqFt Below 
389
Style 
ContemporaryRanch
Utilities 
Underground Utilities
Water Source 
Public
Interior Features
Appliances 
Stainless Steel Appliance(s)DishwasherDisposalMicrowaveElectric RangeRefrigeratorElectric Water Heater
Basement 
Partially FinishedFullWalk-Out AccessBath/Stubbed
Cooling 
Ceiling Fan(s)Central AirElectric
Flooring 
CarpetHardwood
Heating 
ElectricForced Air
Interior 
Ceiling Fan(s)Eat-in KitchenGranite CountersWalk-In Closet(s)
Laundry Features 
Main Level
Main Level Bedrooms 
3
Window Features 
Insulated Windows
Bedroom 2 
Dimensions - 10x12Level - Main
Bedroom 3 
Dimensions - 10x10Level - Main
Breakfast Room 
Dimensions - 11x9Level - Main
Kitchen 
Dimensions - 11x11Level - Main
Living Room 
Dimensions - 15x16Level - Main
Primary Bedroom 
Dimensions - 13x11Level - Main
Recreation Room 
Dimensions - 26x14Level - Lower
Save
Ask
Tour
Hide
Share
Exterior Features
Construction Details 
Brick VeneerVinyl Siding
Lot Features 
Corner LotLevel
Other Structures 
Workshop
Windows/Doors 
Insulated Windows
Community Features
Association Amenities 
None
Association Fee 
$125.0
Association Fee Frequency 
Annually
MLS Area 
390 - Seckman
School District 
Fox C-6
Financing Terms Available 
CashConventionalFHAVA Loan
Schools
School District
Fox C-6
Elementary School
Clyde Hamrick Elem.
Middle School
Seckman Middle
High School
Seckman Sr. High
Listing courtesy of Berra Commercial Real Estate LLC


Based on information submitted to the MLS GRID as of 2026-09-29 01:48 AM UTC. All data is obtained from various sources and may not have been verified by broker or MLS GRID. Supplied Open House Information is subject to change without notice. All information should be independently reviewed and verified for accuracy. Properties may or may not be listed by the office/agent presenting the information.

Neighborhood & Commute
Source: Walkscore
Disclosure: Community information and market data powered by Constellation Data Labs. Information is deemed reliable but not guaranteed.
Save
Ask
Tour
Hide
Share
Scroll to Top