Warning: Attempt to read property "ID" on null in /home/dkkqqci8ucee/deerwoodrealtystl.com/wp-content/plugins/elementor/core/base/document.php on line 356

Warning: Attempt to read property "ID" on null in /home/dkkqqci8ucee/deerwoodrealtystl.com/wp-content/plugins/elementor/core/base/document.php on line 356

550 Spring Glen Drive, Ballwin, MO, 63021

Save
Ask
Tour
Hide
Share
$274,900
4 Days On Site

550 Spring Glen Drive
Ballwin, MO 63021

Condominium|Coming Soon
2
Beds
2
Total Baths
2
Full Baths
1,145
SqFt
$240
/SqFt
1985
Built
Subdivision:
Spring Glen Condo Ph Ten
County:
St. Louis
Call Now: (314) 667-4343
Is this the listing for you? We can help make it yours.
(314) 667-4343
550 Spring Glen Drive550 Spring Glen Drive550 Spring Glen Drive550 Spring Glen Drive
Save
Ask
Tour
Hide
Share

Mortgage Calculator

Monthly Payment (Est.)

Enter an interest rate to see your estimated monthly payment.
Calculator powered by Showcase IDX, a Constellation1 Company. Copyright ©2026 Information is deemed reliable but not guaranteed.

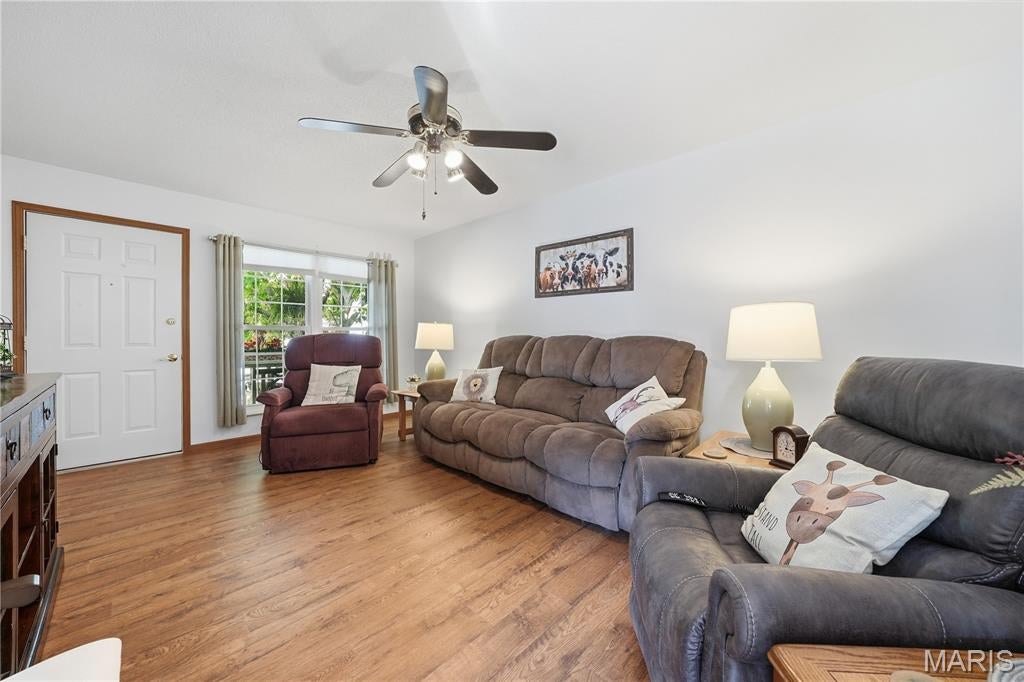
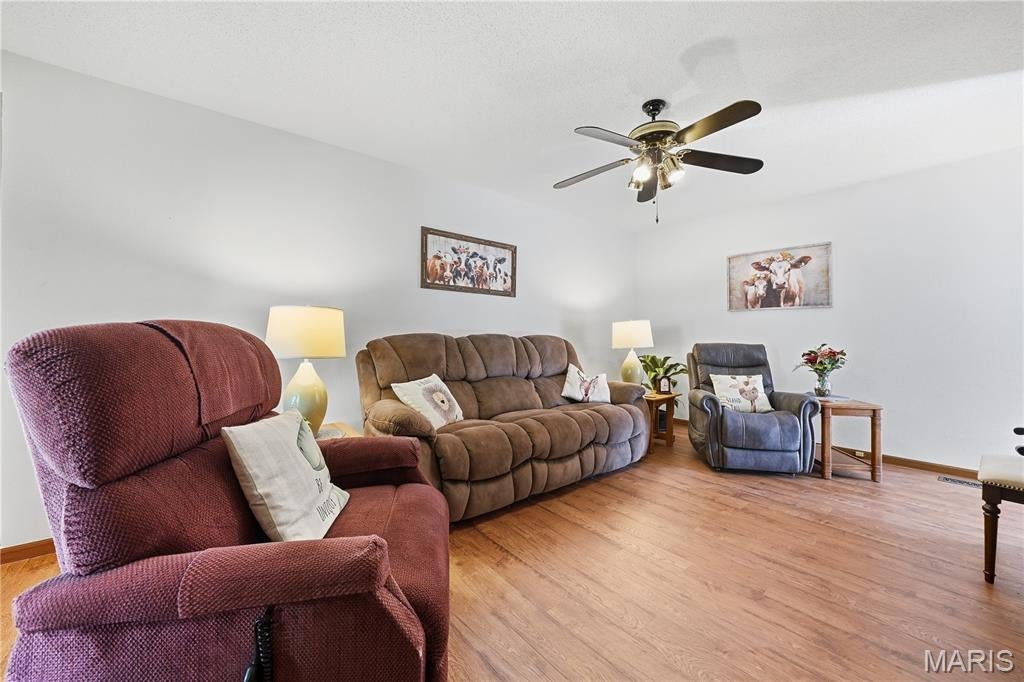
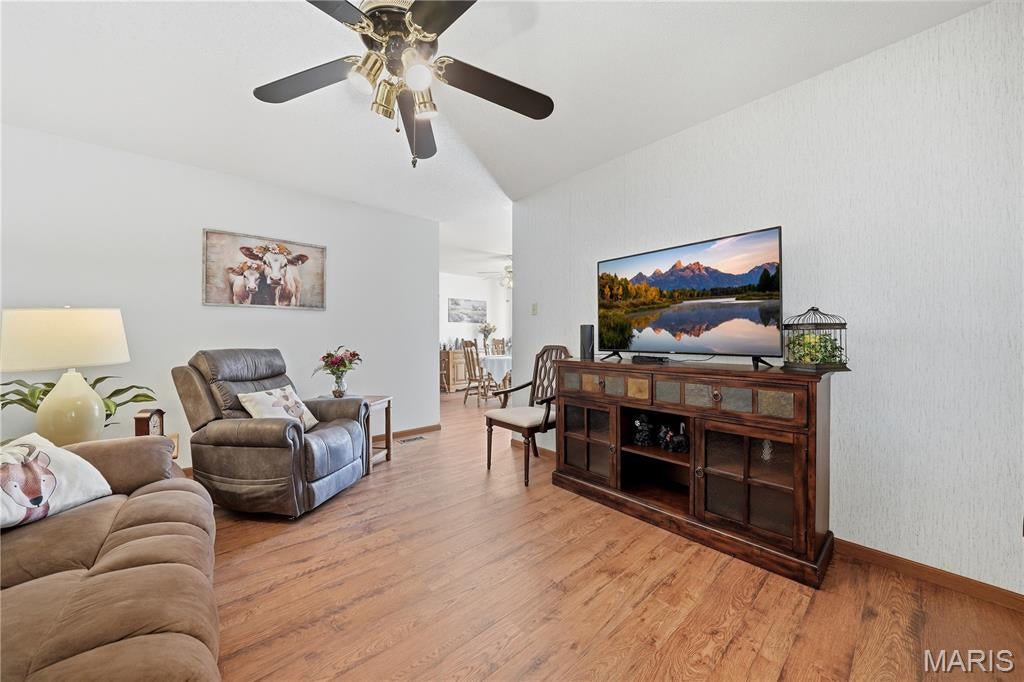
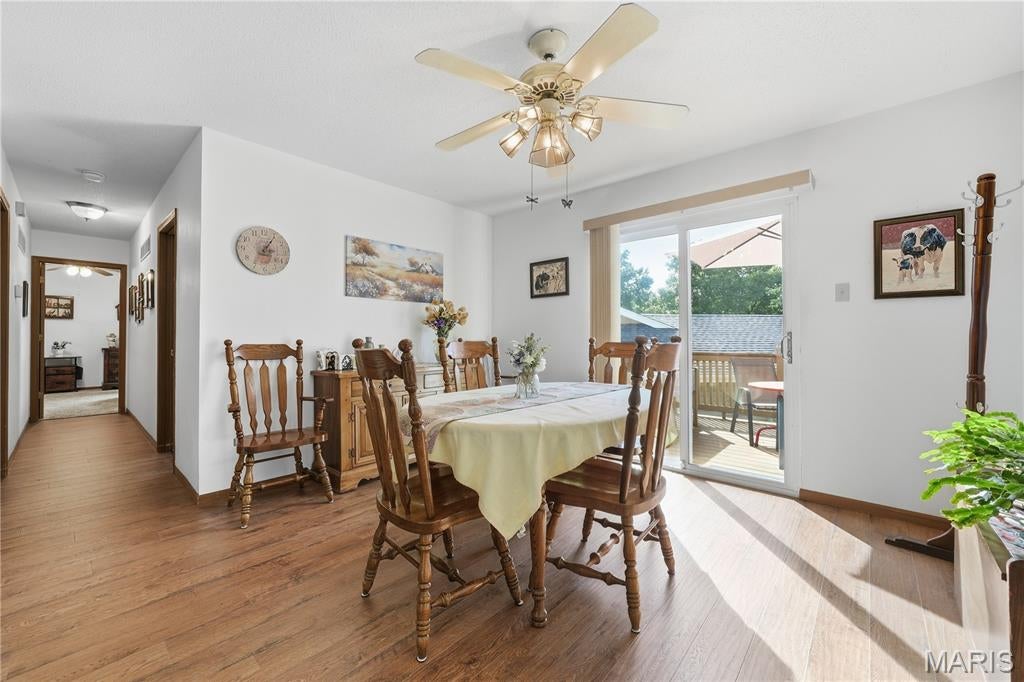
Carefree Villa Living in Excellent Condition! This beautifully maintained 2-bedroom, 2-bath condo/villa with attached 2-car garage offers the comfort, convenience and low-maintenance lifestyle you’ve been looking for. The main living areas, dining room and hallway feature updated luxury vinyl plank flooring, while the two bedrooms have new carpet. The kitchen and bathrooms also feature newer flooring, giving this home a fresh, updated feel throughout. The generously sized 20 x 12 primary bedroom provides a comfortable private retreat, with a newer stackable washer and dryer conveniently located in the attached primary bath while still while still providing a large, separate walk-in shower. The well-appointed kitchen offers plenty of space for everyday living and features a gas range and newer refrigerator. Newer tilt-in windows throughout provide easy cleaning for added convenience. Enjoy your morning coffee or unwind at the end of the day on the private deck, or relax on the covered front porch. The full basement provides abundant storage and plenty of potential for additional living or hobby space. Located in a wonderful, welcoming community, this home is well cared for and move-in ready. An excellent opportunity for carefree living in a home you’ll be proud to call your own!

Save
Ask
Tour
Hide
Share
Listing Snapshot
Price 
$274,900
Days On Site 
4 Days
Bedrooms 
2
Inside Area (SqFt) 
1,145 sqft
Total Baths 
2
Full Baths 
2
Partial Baths 
N/A
Lot Size 
0.082 Acres
Year Built 
1985
MLS® Number 
26062211
Status 
Coming Soon
Property Tax 
$2,225
HOA/Condo/Coop Fees 
$297 monthly
Sq Ft Source 
Assessor
Friends & Family
Recent Activity
4 days agoListing first seen on site
4 days agoListing updated with changes from the MLS®
General Features
Acres 
0.082
Attached Garage 
Yes
Building Features 
BasementBathrooms
Cross Street 
Bid Ben
Disclosures 
Occupancy Permit RequiredResale Certificate RequiredSeller Property Disclosure
Foundation 
Concrete Perimeter
Garage 
Yes
Garage Spaces 
2
Levels 
One
Parking 
AttachedDrivewayGarageGarage Door Opener
Property Sub Type 
Condominium
Security 
Smoke Detector(s)
Sewer 
Public Sewer
Special Circumstances 
Standard
SqFt Above 
1145
Style 
Ranch
Utilities 
Electricity ConnectedNatural Gas ConnectedSewer ConnectedWater Available
Water Source 
Public
Interior Features
Appliances 
DishwasherMicrowaveGas RangeWasher/Dryer StackedGas Water Heater
Basement 
Full
Cooling 
Ceiling Fan(s)ElectricExhaust Fan
Flooring 
CarpetVinyl
Heating 
Forced AirNatural Gas
Laundry Features 
In BathroomMain LevelWasher Hookup
Main Level Bedrooms 
2
Window Features 
Window Treatments
Bedroom 2 
Dimensions - 12x10Level - Main
Dining Room 
Dimensions - 13x12Level - Main
Kitchen 
Dimensions - 11x8Level - Main
Living Room 
Dimensions - 17x12Level - Main
Primary Bedroom 
Dimensions - 20x12Level - Main
Save
Ask
Tour
Hide
Share
Exterior Features
Construction Details 
FrameVinyl Siding
Patio And Porch 
CoveredDeckFront PorchPorch
Road Frontage 
County Road
Roof 
Asphalt
Windows/Doors 
Window Treatments
Community Features
Association Amenities 
Management
Association Fee 
$297.0
Association Fee Frequency 
Monthly
MLS Area 
169 - Parkway South
School District 
Parkway C-2
Township 
Unincorporated
Financing Terms Available 
CashConventional
Roads 
Asphalt
Schools
School District
Parkway C-2
Elementary School
Sorrento Springs Elem.
Middle School
Southwest Middle
High School
Parkway South High
Listing courtesy of Coldwell Banker Realty - Gundaker


Based on information submitted to the MLS GRID as of 2026-09-30 05:00 PM UTC. All data is obtained from various sources and may not have been verified by broker or MLS GRID. Supplied Open House Information is subject to change without notice. All information should be independently reviewed and verified for accuracy. Properties may or may not be listed by the office/agent presenting the information.

Neighborhood & Commute
Source: Walkscore
Disclosure: Community information and market data powered by Constellation Data Labs. Information is deemed reliable but not guaranteed.
Save
Ask
Tour
Hide
Share
Scroll to Top