
4390 W Dry Fork RoadImperial, MO 63052
Mortgage Calculator
Monthly Payment (Est.)
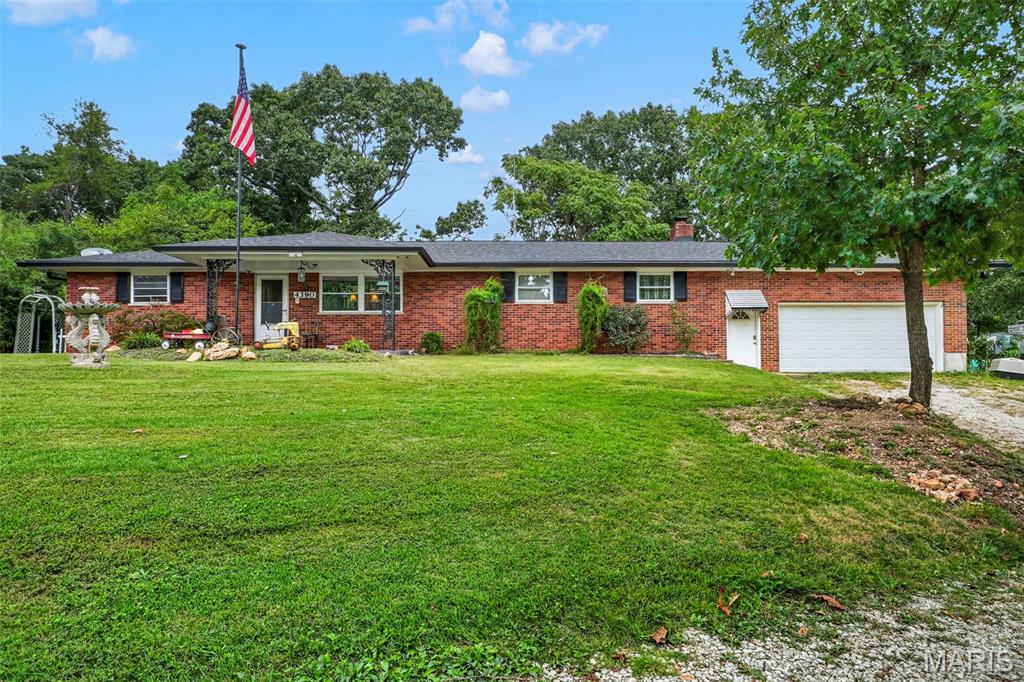
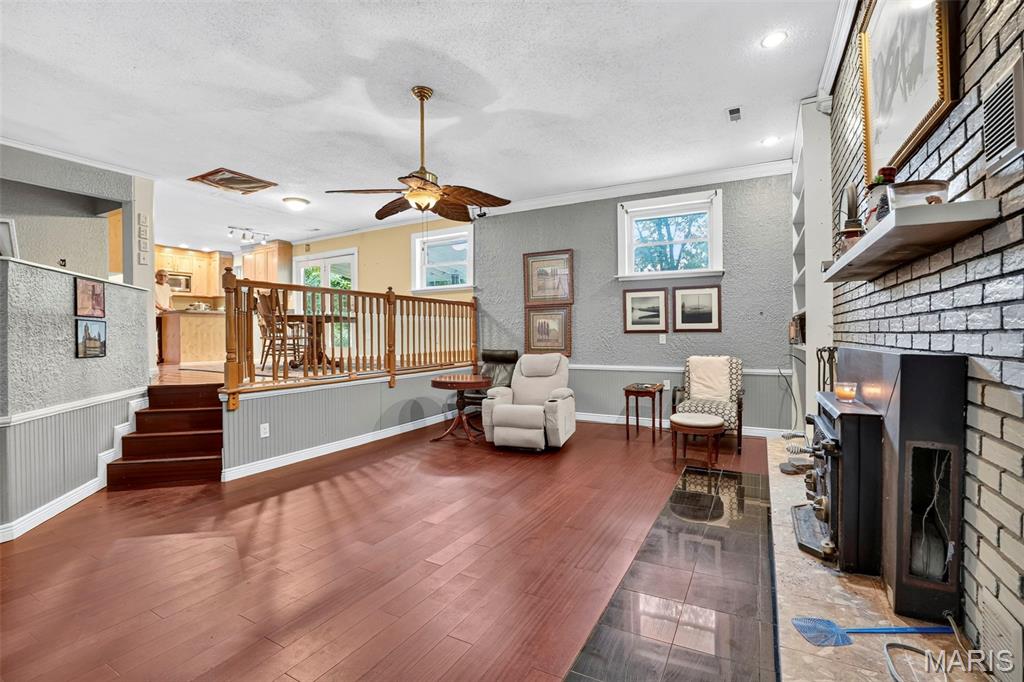
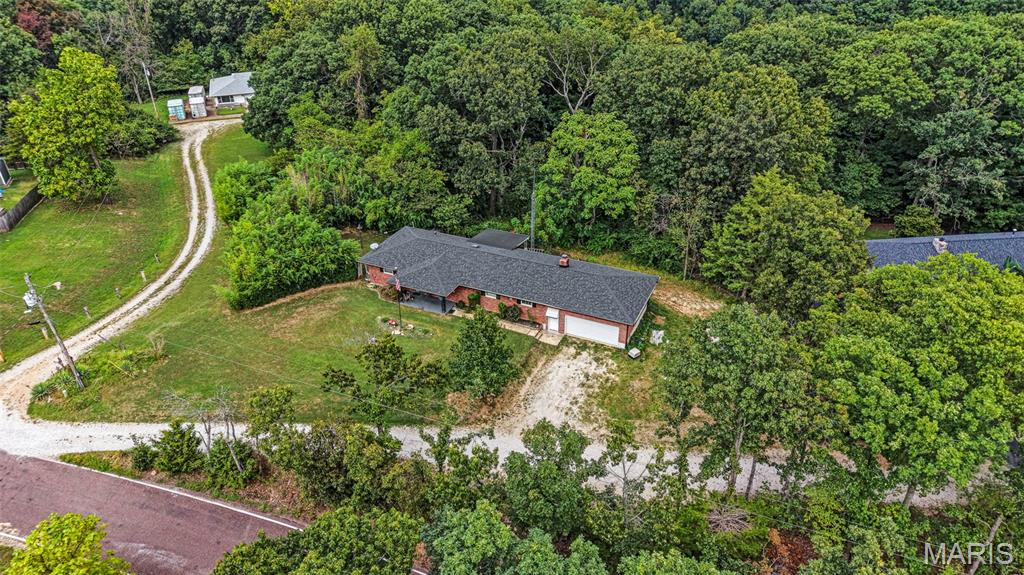
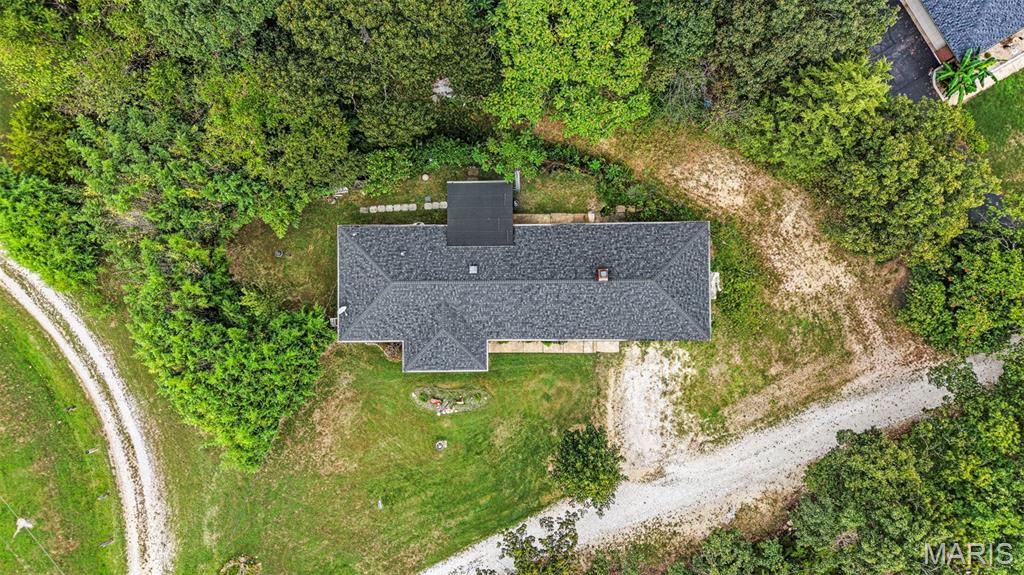
Enter an interest rate to see your estimated monthly payment.Peace, Privacy & Room to Enjoy Life! Welcome home to this incredible all-brick ranch nestled on over an acre of unrestricted ground, offering the perfect blend of privacy, comfort, and space. If you’ve been looking for a home where you can slow down, enjoy the quiet, and have room to spread out, this one deserves your attention! Inside, you’ll find 2 bedrooms and 1.5 bathrooms, along with a partially finished basement that provides additional space for hobbies, recreation, storage, or whatever fits your lifestyle. The heart of the home is the inviting kitchen, featuring beautiful wood cabinetry which opens to the dining area. From there, the space flows seamlessly into the spacious great room—creating an ideal setting for entertaining friends and family, hosting gatherings, or simply settling in for cozy movie nights together. Just down the hall, the generously sized primary bedroom offers a peaceful retreat, while the additional bedroom provides comfortable space for family, guests, an office, or hobbies. The main-level layout is convenient and welcoming, with plenty of room to make this home your own. Step outside and discover even more reasons to fall in love with this property. Enjoy your morning coffee or breathtaking sunsets from the covered front porch, or unwind in the evenings on the covered back porch while taking in the serenity and privacy surrounding you. With over an acre of unrestricted property, there is plenty of opportunity to enjoy the outdoors, garden, create recreational spaces, or simply appreciate having room between you and the outside world. A bonus area just off the dining room adds even more versatility and could easily become a reading nook, play area, home office, or cozy retreat. The home also features a large oversized garage, newer architectural shingle roof and gutters, and the timeless durability and character of an all-brick ranch. If peaceful surroundings, privacy, unrestricted acreage, and comfortable living are what you’ve been searching for, this may be the one! Come see for yourself and imagine enjoying quiet mornings, beautiful sunsets, family gatherings, and relaxing evenings in your own private retreat. Schedule your showing today!
| 3 days ago | Status changed to Active | |
| 3 days ago | Price changed to $269,000 | |
| 3 days ago | Listing updated with changes from the MLS® | |
| 4 days ago | Listing first seen on site |

Based on information submitted to the MLS GRID as of 2026-09-29 01:48 AM UTC. All data is obtained from various sources and may not have been verified by broker or MLS GRID. Supplied Open House Information is subject to change without notice. All information should be independently reviewed and verified for accuracy. Properties may or may not be listed by the office/agent presenting the information.