6110 Knights Table Court, Unincorporated, MO, 63304

Save
Ask
Tour
Hide
Share
$1,139,000
New Listing

6110 Knights Table Court
Unincorporated, MO 63304

Single Family Residence|Coming Soon
4
Beds
4
Total Baths
3
Full Baths
1
Partial Bath
5,062
SqFt
$225
/SqFt
2018
Built
Subdivision:
Bluffs At Windcastle
County:
St. Charles
Call Now: (314) 667-4343
Is this the listing for you? We can help make it yours.
(314) 667-4343
6110 Knights Table Court6110 Knights Table Court6110 Knights Table Court6110 Knights Table Court
Save
Ask
Tour
Hide
Share

Mortgage Calculator

Monthly Payment (Est.)

Enter an interest rate to see your estimated monthly payment.
Calculator powered by Showcase IDX, a Constellation1 Company. Copyright ©2026 Information is deemed reliable but not guaranteed.

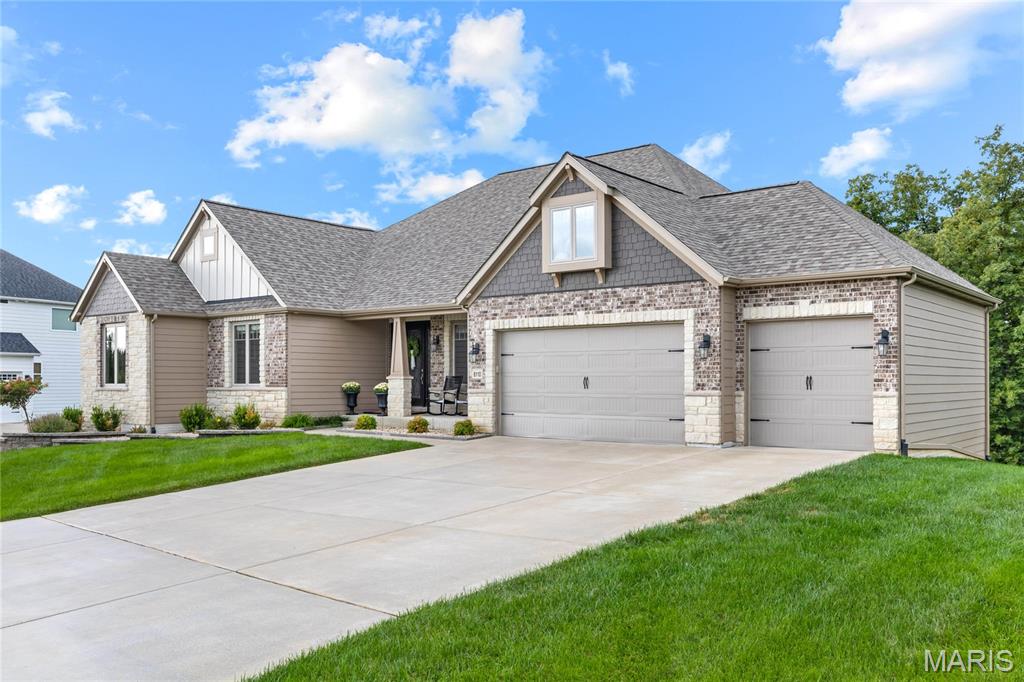
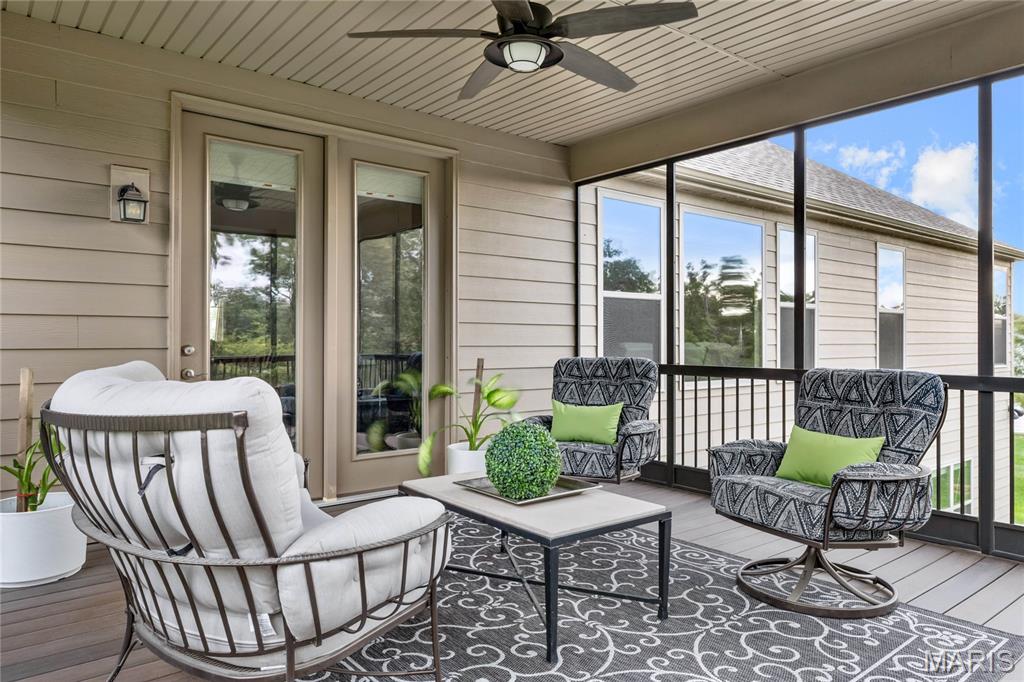
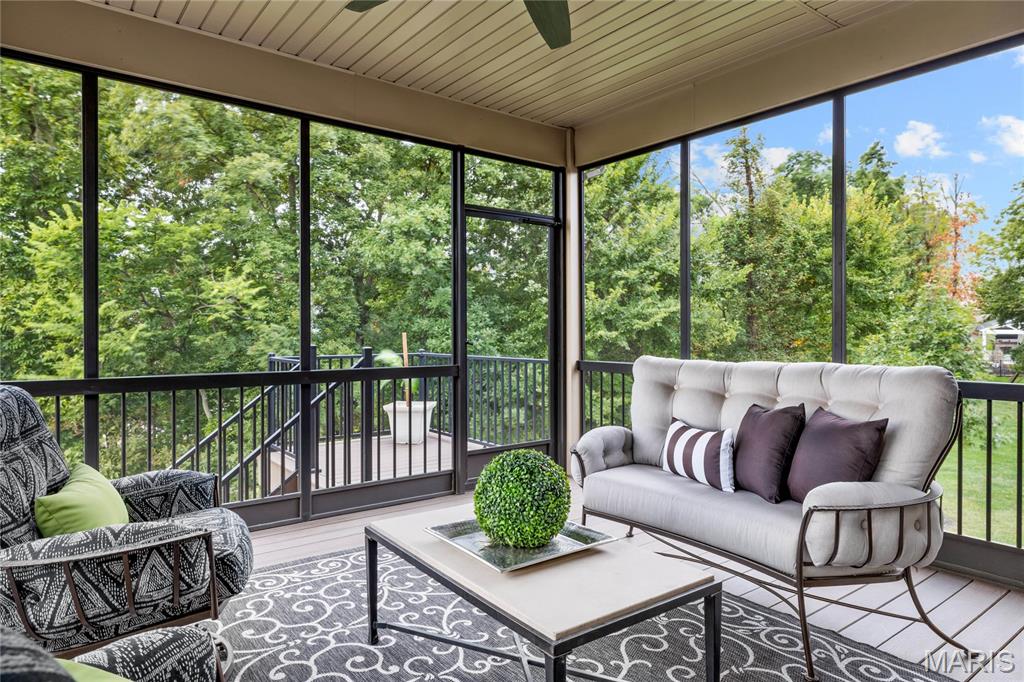
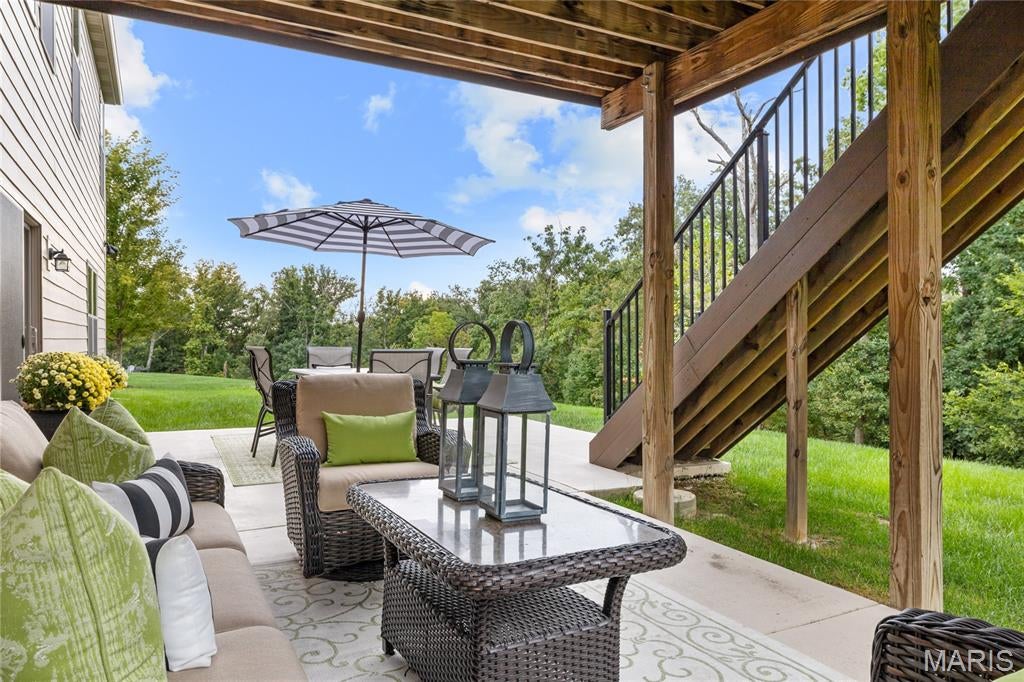
Step into this exceptional Lombardo-built brick & stone ranch home where curated design meets effortless comfort & livability in Prestigious WindCastle. The well-designed “Redwood II” model features an open floor plan with soaring ceilings, detailed trim work accents & wide plank hardwoods that extend throughout the main living area. Wide covered porch entrance with remarkable 8’ iron-paneled front door leads to hardwood foyer, private study with French doors, elegant dining room and vaulted great room with full-height fireplace and bank of windows with private wooded views. The designer kitchen with quartz countertops, 42” glazed white cabinetry, commercial grade appliances, cooking alcove & 8’ center island adjoins a light-filled breakfast room with atrium door that opens to screened porch. The spacious primary bedroom suite with tray ceiling, customized walk-in closet & luxury bath provides an appealing retreat. 2 Generous-sized additional bedrooms and hall full bath complete the main floor living quarters. Lower Level entertainment space featuring a deep foundation pour includes expansive recreation room & media room plus game room, 4th bedroom and full bath. Situated on a professionally landscaped .55-acre lot with screened porch, grill deck, open and covered patios & oversized 3-car garage.

Save
Ask
Tour
Hide
Share
Listing Snapshot
Price 
$1,139,000
Days On Site 
0 Days
Bedrooms 
4
Inside Area (SqFt) 
5,062 sqft
Total Baths 
4
Full Baths 
3
Partial Baths 
1
Lot Size 
0.551 Acres
Year Built 
2018
MLS® Number 
26062228
Status 
Coming Soon
Property Tax 
$8,164
HOA/Condo/Coop Fees 
$83.33 monthly
Sq Ft Source 
Owner
Friends & Family
Recent Activity
2 hours agoListing first seen on site
2 hours agoListing updated with changes from the MLS®
General Features
Acres 
0.551
Attached Garage 
Yes
Disclosures 
Flood Plain NoSeller Property Disclosure
Garage 
Yes
Garage Spaces 
3
Levels 
One
Parking 
AttachedGarageGarage Door OpenerGarage Faces FrontOversized
Property Sub Type 
Single Family Residence
Security 
Smoke Detector(s)
Sewer 
Public Sewer
Special Circumstances 
Standard
SqFt Above 
3079
Style 
RanchTraditional
Water Source 
Public
Interior Features
Appliances 
Stainless Steel Appliance(s)Gas CooktopDishwasherDisposalMicrowaveDouble OvenRange HoodWine Cooler
Basement 
Partially FinishedStorage SpaceSump PumpBath/Stubbed
Cooling 
Ceiling Fan(s)Central AirElectricZoned
Fireplace 
Yes
Fireplace Features 
GasGreat Room
Fireplaces 
1
Flooring 
CarpetWood
Heating 
Forced AirNatural GasZoned
Interior 
Breakfast BarCeiling Fan(s)Crown MoldingDouble VanityEntrance FoyerKitchen IslandOpen FloorplanMaster DownstairsRecessed LightingSound SystemTray Ceiling(s)Vaulted Ceiling(s)Walk-In Closet(s)Wet BarPantry
Laundry Features 
Laundry RoomMain LevelSink
Main Level Bedrooms 
3
Window Features 
BlindsWindow Treatments
Bedroom 2 
Dimensions - 14x12Level - Main
Bedroom 3 
Dimensions - 13x12Level - Main
Bedroom 4 
Dimensions - 16x14Level - Basement
Breakfast Room 
Dimensions - 20x10Level - Main
Den 
Dimensions - 16x13Level - Main
Dining Room 
Dimensions - 16x12Level - Main
Great Room 
Dimensions - 20x19Level - Main
Kitchen 
Dimensions - 20x11Level - Main
Laundry 
Dimensions - 26x20Level - Main
Media Room 
Dimensions - 17x14Level - Basement
Office 
Dimensions - 19x16Level - Basement
Primary Bedroom 
Dimensions - 19x15Level - Main
Recreation Room 
Dimensions - 29x17Level - Basement
Save
Ask
Tour
Hide
Share
Exterior Features
Construction Details 
Brick VeneerFiber CementStone Veneer
Lot Features 
Level
Patio And Porch 
CoveredDeckFront PorchPatioScreened
Windows/Doors 
BlindsWindow Treatments
Community Features
Association Amenities 
Other
Association Fee 
$1000.0
Association Fee Frequency 
Annually
Community Features 
Street Lights
MLS Area 
410 - Francis Howell
School District 
Francis Howell R-III
Township 
Unincorporated
Financing Terms Available 
CashConventional
Schools
School District
Francis Howell R-III
Elementary School
Independence Elem.
Middle School
Bryan Middle
High School
Francis Howell High
Listing courtesy of Coldwell Banker Realty - Gundaker


Based on information submitted to the MLS GRID as of 2026-10-03 05:35 AM UTC. All data is obtained from various sources and may not have been verified by broker or MLS GRID. Supplied Open House Information is subject to change without notice. All information should be independently reviewed and verified for accuracy. Properties may or may not be listed by the office/agent presenting the information.

Neighborhood & Commute
Source: Walkscore
Disclosure: Community information and market data powered by Constellation Data Labs. Information is deemed reliable but not guaranteed.
Save
Ask
Tour
Hide
Share
Scroll to Top