Warning: Attempt to read property "ID" on null in /home/dkkqqci8ucee/deerwoodrealtystl.com/wp-content/plugins/elementor/core/base/document.php on line 356

Warning: Attempt to read property "ID" on null in /home/dkkqqci8ucee/deerwoodrealtystl.com/wp-content/plugins/elementor/core/base/document.php on line 356

129 Orchard Drive, Belleville, IL, 62221

Save
Ask
Tour
Hide
Share
$300,000
New Listing

129 Orchard Drive
Belleville, IL 62221

For Sale|Single Family Residence|Active
4
Beds
2
Total Baths
2
Full Baths
1,992
SqFt
$151
/SqFt
1928
Built
Subdivision:
Buesch Acres
County:
St. Clair
Call Now: (314) 667-4343
Is this the listing for you? We can help make it yours.
(314) 667-4343
129 Orchard Drive129 Orchard Drive129 Orchard Drive129 Orchard Drive
Save
Ask
Tour
Hide
Share

Mortgage Calculator

Monthly Payment (Est.)

Enter an interest rate to see your estimated monthly payment.
Calculator powered by Showcase IDX, a Constellation1 Company. Copyright ©2026 Information is deemed reliable but not guaranteed.

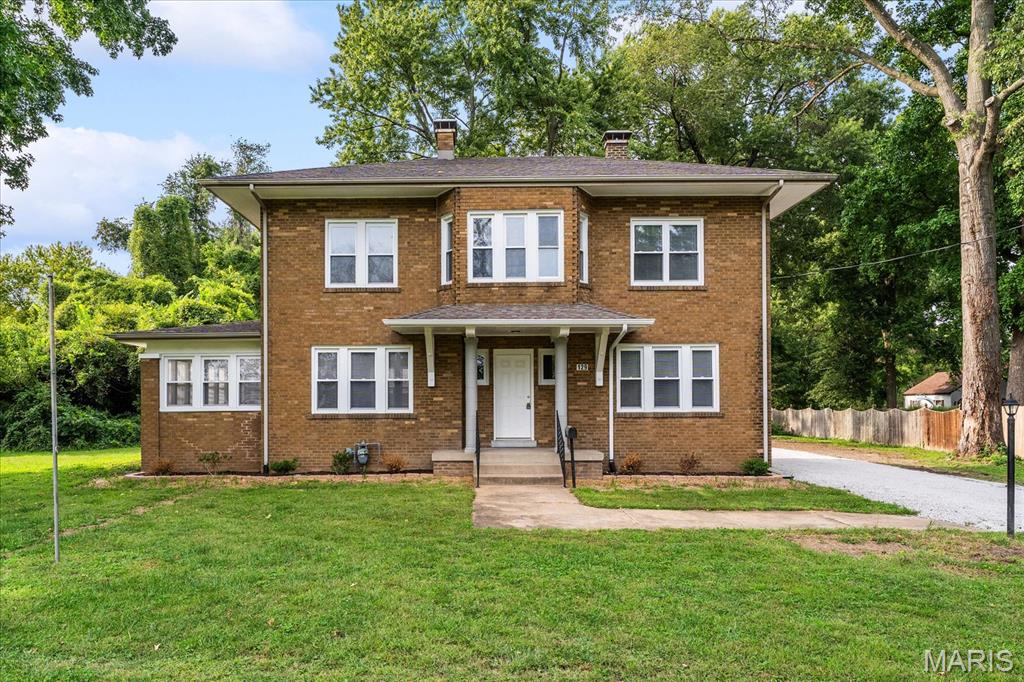
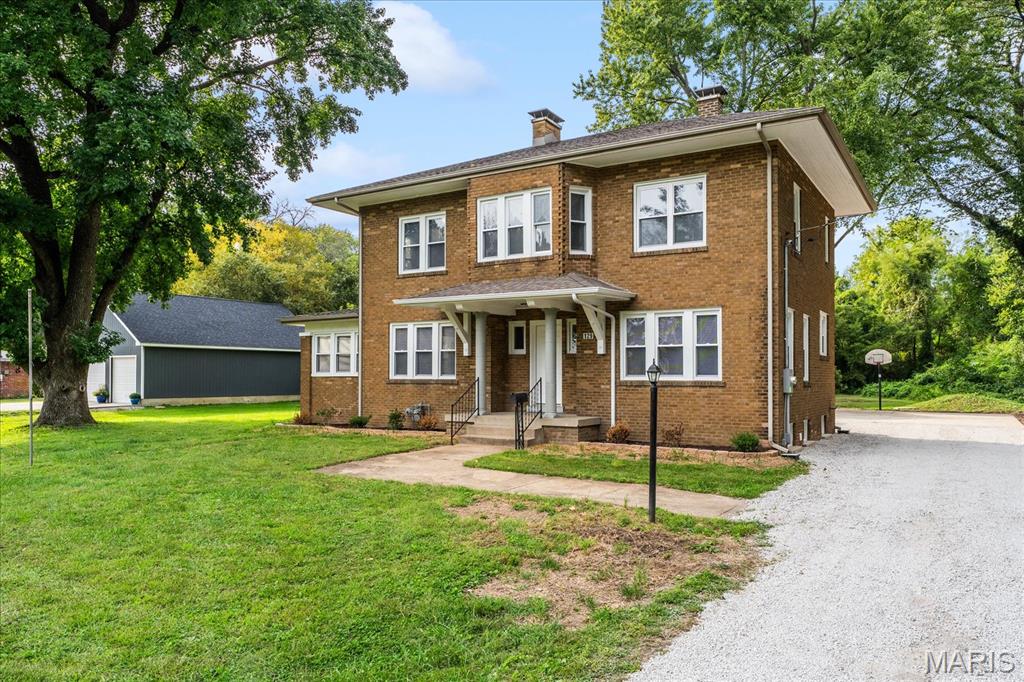
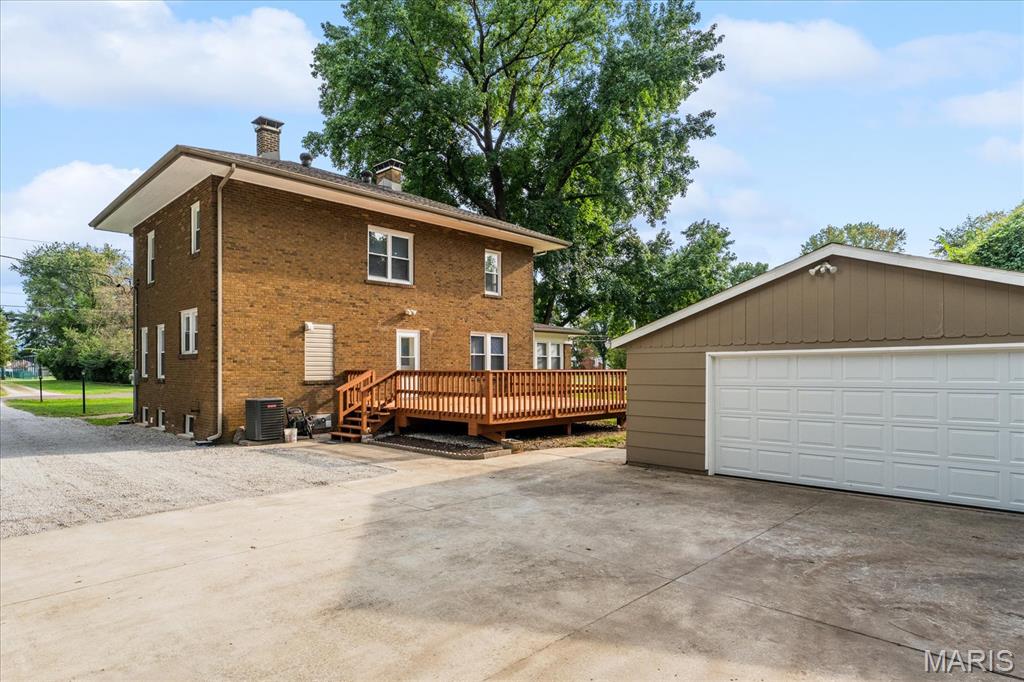
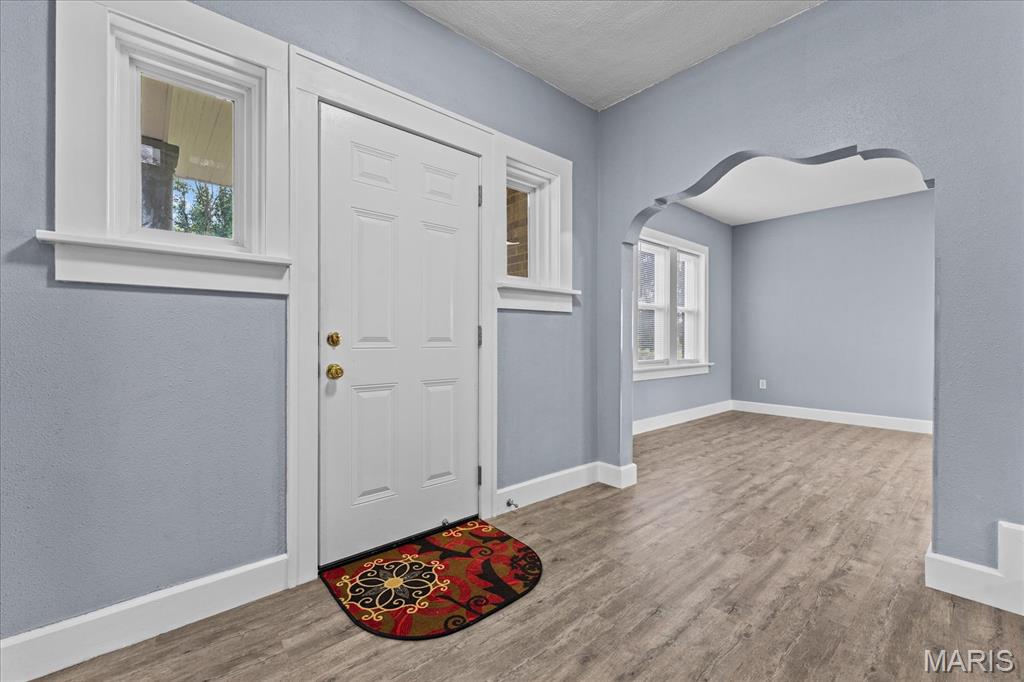
Beautifully renovated home on a very desirable street. This home has been meticulously updated and is ready for you to move in. The home sits on 1.92 acres so there is plenty of room to build an additional garage, garden, or simply enjoy the wonderful wooded backyard. When you enter the home you will love the open foyer showcasing the original staircase. The main level host a living room with fireplace, comfortable sunroom, dining room, kitchen, and full bath. The main level has a wonderful flow and is great for family gatherings and entertaining. The second story has a spacious landing, 4 bedrooms, and a full bath. The home has all new electrical, plumbing, windows (including basement), hvac, water heater, deck, added insulation, flooring, paint, kitchen, and baths. The basement has a new drain system, two new sump pumps, and new laundry hookups. The new large deck is a wonderful place for entertaining or relaxing. The detached two car garage has a new garage door, opener, and roof. The new downspouts drain out quite a distance from the home. This home has been updated from top to bottom and is move-in ready. The home has passed Belleville city occupancy inspection. All information to be verified by buyer and buyer's agent.

Save
Ask
Tour
Hide
Share
Listing Snapshot
Price 
$300,000
Days On Site 
0 Days
Bedrooms 
4
Inside Area (SqFt) 
1,992 sqft
Total Baths 
2
Full Baths 
2
Partial Baths 
N/A
Lot Size 
1.92 Acres
Year Built 
1928
MLS® Number 
26062242
Status 
Active
Property Tax 
$3,263
HOA/Condo/Coop Fees 
N/A
Sq Ft Source 
Other
Friends & Family
Recent Activity
2 hours agoStatus changed to Active
2 hours agoListing updated with changes from the MLS®
13 hours agoListing first seen on site
General Features
Acres 
1.92
Cross Street 
West Blvd
Disclosures 
Code Compliance RequiredOccupancy Permit RequiredSee Seller's Disclosure
Garage 
Yes
Garage Spaces 
2
Levels 
Two
Parking 
Additional ParkingConcreteDetachedDrivewayGarageGarage Door OpenerGravelOff Street
Property Condition 
Updated/Remodeled
Property Sub Type 
Single Family Residence
Sewer 
Public Sewer
Special Circumstances 
Standard
SqFt Above 
1992
Style 
HistoricTraditional
Utilities 
Cable AvailableElectricity ConnectedNatural Gas ConnectedPhone AvailableSewer ConnectedWater Connected
Water Source 
Public
Interior Features
Appliances 
Stainless Steel Appliance(s)DishwasherMicrowaveGas OvenRefrigerator
Basement 
FullInterior EntrySump PumpUnfinished
Cooling 
Central Air
Fireplace 
Yes
Fireplace Features 
DecorativeWood Burning
Fireplaces 
1
Flooring 
Ceramic Tile
Heating 
Forced Air
Interior 
Entrance FoyerHigh CeilingsSee Remarks
Laundry Features 
In Basement
Bathroom 
Dimensions - 9.1x6.8Level - Main
Bathroom 2 
Dimensions - 8.4x6.2Level - Second
Bedroom 
Dimensions - 12.5x9.3Level - Second
Bedroom 2 
Dimensions - 12.5x9.1Level - Second
Bedroom 3 
Dimensions - 10x8.1Level - Second
Bedroom 4 
Dimensions - 12.5x12Level - Second
Dining Room 
Dimensions - 12.5x11.6Level - Main
Kitchen 
Dimensions - 12.5x10.4Level - Main
Living Room 
Dimensions - 22.2x12.5Level - Main
Sunroom 
Dimensions - 18.6x9.2Level - Main
Save
Ask
Tour
Hide
Share
Exterior Features
Construction Details 
Brick
Fencing 
None
Frontage 
134'
Lot Features 
Back YardCity LotFront YardLandscapedLevelMany TreesRectangular Lot
Other Structures 
Garage(s)
Patio And Porch 
CoveredDeckFront PorchSee Remarks
Road Frontage 
City Street
Roof 
Shingle
Community Features
School District 
Belle Valley DIST 119
Township 
Belleville
Financing Terms Available 
CashConventionalFHAVA Loan
Roads 
Chip And Seal
Schools
School District
Belle Valley DIST 119
Elementary School
BELLE VALLEY DIST 119
Middle School
BELLE VALLEY DIST 119
High School
Belleville High School-East
Listing courtesy of RE/MAX Preferred


Based on information submitted to the MLS GRID as of 2026-10-02 08:46 AM UTC. All data is obtained from various sources and may not have been verified by broker or MLS GRID. Supplied Open House Information is subject to change without notice. All information should be independently reviewed and verified for accuracy. Properties may or may not be listed by the office/agent presenting the information.

Neighborhood & Commute
Source: Walkscore
Disclosure: Community information and market data powered by Constellation Data Labs. Information is deemed reliable but not guaranteed.
Save
Ask
Tour
Hide
Share
Scroll to Top