Warning: Attempt to read property "ID" on null in /home/dkkqqci8ucee/deerwoodrealtystl.com/wp-content/plugins/elementor/core/base/document.php on line 356

Warning: Attempt to read property "ID" on null in /home/dkkqqci8ucee/deerwoodrealtystl.com/wp-content/plugins/elementor/core/base/document.php on line 356

1400 Bopp Road, Des Peres, MO, 63131

Save
Ask
Tour
Hide
Share
$375,000
2 Days On Site

1400 Bopp Road
Des Peres, MO 63131

For Sale|Single Family Residence|Active
3
Beds
2
Total Baths
2
Full Baths
1,646
SqFt
$228
/SqFt
1955
Built
Subdivision:
Bayberry Hill 1
County:
St. Louis
Call Now: (314) 667-4343
Is this the listing for you? We can help make it yours.
(314) 667-4343
1400 Bopp Road1400 Bopp Road1400 Bopp Road1400 Bopp Road
Save
Ask
Tour
Hide
Share

Mortgage Calculator

Monthly Payment (Est.)

Enter an interest rate to see your estimated monthly payment.
Calculator powered by Showcase IDX, a Constellation1 Company. Copyright ©2026 Information is deemed reliable but not guaranteed.

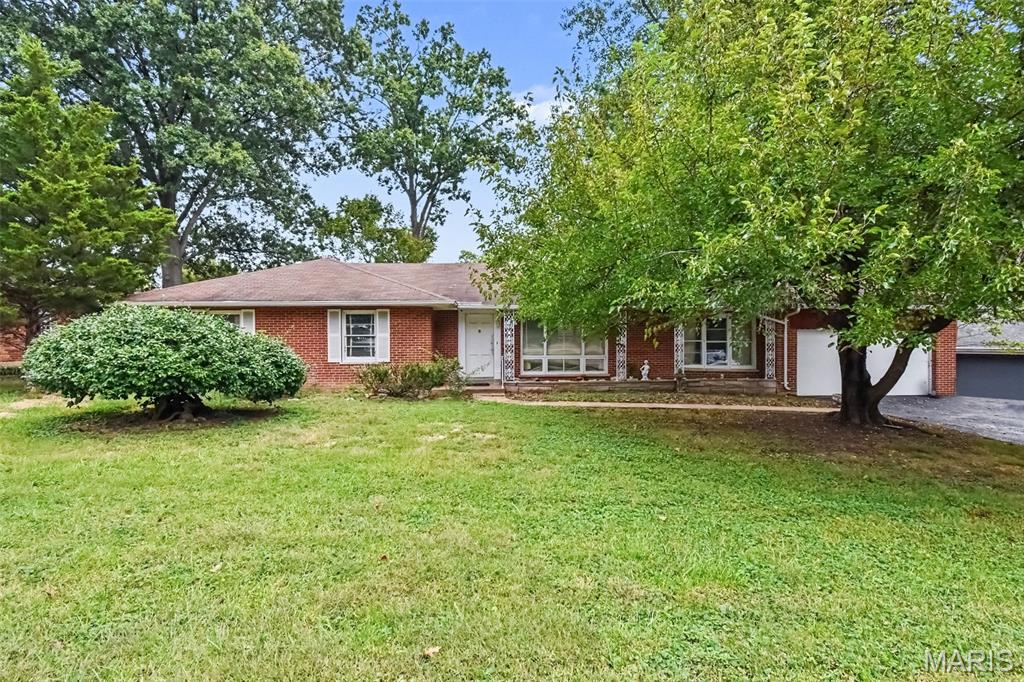
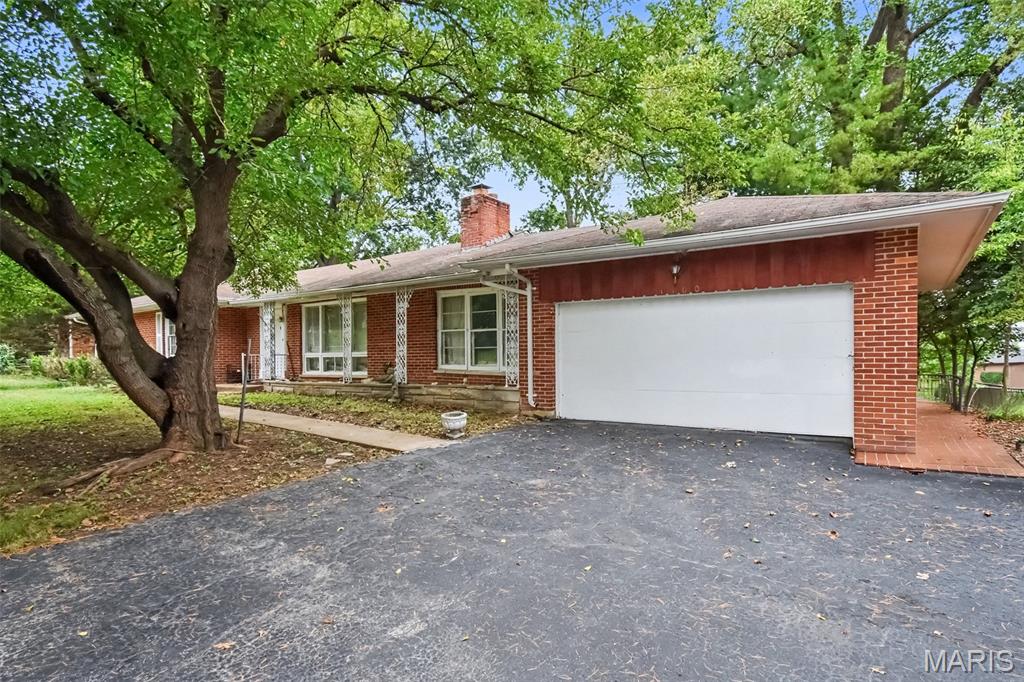
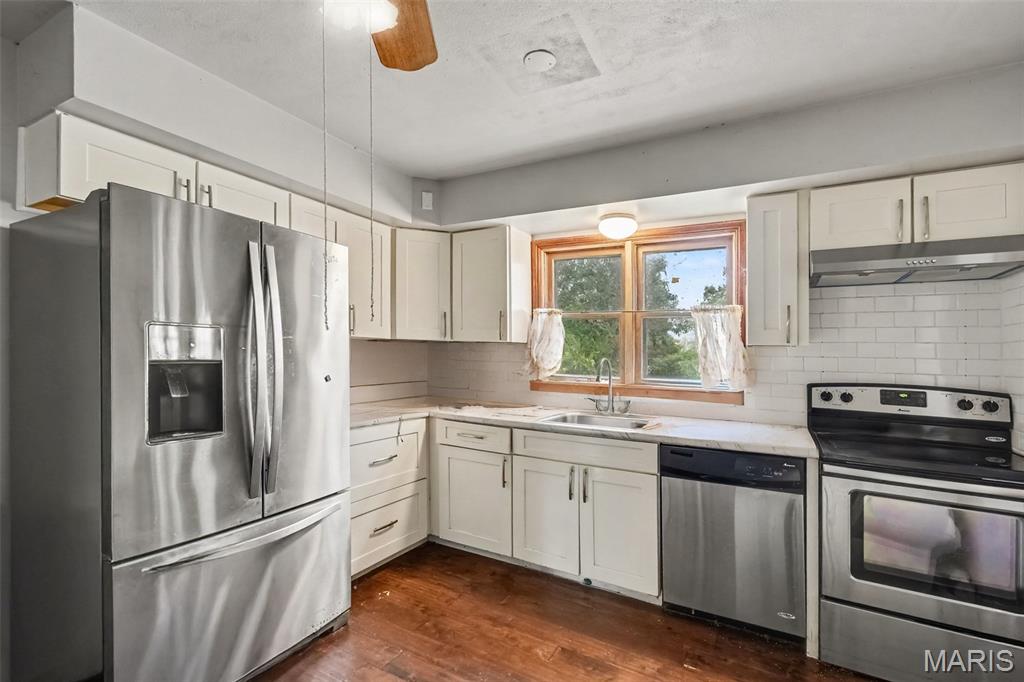
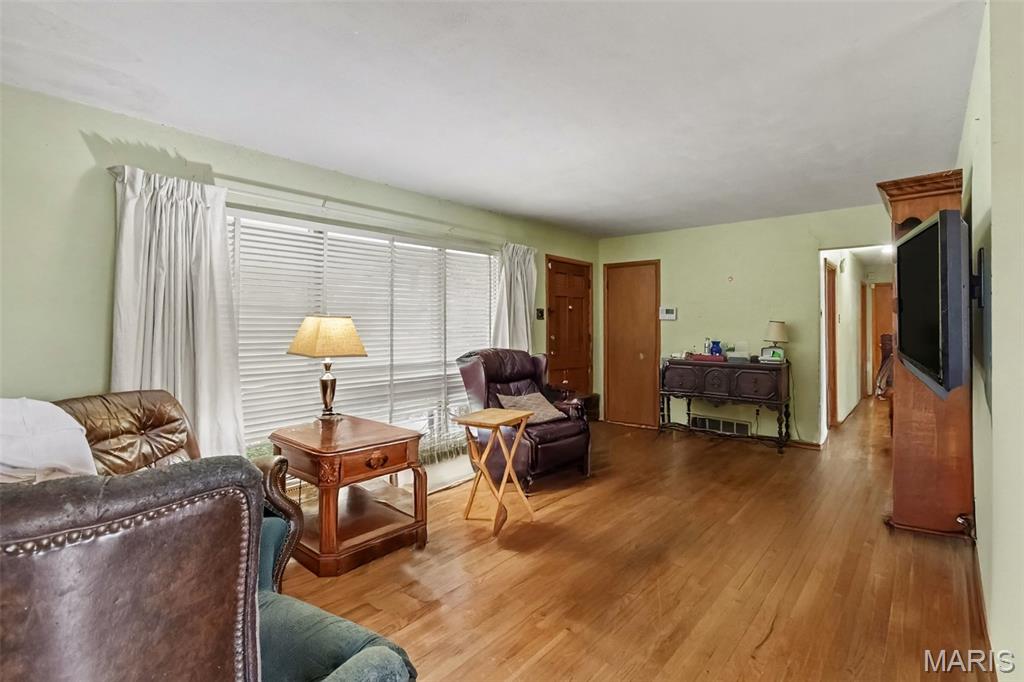
Prime AS-IS opportunity in the Kirkwood School District, right in the heart of Des Peres! Whether you're an investor, contractor, or buyer looking to create a home tailored to your vision, this property offers an exciting opportunity in an established and sought-after area. This one could really go either way… Option 1: Tear it down. Take advantage of the impressive 126 feet of frontage and the gently sloping 0.48 acre yard, and build your dream home with commanding street presence and luxury walk-out basement. Many multi-million dollar proof-of-concept new construction homes are located just doors away! Option 2: Rehab to its former glory and beyond. 1400 Bopp Rd. is a classic 1955 brick ranch offering 3 bedrooms, 2 baths, and approximately 1,646 sq. ft. of single-level living, prime for renovation and personalization. Either way you choose, the spacious backyard has room to create your own outdoor retreat, garden, entertaining area, maybe even make a splash... Property is being sold AS-IS. Seller to make no repairs or provide warranties. Bring your vision and unlock the all potential this property has to offer!

Save
Ask
Tour
Hide
Share
Listing Snapshot
Price 
$375,000
Days On Site 
2 Days
Bedrooms 
3
Inside Area (SqFt) 
1,646 sqft
Total Baths 
2
Full Baths 
2
Partial Baths 
N/A
Lot Size 
0.4773 Acres
Year Built 
1955
MLS® Number 
26062256
Status 
Active
Property Tax 
$5,087
HOA/Condo/Coop Fees 
N/A
Sq Ft Source 
Public Records
Friends & Family
Recent Activity
21 hours agoStatus changed to Active
21 hours agoListing updated with changes from the MLS®
3 days agoListing first seen on site
General Features
Acres 
0.4773
Attached Garage 
Yes
Building Features 
Basement
Cross Street 
Ballas Road
Disclosures 
Lead PaintSee Seller's Disclosure
Garage 
Yes
Garage Spaces 
2
Levels 
One
Property Sub Type 
Single Family Residence
Sewer 
Public Sewer
SqFt Above 
1646
Style 
Ranch
Utilities 
Electricity ConnectedNatural Gas ConnectedSewer ConnectedWater Connected
Water Source 
Public
Interior Features
Basement 
Full
Cooling 
Central AirElectric
Fireplace 
Yes
Fireplace Features 
Wood Burning Stove
Fireplaces 
1
Heating 
Forced AirNatural GasWood Stove
Main Level Bedrooms 
3
Bedroom 2 
Dimensions - 11.7x11.8Level - Main
Bedroom 3 
Dimensions - 10.7x10.6Level - Main
Dining Room 
Dimensions - 9.7x10.11Level - Main
Kitchen 
Dimensions - 10.4x12.3Level - Main
Living Room 
Dimensions - 19.3x9.8Level - Main
Office 
Dimensions - 9.4x16.9Level - Main
Primary Bathroom 
Dimensions - 8.11x4.9Level - Main
Primary Bedroom 
Dimensions - 12.2x11.2Level - Main
Save
Ask
Tour
Hide
Share
Exterior Features
Construction Details 
Brick
Lot Features 
Level
Road Frontage 
City Street
Community Features
MLS Area 
4 - Central West
School District 
Kirkwood R-VII
Township 
Des Peres
Financing Terms Available 
CashConventional
Schools
School District
Kirkwood R-VII
Elementary School
Westchester Elem.
Middle School
North Kirkwood Middle
High School
Kirkwood Sr. High
Listing courtesy of Equity Missouri LLC


Based on information submitted to the MLS GRID as of 2026-09-29 06:14 PM UTC. All data is obtained from various sources and may not have been verified by broker or MLS GRID. Supplied Open House Information is subject to change without notice. All information should be independently reviewed and verified for accuracy. Properties may or may not be listed by the office/agent presenting the information.

Neighborhood & Commute
Source: Walkscore
Disclosure: Community information and market data powered by Constellation Data Labs. Information is deemed reliable but not guaranteed.
Save
Ask
Tour
Hide
Share
Scroll to Top