Warning: Attempt to read property "ID" on null in /home/dkkqqci8ucee/deerwoodrealtystl.com/wp-content/plugins/elementor/core/base/document.php on line 356

Warning: Attempt to read property "ID" on null in /home/dkkqqci8ucee/deerwoodrealtystl.com/wp-content/plugins/elementor/core/base/document.php on line 356

8967 Moss Hollow Road, Pevely, MO, 63070

Save
Ask
Tour
Hide
Share
$225,000
2 Days On Site

8967 Moss Hollow Road
Pevely, MO 63070

For Sale|Single Family Residence|Active
2
Beds
2
Total Baths
2
Full Baths
914
SqFt
$246
/SqFt
1978
Built
Subdivision:
NA
County:
Jefferson
Call Now: (314) 667-4343
Is this the listing for you? We can help make it yours.
(314) 667-4343
8967 Moss Hollow Road8967 Moss Hollow Road8967 Moss Hollow Road8967 Moss Hollow Road
Save
Ask
Tour
Hide
Share

Mortgage Calculator

Monthly Payment (Est.)

Enter an interest rate to see your estimated monthly payment.
Calculator powered by Showcase IDX, a Constellation1 Company. Copyright ©2026 Information is deemed reliable but not guaranteed.

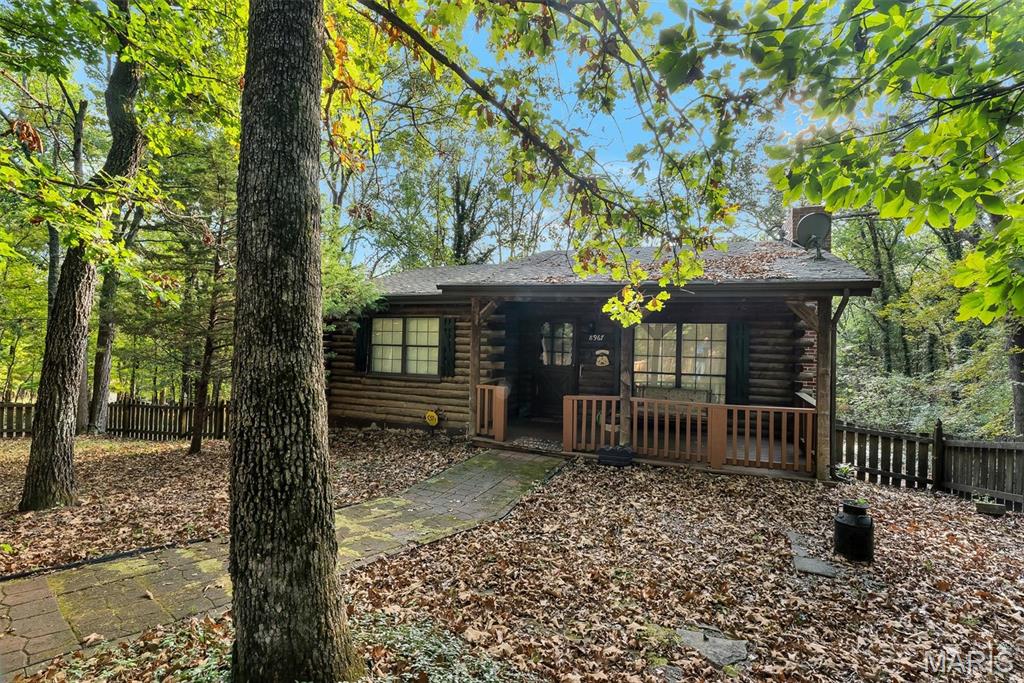
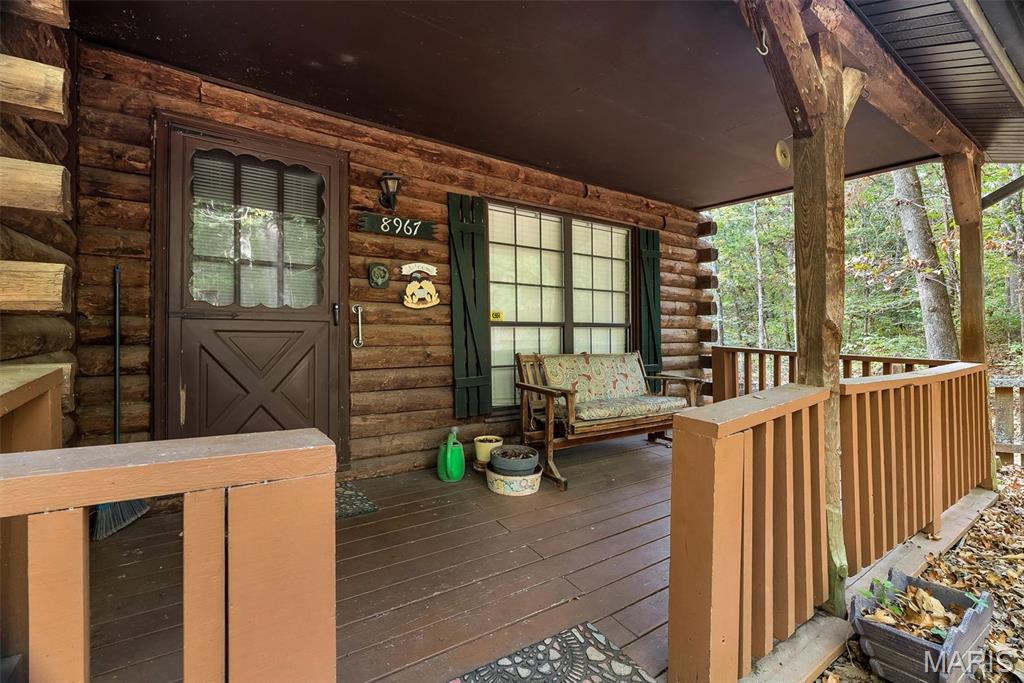
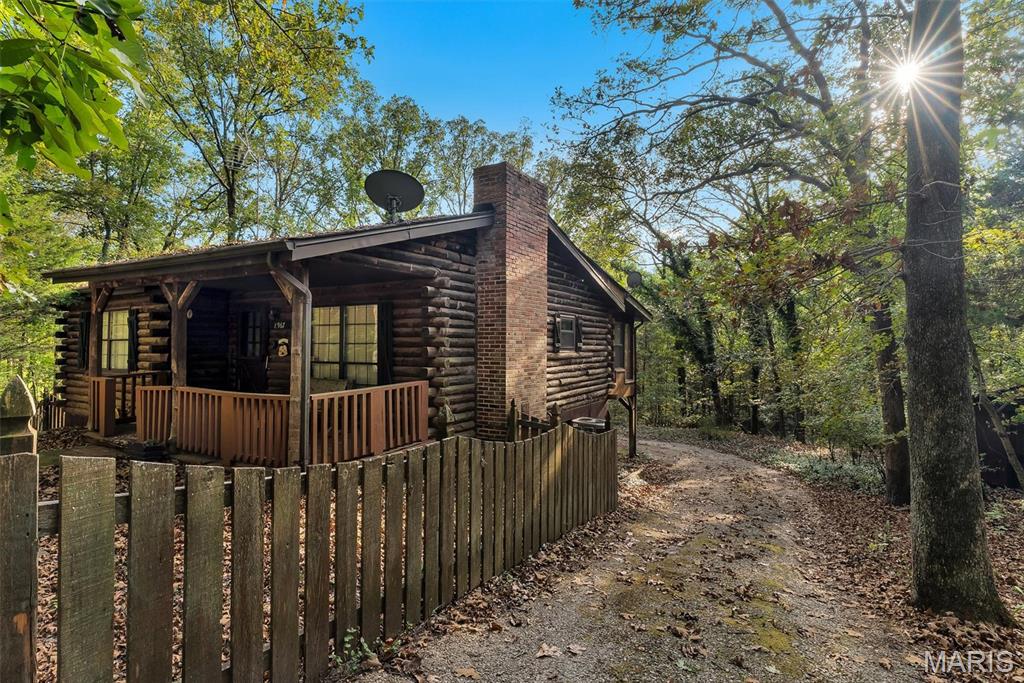
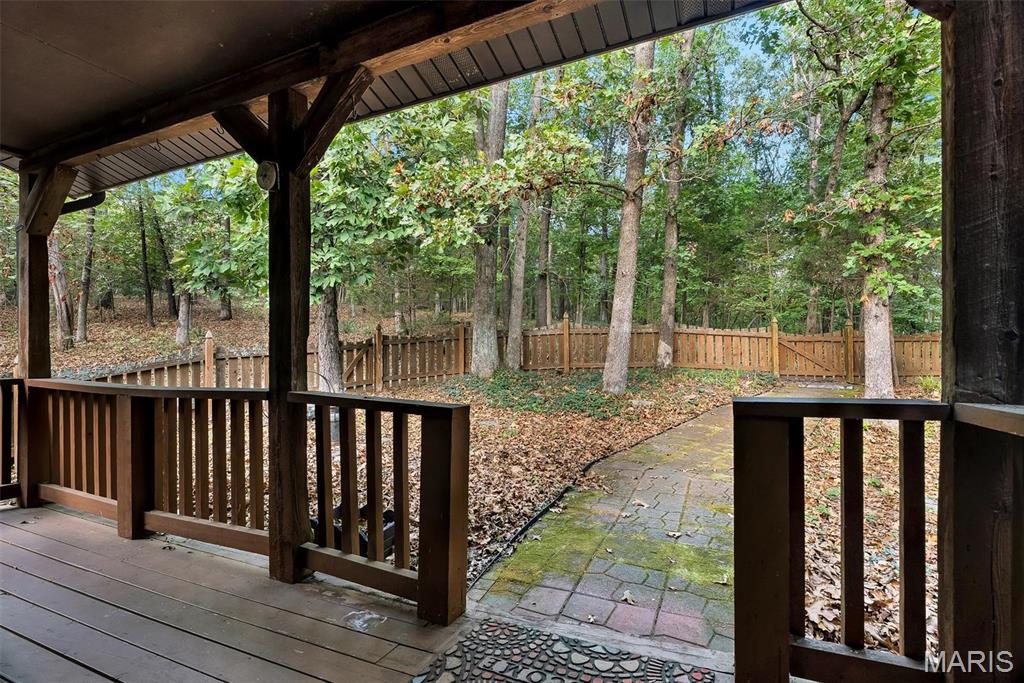
Escape to your own private slice of nature with this rustic log cabin nestled on 5 beautifully wooded acres in Pevely! Offering rustic appeal and modern comfort, this unique single-family residence features 2 main-level bedrooms and 1 full bathroom, alongside a full walk-out basement with an additional full bath and 8 ft+ pour. Enjoy cozy evenings by the brick fireplace hearth with a wood-burning stove, or relax on the covered front porch while surrounded by mature trees and natural privacy. The main level offers 914 sq. ft. of finished living space with plenty of light, while the lower-level walk-out provides excellent versatility, extra bath convenience, and direct access to the built-in 1-car garage. Outside, the property boasts a fenced yard area, a detached storage shed, and space to explore or unwind in total tranquility—all with no HOA fees and low annual taxes. Conveniently located near local amenities while offering the feel of a full-time getaway. Schedule your private showing today!

Save
Ask
Tour
Hide
Share
Listing Snapshot
Price 
$225,000
Days On Site 
2 Days
Bedrooms 
2
Inside Area (SqFt) 
914 sqft
Total Baths 
2
Full Baths 
2
Partial Baths 
N/A
Lot Size 
5 Acres
Year Built 
1978
MLS® Number 
26062274
Status 
Active
Property Tax 
$1,464
HOA/Condo/Coop Fees 
N/A
Sq Ft Source 
Public Records
Friends & Family
Recent Activity
3 days agoListing first seen on site
3 days agoListing updated with changes from the MLS®
General Features
Acres 
5
Attached Garage 
Yes
Disclosures 
Flood Plain NoLead PaintSee Seller's Disclosure
Garage 
Yes
Garage Spaces 
1
Levels 
One
Property Sub Type 
Single Family Residence
Sewer 
Septic Tank
SqFt Above 
914
Style 
CabinRustic
Utilities 
Electricity ConnectedSewer ConnectedWater Connected
Water Source 
PrivateWell
Interior Features
Basement 
FullWalk-Out AccessBath/Stubbed
Cooling 
Central Air
Electric 
220 Volts
Fireplace 
Yes
Fireplace Features 
Wood Burning Stove
Fireplaces 
1
Heating 
ElectricForced AirWood Stove
Main Level Bedrooms 
2
Save
Ask
Tour
Hide
Share
Exterior Features
Construction Details 
FrameLog
Fencing 
FencedFront YardWood
Lot Features 
Gentle SlopingSecludedWooded
Community Features
MLS Area 
398 - Herculaneum
School District 
Dunklin R-V
Financing Terms Available 
CashConventionalFHA
Schools
School District
Dunklin R-V
Elementary School
Pevely Elem.
Middle School
Senn-Thomas Middle
High School
Herculaneum High
Listing courtesy of Realty Executives of St. Louis


Based on information submitted to the MLS GRID as of 2026-09-30 12:50 PM UTC. All data is obtained from various sources and may not have been verified by broker or MLS GRID. Supplied Open House Information is subject to change without notice. All information should be independently reviewed and verified for accuracy. Properties may or may not be listed by the office/agent presenting the information.

Neighborhood & Commute
Source: Walkscore
Disclosure: Community information and market data powered by Constellation Data Labs. Information is deemed reliable but not guaranteed.
Save
Ask
Tour
Hide
Share
Scroll to Top