Warning: Attempt to read property "ID" on null in /home/dkkqqci8ucee/deerwoodrealtystl.com/wp-content/plugins/elementor/core/base/document.php on line 356

Warning: Attempt to read property "ID" on null in /home/dkkqqci8ucee/deerwoodrealtystl.com/wp-content/plugins/elementor/core/base/document.php on line 356

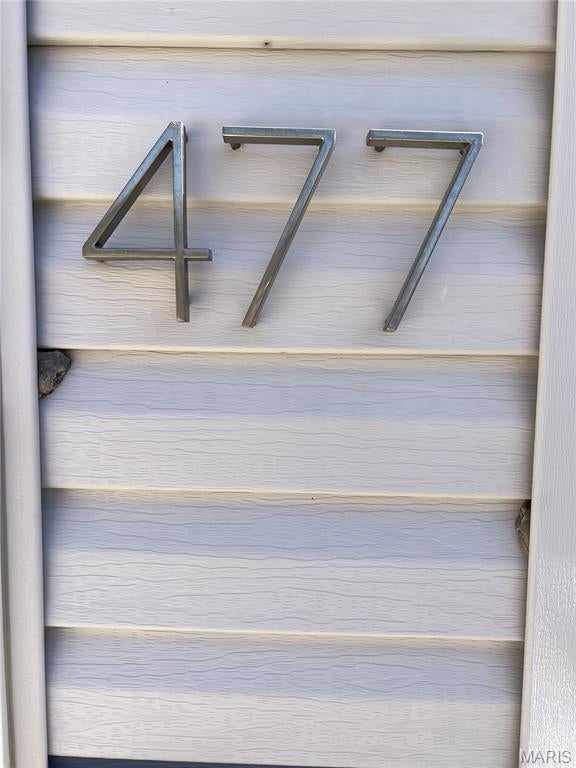
477 Amber Lake Court, Imperial, MO, 63052

Save
Ask
Tour
Hide
Share
$565,000
New Listing

477 Amber Lake Court
Imperial, MO 63052

For Sale|Single Family Residence|Active
4
Beds
3
Total Baths
3
Full Baths
1,798
SqFt
$314
/SqFt
2016
Built
Subdivision:
Amberleigh Woods
County:
Jefferson
Call Now: (314) 667-4343
Is this the listing for you? We can help make it yours.
(314) 667-4343
477 Amber Lake Court477 Amber Lake Court477 Amber Lake Court477 Amber Lake Court
Save
Ask
Tour
Hide
Share

Mortgage Calculator

Monthly Payment (Est.)

Enter an interest rate to see your estimated monthly payment.
Calculator powered by Showcase IDX, a Constellation1 Company. Copyright ©2026 Information is deemed reliable but not guaranteed.

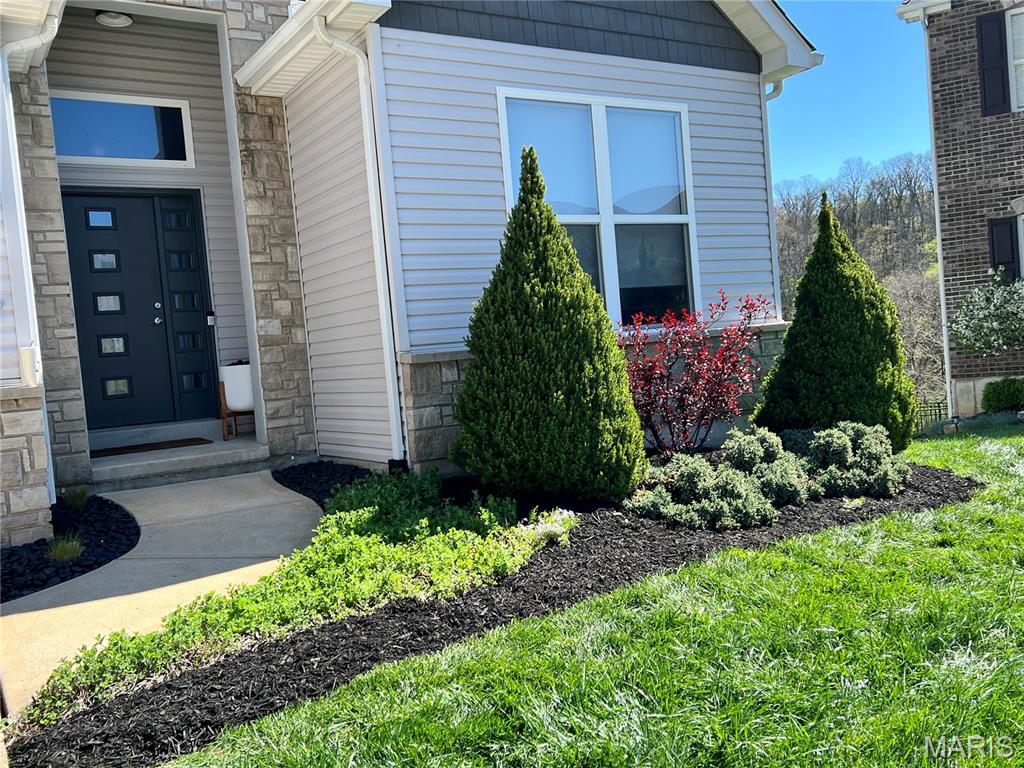
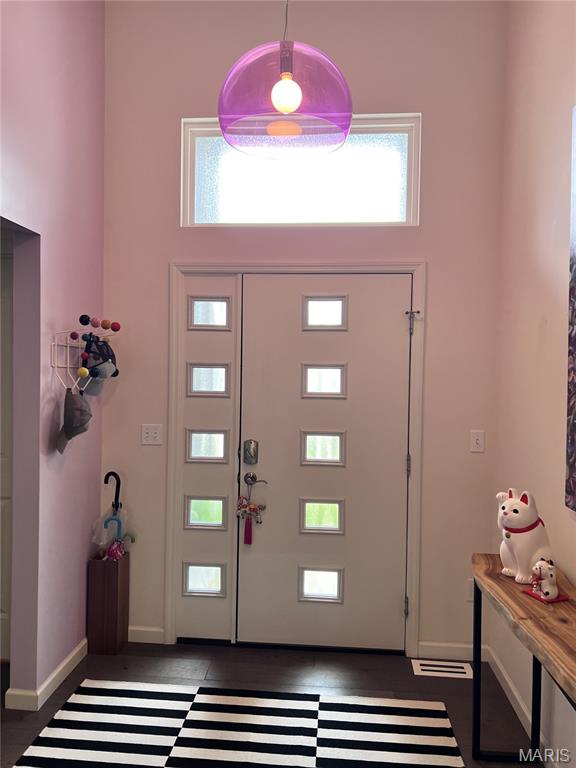
Gorgeous 10 yo custom ranch built by current owners. The modern exterior with clean lines and a soft palette of grays with accent stone detailing and inviting front door open to a lovely and immaculate interior designer’s home. Brand new architectural roof ( 2025 ) that reflects heat and compliments the overall design aesthetic. This stunning four bedroom, 3 full bath house has approx 1798 sq’ in total - including two storage rooms in lower level. Gracious foyer leads you to an open plan kitchen, dinning and living room space full of artful light fixtures and an abundance of natural light! The Carrera marble surround has fireplace is the centerpiece and has a push-button remote. Main level locates the expansive Primary suite away from two other bedrooms and shared full bath; a split ranch. Custom sconces in Primary bed & bath. A relaxed al fresco seating area is zen like in your fully screened-in porch that rounds out the soaring upper level with cathedral ceiling and wide plank French gray wood floors. High-end Bosch appliances; dishwashers on both floors. Custom kitchenette bar built for hosting unforgettable gatherings with wine cooler & dedicated ice maker in well appointed lower level. Guest room with walk-in closet and full bath with French wallpaper is chic and accommodating. Supreme home insulation, central AC, fiber optic, USB outlets, LED lighting and 3 car dry-walled garage and utility sink make the home smart luxury living. A must see home with HOA pool.

Save
Ask
Tour
Hide
Share
Listing Snapshot
Price 
$565,000
Days On Site 
0 Days
Bedrooms 
4
Inside Area (SqFt) 
1,798 sqft
Total Baths 
3
Full Baths 
3
Partial Baths 
N/A
Lot Size 
0.26 Acres
Year Built 
2016
MLS® Number 
26062276
Status 
Active
Property Tax 
N/A
HOA/Condo/Coop Fees 
$500 One Time
Sq Ft Source 
Appraiser
Friends & Family
Recent Activity
11 hours agoListing first seen on site
11 hours agoListing updated with changes from the MLS®
General Features
Acres 
0.26
Building Features 
BasementBathroomsFiber OpticFire AlarmKitchen FacilitiesLightingPatioSecurity SystemWi-Fi
Disclosures 
Agent OwnedNo Other Known Restrictions
Foundation 
Slab
Garage 
Yes
Garage Spaces 
3
Green Energy Efficient 
AppliancesInsulationLightingRoof
Levels 
One
Parking 
Driveway
Property Condition 
Updated/Remodeled
Property Sub Type 
Single Family Residence
Security 
Carbon Monoxide Detector(s)Smoke Detector(s)
Sewer 
Public Sewer
Special Circumstances 
Standard
SqFt Above 
1798
Style 
Ranch
Utilities 
None
Water Source 
Public
Interior Features
Appliances 
OvenStainless Steel Appliance(s)Induction CooktopENERGY STAR Qualified DishwasherIce MakerPlumbed For Ice MakerBuilt-In Electric OvenConvection OvenElectric OvenFree-Standing RefrigeratorVented Exhaust FanWasher/DryerBar Fridge
Basement 
Description - Tile at entry from patio & behind bar/ kitchenette
Cooling 
Ceiling Fan(s)Central AirElectric
Electric 
220 Volts
Fireplace 
Yes
Fireplace Features 
DecorativeGas StarterLiving RoomVentless
Fireplaces 
1
Flooring 
HardwoodOther
Heating 
Forced AirNatural GasExhaust Fan
Interior 
BarBookcasesBreakfast BarBuilt-in FeaturesCathedral Ceiling(s)Ceiling Fan(s)ChandelierDouble VanityHigh CeilingsHigh Speed InternetOpen FloorplanPantryRecessed LightingSoaking TubSound SystemStone CountersStorageTray Ceiling(s)Walk-In Closet(s)WaterSense Fixture(s)Wet BarWired for DataWired for Sound
Laundry Features 
InsideMain Level
Main Level Bedrooms 
3
Window Features 
Bay Window(s)BlindsDisplay Window(s)Double Pane WindowsDrapesInsulated WindowsSolar ScreensWindow Coverings
Bathroom 
Description - Gray basket weave porcelain tile
Bathroom 2 
Description - Gray basket weave porcelain tile
Bathroom 3 
Level - FirstDescription - Gray basket weave porcelain tile
Bedroom 
Level - FirstDescription - White laminate flooring
Bedroom 2 
Description - “Gunmetal Gray” French wide plank
Save
Ask
Tour
Hide
Share
Exterior Features
Construction Details 
Foam InsulationShake SidingStone VeneerVinyl Siding
Exterior 
GardenLightingMisting SystemPrivate YardRain Gutters
Lot Features 
Back YardCul-De-SacFront YardGardenLandscapedPie Shaped LotPrivateSprinklers In FrontSprinklers In RearViews
Patio And Porch 
CoveredPatioRear PorchScreened
Road Frontage 
County Road
Roof 
Composition
Windows/Doors 
Bay Window(s)BlindsDisplay Window(s)Double Pane WindowsDrapesInsulated WindowsSolar ScreensWindow Coverings
Community Features
Association Amenities 
OtherPool
Association Fee 
$500.0
Association Fee Frequency 
One Time
Community Features 
PoolSidewalksStreet Lights
MLS Area 
371 - Jefferson R-14
School District 
Fox C-6
Roads 
Concrete
Schools
School District
Fox C-6
Elementary School
Seckman Elem.
Middle School
Seckman Middle
High School
Seckman Sr. High
Listing courtesy of HomeCoin.com


Based on information submitted to the MLS GRID as of 2026-09-29 01:48 AM UTC. All data is obtained from various sources and may not have been verified by broker or MLS GRID. Supplied Open House Information is subject to change without notice. All information should be independently reviewed and verified for accuracy. Properties may or may not be listed by the office/agent presenting the information.

Neighborhood & Commute
Source: Walkscore
Disclosure: Community information and market data powered by Constellation Data Labs. Information is deemed reliable but not guaranteed.
Save
Ask
Tour
Hide
Share
Scroll to Top