
205 Voss PlaceBelleville, IL 62220
Mortgage Calculator
Monthly Payment (Est.)
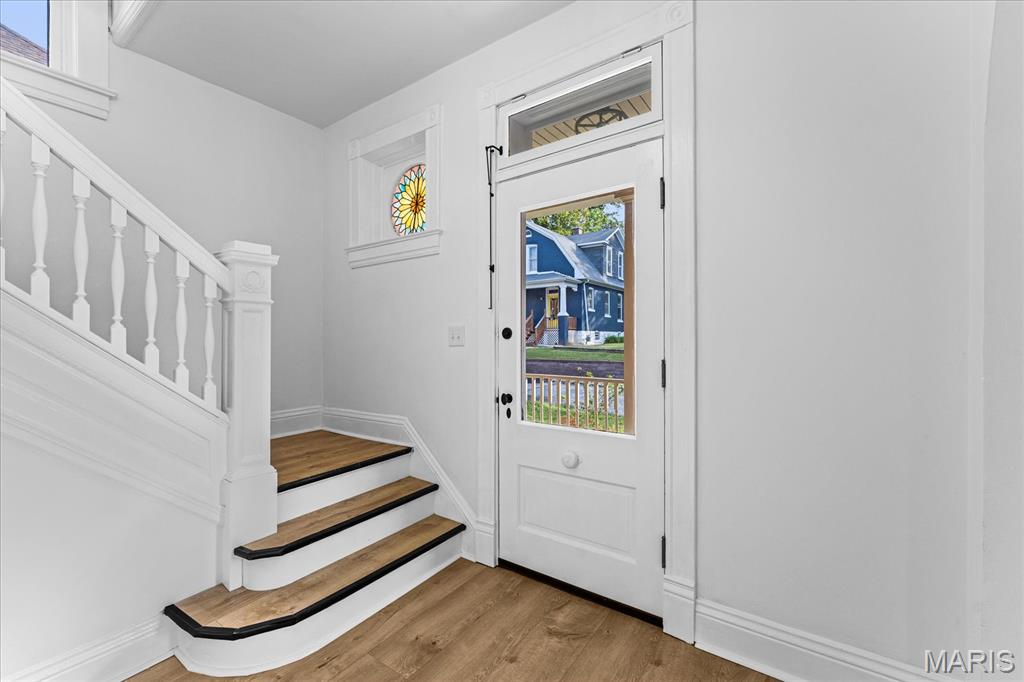
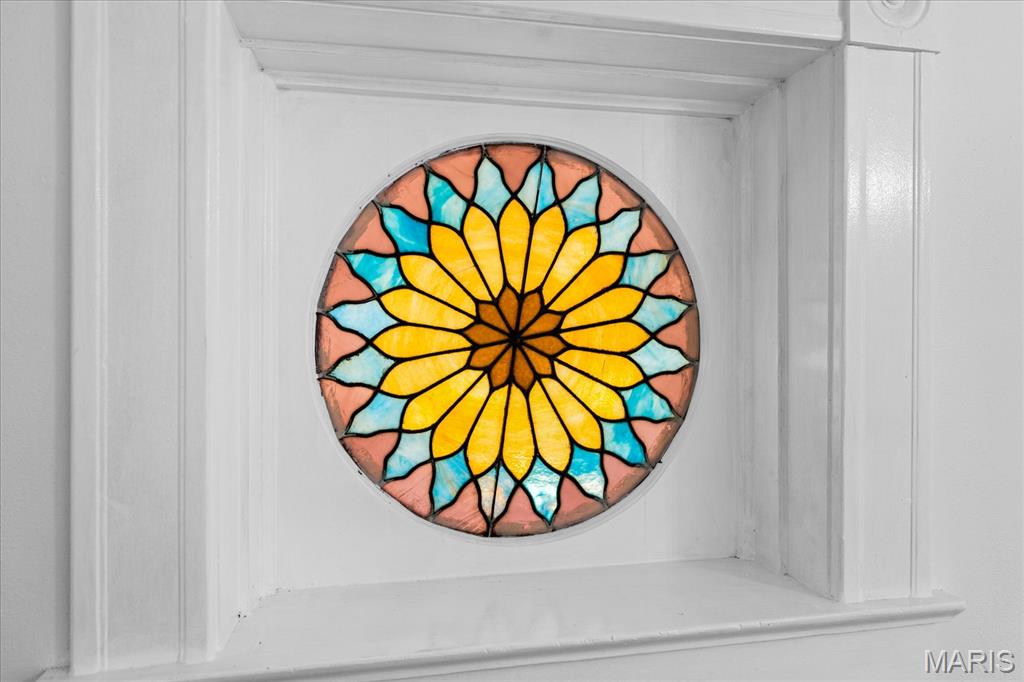
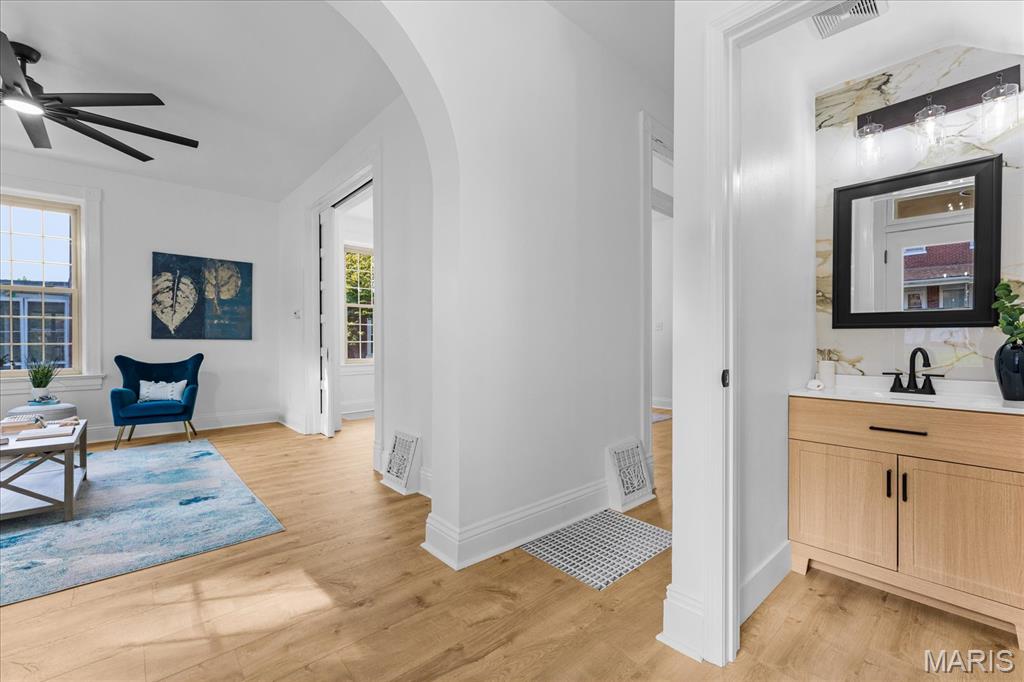
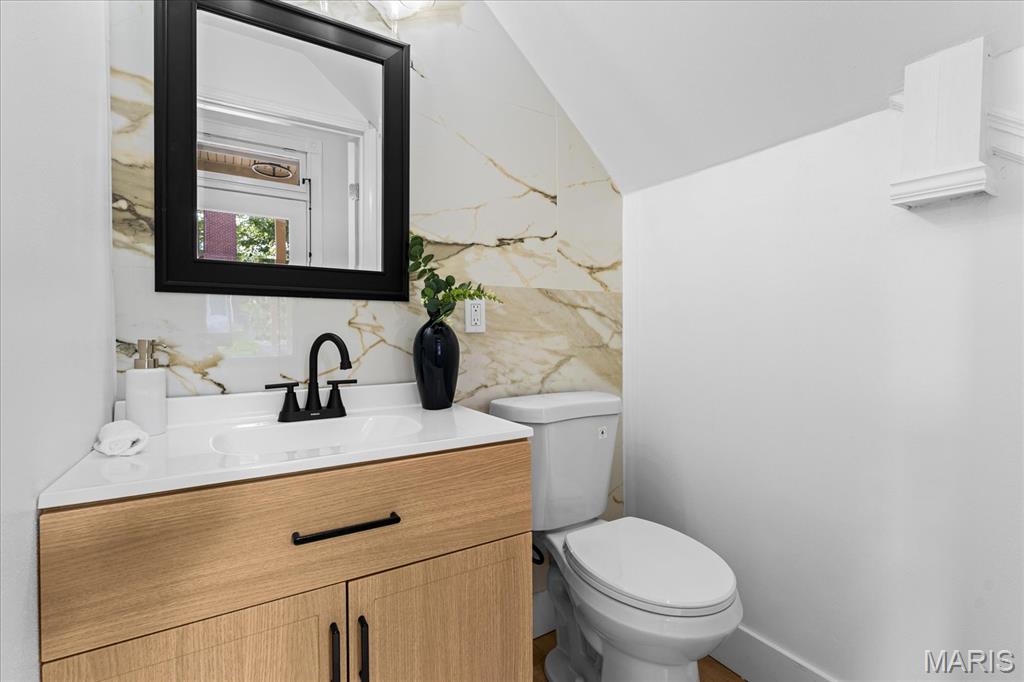
Enter an interest rate to see your estimated monthly payment.Welcome to 205 Voss Place, a beautifully restored 1907 historic home where timeless character and modern amenities come together. This home has just undergone a full remodel while thoughtfully preserving the charm and details that make historic properties so special. Step inside and immediately appreciate the gorgeous stained-glass window, soaring ceilings, abundant natural light, and beautiful craftsmanship throughout. The spacious main floor offers distinct living, dining, and kitchen areas, along with a convenient newly added half bath. The completely remodeled kitchen features new cabinetry, quartz countertops, a large center island, stainless steel appliances, and plenty of workspace for entertaining and everyday living. Beautiful new tile work can be found throughout the wet areas, while fresh paint, updated lighting and fixtures, and brand-new LVP flooring provide a clean, modern feel throughout the main level. Up the stunning staircase, you'll find two generously sized bedrooms plus a third smaller room that would make an excellent home office, nursery, or children's room. The spacious primary bedroom features two large closets, with an additional oversized walk-in closet conveniently located just across the hall. The upstairs bedrooms feature new carpet. The full basement provides abundant storage space and added flexibility. Major updates include new plumbing, an updated electrical panel, a brand-new roof in 2026, and updated tuckpointing. Outside, enjoy both covered front and rear porches, perfect for relaxing and taking in the charm of this historic neighborhood. Alley parking adds convenience while maintaining the character of the property. From the original architectural details and stained glass to the completely updated kitchen, bathrooms, flooring, mechanicals, and finishes, this home offers the best of both worlds—old-world charm blended seamlessly with modern amenities. A truly special historic home that is ready for its next chapter. Buyers and buyers agents to verify all data.
| 3 hours ago | Status changed to Active | |
| 3 hours ago | Listing updated with changes from the MLS® | |
| 14 hours ago | Listing first seen on site |

Based on information submitted to the MLS GRID as of 2026-10-02 09:40 AM UTC. All data is obtained from various sources and may not have been verified by broker or MLS GRID. Supplied Open House Information is subject to change without notice. All information should be independently reviewed and verified for accuracy. Properties may or may not be listed by the office/agent presenting the information.
Did you know? You can invite friends and family to your search. They can join your search, rate and discuss listings with you.