Warning: Attempt to read property "ID" on null in /home/dkkqqci8ucee/deerwoodrealtystl.com/wp-content/plugins/elementor/core/base/document.php on line 356

Warning: Attempt to read property "ID" on null in /home/dkkqqci8ucee/deerwoodrealtystl.com/wp-content/plugins/elementor/core/base/document.php on line 356

7322 Ravinia Drive, Pasadena Hills, MO, 63121

Save
Ask
Tour
Hide
Share
$250,000
1 Day On Site

7322 Ravinia Drive
Pasadena Hills, MO 63121

Single Family Residence|Coming Soon
4
Beds
4
Total Baths
2
Full Baths
2
Partial Baths
2,397
SqFt
$104
/SqFt
1925
Built
Subdivision:
Pasadena Hills Sec Three
County:
St. Louis
Call Now: (314) 667-4343
Is this the listing for you? We can help make it yours.
(314) 667-4343
7322 Ravinia Drive7322 Ravinia Drive7322 Ravinia Drive7322 Ravinia Drive
Save
Ask
Tour
Hide
Share

Mortgage Calculator

Monthly Payment (Est.)

Enter an interest rate to see your estimated monthly payment.
Calculator powered by Showcase IDX, a Constellation1 Company. Copyright ©2026 Information is deemed reliable but not guaranteed.

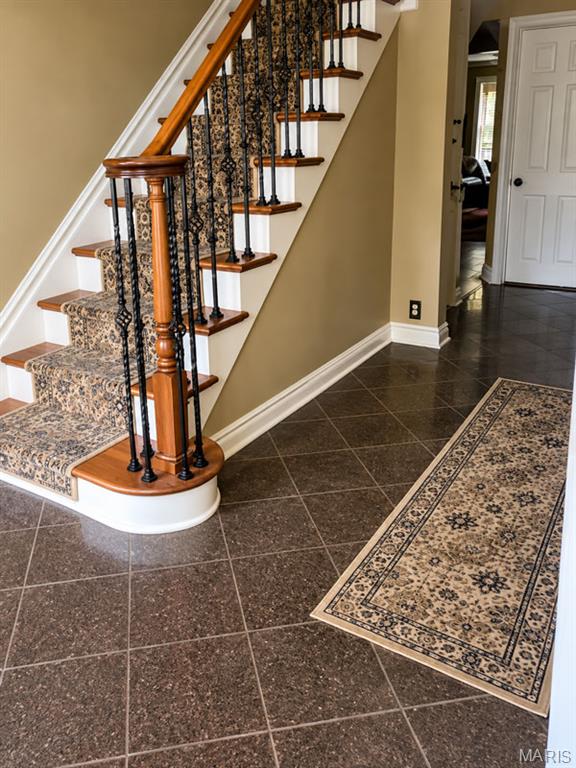
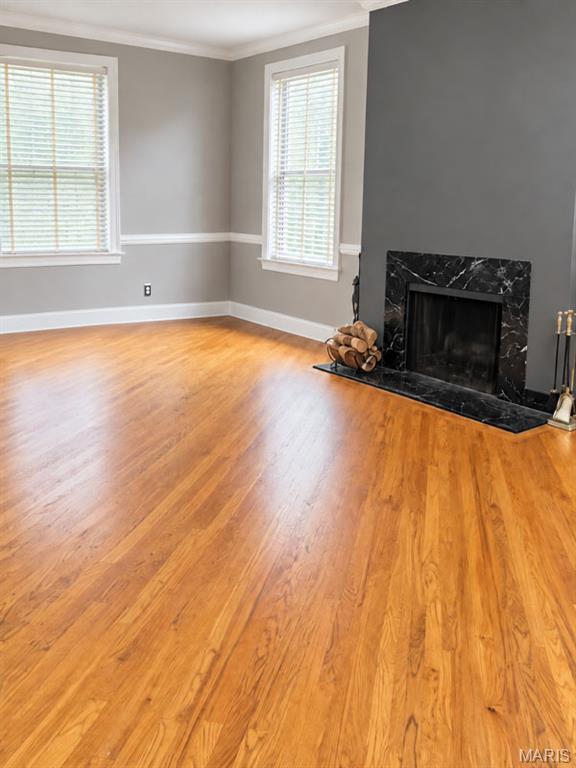
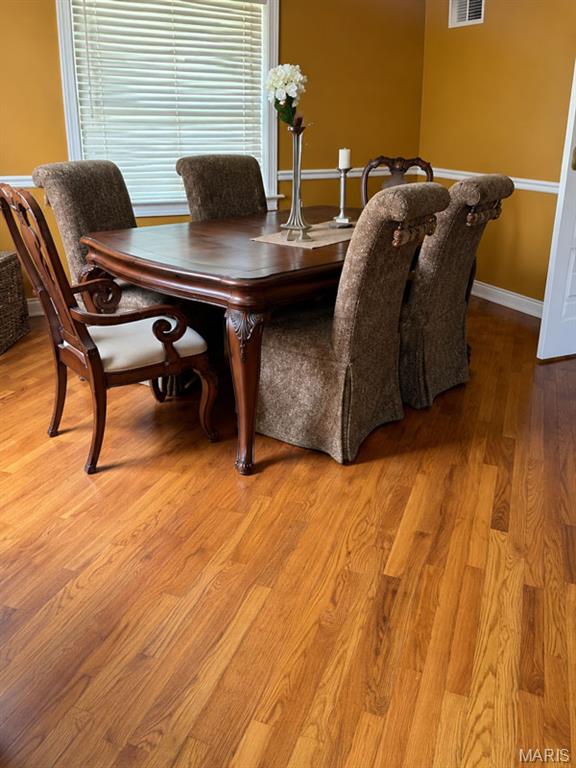
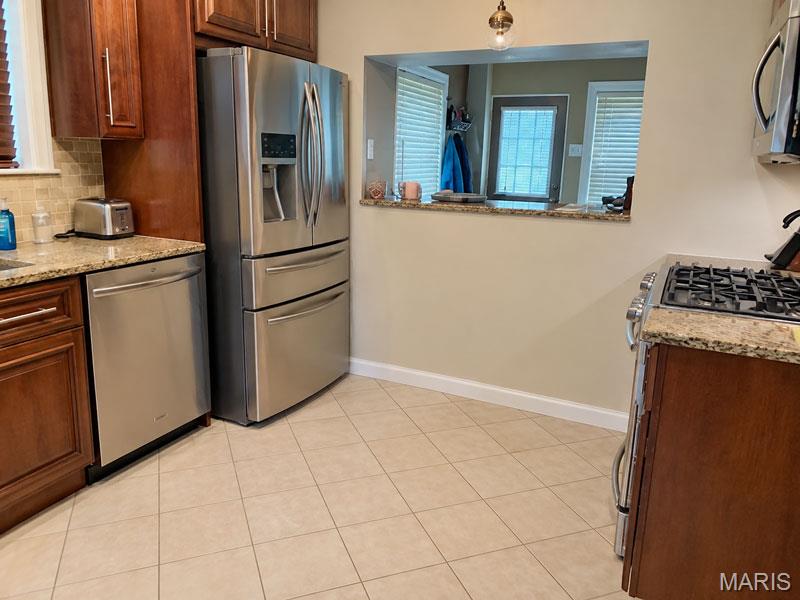
Beautifully rehabbed home with 4 bedrooms, 4 baths, Family Rm, Sunroom. Gorgeous marble floors greet you in the entryway. Gleaming hardwoods, chair rail and crown molding in living room, dining room. Updated Kitchen boasts stainless steel appliances, custom cabinets with built-in wine rack, granite counters, subway tile backsplash with a custom tile design above gas stove, breakfast bar which opens to the family room, and ceramic tile floor. Spacious family room opens to a huge backyard with several parking pads. A retro powder room completes the main floor. Upstairs find a Primary bedroom ensuite, plus another full bath, 3 other bedrooms and a large sunroom waiting for your finishing touches. The basement is divided into a furnace/storage/laundry area and partially finished basement waiting for your finishing touches. There is a stone fireplace, and the "bones" of a bar that will need to be completed or taken out. The furnace is only a year old, and the roof approximatley 12 years old. This home is priced to sell and is being sold in its current (As Is) condition, but only requires cosmetic repairs mostly in the basement. Additional photos coming soon.

Save
Ask
Tour
Hide
Share
Listing Snapshot
Price 
$250,000
Days On Site 
1 Day
Bedrooms 
4
Inside Area (SqFt) 
2,397 sqft
Total Baths 
4
Full Baths 
2
Partial Baths 
2
Lot Size 
0.2932 Acres
Year Built 
1925
MLS® Number 
26062296
Status 
Coming Soon
Property Tax 
$5,839
HOA/Condo/Coop Fees 
$14.08 monthly
Sq Ft Source 
Public Records
Friends & Family
Recent Activity
yesterdayListing first seen on site
yesterdayListing updated with changes from the MLS®
General Features
Acres 
0.2932
Disclosures 
Flood Plain NoLead PaintOccupancy Permit RequiredSeller Property Disclosure
Foundation 
Stone
Levels 
Two
Parking 
Additional ParkingDriveway
Property Sub Type 
Single Family Residence
Sewer 
Public Sewer
SqFt Above 
2397
Style 
Colonial
Utilities 
Electricity ConnectedNatural Gas AvailableSewer ConnectedWater Connected
Water Source 
Public
Interior Features
Appliances 
Stainless Steel Appliance(s)DishwasherDisposalDryerMicrowaveBuilt-In Gas OvenFree-Standing RefrigeratorWasherElectric Water Heater
Basement 
FullSump PumpWalk-Up Access
Cooling 
Central Air
Fireplace 
Yes
Fireplace Features 
BasementLiving RoomWood Burning
Fireplaces 
2
Heating 
Forced Air
Interior 
Crown MoldingEntrance FoyerGranite Counters
Laundry Features 
In Basement
Bedroom 2 
Bedroom 3 
Bedroom 4 
Dining Room 
Family Room 
Kitchen 
Living Room 
Primary Bedroom 
Sunroom 
Save
Ask
Tour
Hide
Share
Exterior Features
Construction Details 
BrickStone
Frontage 
103
Lot Features 
Back YardFront YardLevelNear Public Transit
Road Frontage 
City Street
Waterfront Features 
Lake
Community Features
Association Fee 
$169.0
Association Fee Frequency 
Annually
Community Features 
LakeStreet Lights
MLS Area 
106 - Normandy
School District 
Normandy
Township 
Pasadena Hills
Financing Terms Available 
CashConventional
Roads 
ConcreteGravel
Schools
School District
Normandy
Elementary School
Jefferson Elem.
Middle School
Jefferson Middle School
High School
Normandy High
Listing courtesy of Coldwell Banker Premier Group


Based on information submitted to the MLS GRID as of 2026-09-30 08:59 AM UTC. All data is obtained from various sources and may not have been verified by broker or MLS GRID. Supplied Open House Information is subject to change without notice. All information should be independently reviewed and verified for accuracy. Properties may or may not be listed by the office/agent presenting the information.

Neighborhood & Commute
Source: Walkscore
Disclosure: Community information and market data powered by Constellation Data Labs. Information is deemed reliable but not guaranteed.
Save
Ask
Tour
Hide
Share
Scroll to Top