Warning: Attempt to read property "ID" on null in /home/dkkqqci8ucee/deerwoodrealtystl.com/wp-content/plugins/elementor/core/base/document.php on line 356

Warning: Attempt to read property "ID" on null in /home/dkkqqci8ucee/deerwoodrealtystl.com/wp-content/plugins/elementor/core/base/document.php on line 356

1599 Paradise Valley Drive, High Ridge, MO, 63049

Save
Ask
Tour
Hide
Share
$415,000
5 Days On Site

1599 Paradise Valley Drive
High Ridge, MO 63049

For Sale|Single Family Residence|Active
4
Beds
3
Total Baths
2
Full Baths
1
Partial Bath
1,614
SqFt
$257
/SqFt
1986
Built
Subdivision:
Lochmoor Resub
County:
Jefferson
Call Now: (314) 667-4343
Is this the listing for you? We can help make it yours.
(314) 667-4343
1599 Paradise Valley Drive1599 Paradise Valley Drive1599 Paradise Valley Drive1599 Paradise Valley Drive
Save
Ask
Tour
Hide
Share

Mortgage Calculator

Monthly Payment (Est.)

Enter an interest rate to see your estimated monthly payment.
Calculator powered by Showcase IDX, a Constellation1 Company. Copyright ©2026 Information is deemed reliable but not guaranteed.

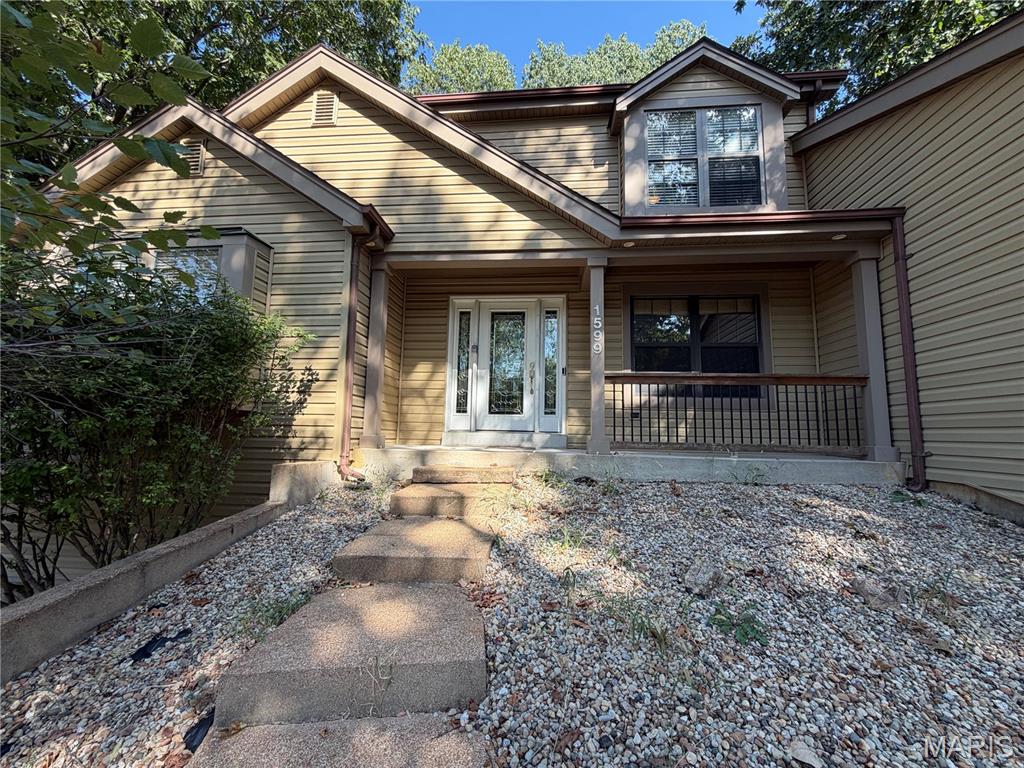
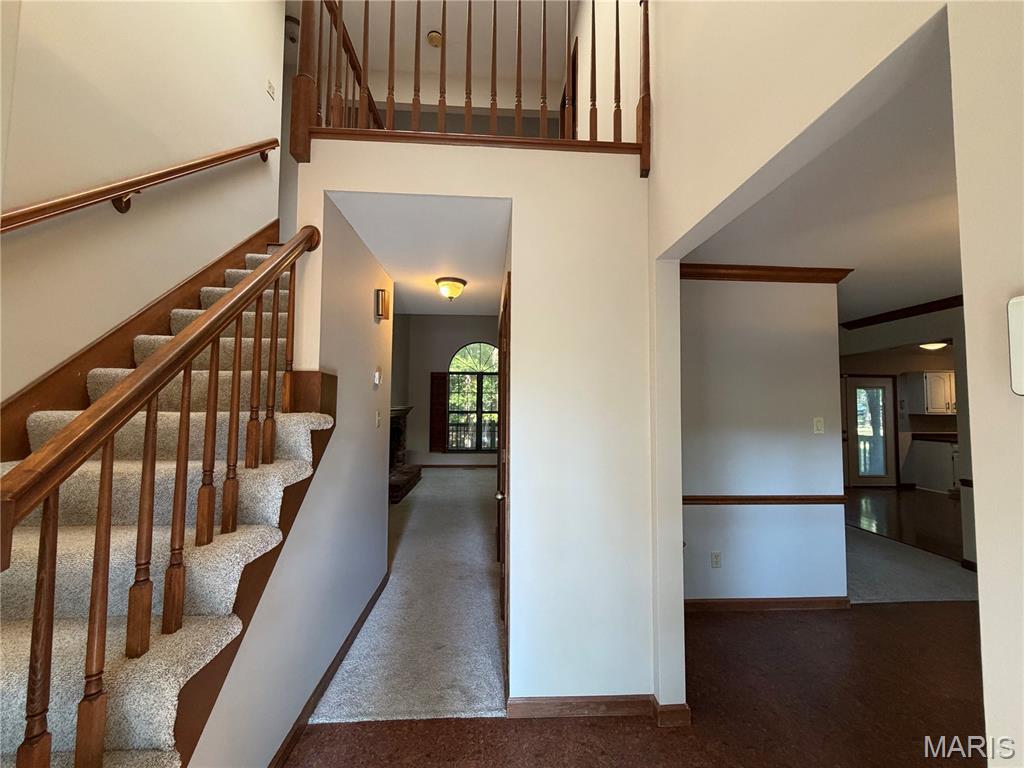
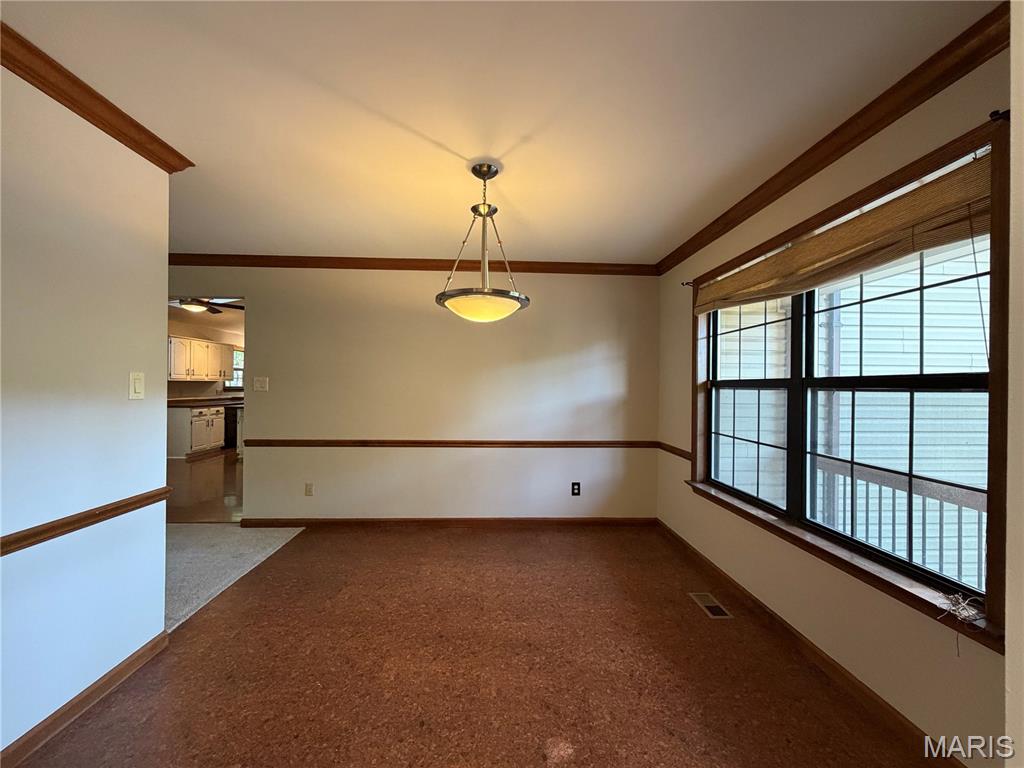
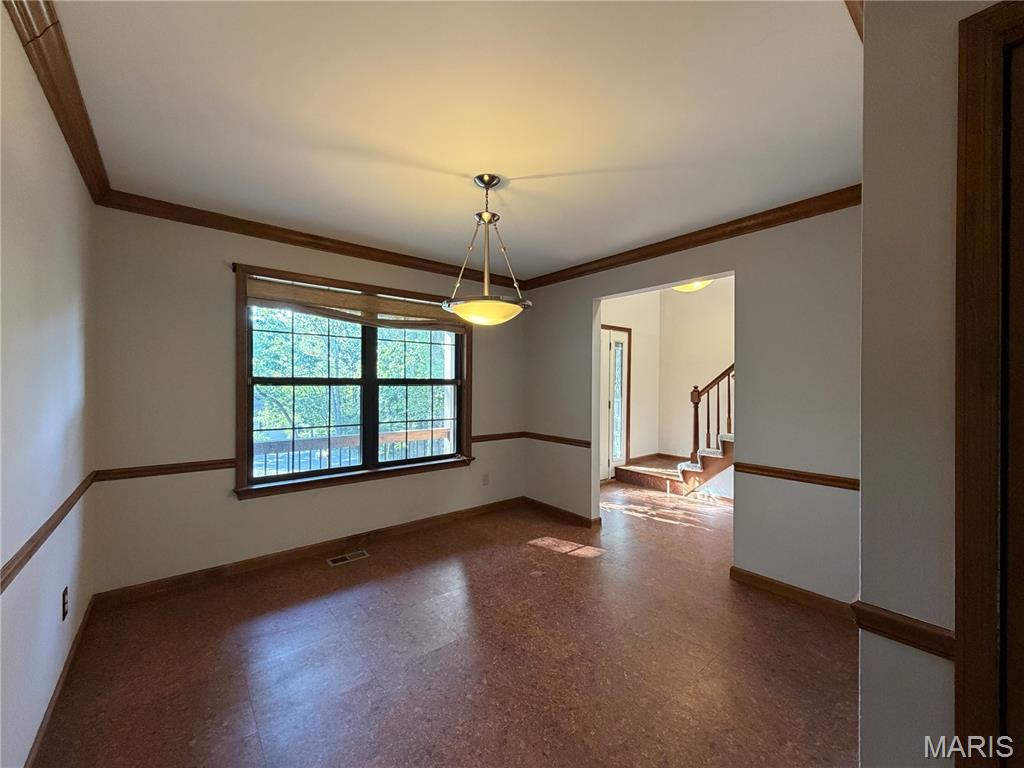
Discover refined living in Lochmoor/Paradise Valley's exclusive gated golf community. Tucked at the end of a quiet cul de sac, this elegant home welcomes you with soaring two story ceilings and a grand great room centered around a warm wood burning fireplace. The main floor primary suite feels like a private spa escape, offering a generous walk in closet and a serene bath with soaking tub and separate shower. The kitchen features well appointed black appliances, a spacious center island, and effortless access to a deck overlooking a lush, partially wooded lot perfect for morning coffee or evening gatherings. Enjoy a sunlit breakfast room, formal dining, and convenient main floor laundry. Upstairs, a loft leads to two spacious bedrooms and a full bath. The walk out lower level expands your lifestyle with a fourth bedroom, family room, rec area, office, and ample storage. Luxury touches include crown molding, cathedral ceilings, charming window seats, and classic six panel doors.

Save
Ask
Tour
Hide
Share
Listing Snapshot
Price 
$415,000
Days On Site 
5 Days
Bedrooms 
4
Inside Area (SqFt) 
1,614 sqft
Total Baths 
3
Full Baths 
2
Partial Baths 
1
Lot Size 
N/A
Year Built 
1986
MLS® Number 
26062300
Status 
Active
Property Tax 
$4,217
HOA/Condo/Coop Fees 
$100 monthly
Sq Ft Source 
Public Records
Friends & Family
Recent Activity
5 days agoStatus changed to Active
5 days agoPrice changed to $415,000
5 days agoListing updated with changes from the MLS®
6 days agoListing first seen on site
General Features
Attached Garage 
Yes
Disclosures 
Flood Plain No
Foundation 
Concrete Perimeter
Garage 
Yes
Garage Spaces 
2
Levels 
One and One Half
Parking 
DrivewayGarageGarage Door OpenerOff Street
Property Sub Type 
Single Family Residence
Sewer 
Public Sewer
SqFt Above 
2200
Style 
Traditional
Utilities 
Electricity ConnectedNatural Gas ConnectedSewer ConnectedWater Connected
Water Source 
Public
Interior Features
Appliances 
DishwasherPlumbed For Ice MakerMicrowaveFree-Standing Electric Oven
Basement 
ConcretePartially FinishedFullSump PumpWalk-Out Access
Cooling 
Ceiling Fan(s)Central AirElectric
Electric 
220 Volts
Fireplace 
Yes
Fireplace Features 
Great Room
Fireplaces 
1
Flooring 
CarpetCeramic TileLaminate
Heating 
Forced AirNatural Gas
Interior 
Cathedral Ceiling(s)Ceiling Fan(s)Crown MoldingDouble VanityKitchen IslandLaminate CountersSoaking TubWalk-In Closet(s)
Laundry Features 
Main Level
Main Level Bedrooms 
1
Window Features 
Blinds
Bathroom 
Dimensions - 11x6Level - Upper
Bedroom 2 
Dimensions - 13x12Level - Upper
Bedroom 3 
Dimensions - 13x11Level - Upper
Bedroom 4 
Dimensions - 14x12Level - Lower
Breakfast Room 
Dimensions - 12x8Level - Main
Den 
Dimensions - 13x12Level - Lower
Dining Room 
Dimensions - 11x10Level - Main
Family Room 
Dimensions - 16x11Level - Lower
Great Room 
Dimensions - 16x11Level - Main
Kitchen 
Dimensions - 12x12Level - Main
Primary Bathroom 
Dimensions - 13x8Level - Main
Primary Bedroom 
Dimensions - 16x13Level - Main
Recreation Room 
Dimensions - 15x13Level - Lower
Sitting Room 
Dimensions - 13x9Level - Lower
Save
Ask
Tour
Hide
Share
Exterior Features
Construction Details 
Vinyl Siding
Lot Features 
Cul-De-SacNear Golf Course
Patio And Porch 
DeckFront Porch
Roof 
Shingle
Windows/Doors 
Blinds
Community Features
Association Amenities 
Gated
Association Fee 
$1200.0
Association Fee Frequency 
Annually
MLS Area 
392 - Northwest
School District 
Northwest R-I
Financing Terms Available 
CashConventionalFHAVA Loan
Roads 
Asphalt
Schools
School District
Northwest R-I
Elementary School
Brennan Woods Elem.
Middle School
Northwest Valley School
High School
Northwest High
Listing courtesy of Gateway Real Estate


Based on information submitted to the MLS GRID as of 2026-10-01 06:57 PM UTC. All data is obtained from various sources and may not have been verified by broker or MLS GRID. Supplied Open House Information is subject to change without notice. All information should be independently reviewed and verified for accuracy. Properties may or may not be listed by the office/agent presenting the information.

Neighborhood & Commute
Source: Walkscore
Disclosure: Community information and market data powered by Constellation Data Labs. Information is deemed reliable but not guaranteed.
Save
Ask
Tour
Hide
Share
Scroll to Top