Warning: Attempt to read property "ID" on null in /home/dkkqqci8ucee/deerwoodrealtystl.com/wp-content/plugins/elementor/core/base/document.php on line 356

Warning: Attempt to read property "ID" on null in /home/dkkqqci8ucee/deerwoodrealtystl.com/wp-content/plugins/elementor/core/base/document.php on line 356

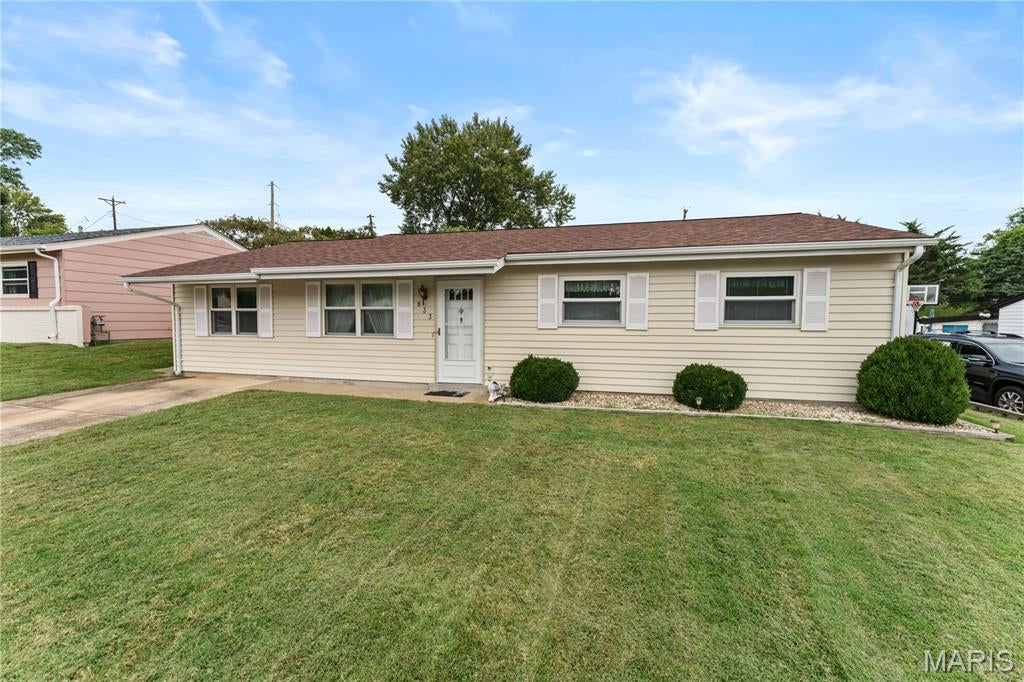
833 Weedel Drive, Arnold, MO, 63010

Save
Ask
Tour
Hide
Share
$250,000
3 Days On Site

833 Weedel Drive
Arnold, MO 63010

For Sale|Single Family Residence|Active
3
Beds
2
Total Baths
1
Full Bath
1
Partial Bath
1,464
SqFt
$171
/SqFt
1961
Built
Subdivision:
Highland Park South 01
County:
Jefferson
Call Now: (314) 667-4343
Is this the listing for you? We can help make it yours.
(314) 667-4343
833 Weedel Drive833 Weedel Drive833 Weedel Drive833 Weedel Drive
Save
Ask
Tour
Hide
Share

Mortgage Calculator

Monthly Payment (Est.)

Enter an interest rate to see your estimated monthly payment.
Calculator powered by Showcase IDX, a Constellation1 Company. Copyright ©2026 Information is deemed reliable but not guaranteed.

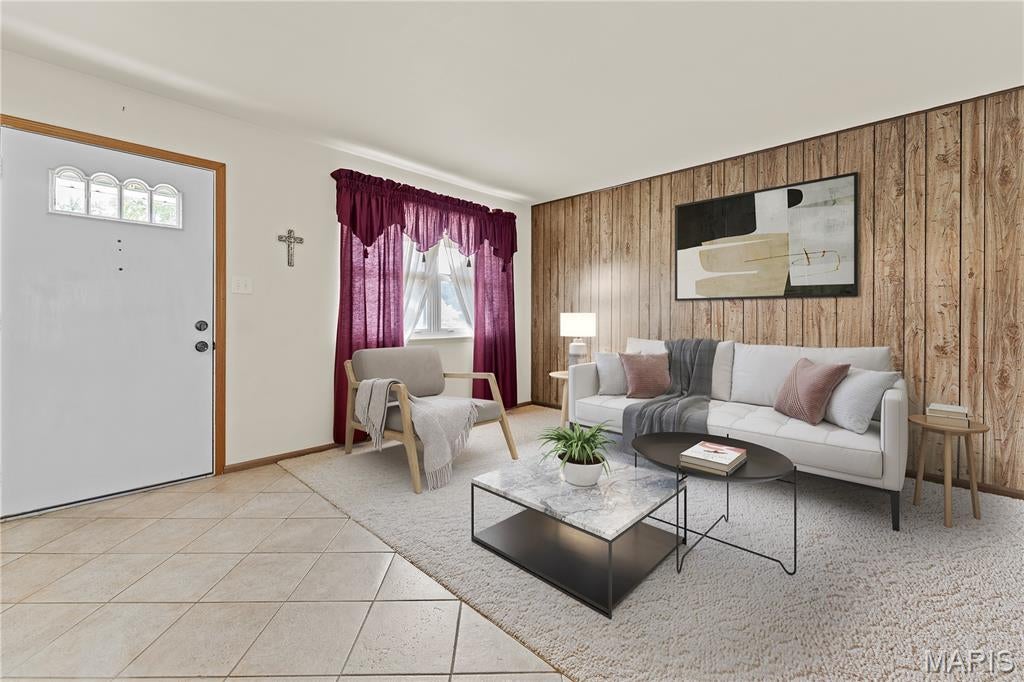
Come see what makes this charming 3-bedroom home feel so welcoming from the moment you arrive. The cozy living room features a natural gas fireplace, perfect for relaxing evenings at home. Step out to the spacious screened-in porch, an ideal spot for morning coffee, quiet afternoons, or entertaining while overlooking the private, gently sloping backyard. The primary bedroom includes its own en-suite half bath, and several important updates have already been taken care of, including a roof approximately four years old, a newer HVAC system, and low-maintenance steel siding. Tucked into a quiet neighborhood near Fox schools, shopping, restaurants, and everyday conveniences, this well-loved 1961 home has been carefully maintained and is ready for its next chapter. Come take a look and imagine making it your own

Save
Ask
Tour
Hide
Share
Listing Snapshot
Price 
$250,000
Days On Site 
3 Days
Bedrooms 
3
Inside Area (SqFt) 
1,464 sqft
Total Baths 
2
Full Baths 
1
Partial Baths 
1
Lot Size 
0.2079 Acres
Year Built 
1961
MLS® Number 
26062308
Status 
Active
Property Tax 
$1,186
HOA/Condo/Coop Fees 
N/A
Sq Ft Source 
Public Records
Friends & Family
Recent Activity
3 days agoListing updated with changes from the MLS®
3 days agoListing first seen on site
General Features
Acres 
0.2079
Attached Garage 
Yes
Disclosures 
Lead PaintOccupancy Permit RequiredSeller Property Disclosure
Foundation 
None
Levels 
One
Property Sub Type 
Single Family Residence
Sewer 
Public Sewer
Special Circumstances 
Standard
SqFt Above 
1464
Style 
RanchTraditional
Utilities 
Cable AvailableElectricity AvailableNatural Gas Connected
Water Source 
Public
Interior Features
Appliances 
DishwasherExhaust FanMicrowaveElectric RangeGas RangeRefrigeratorWasher/DryerGas Water Heater
Basement 
None
Cooling 
Ceiling Fan(s)Central AirElectric
Fireplace 
Yes
Fireplace Features 
Gas
Fireplaces 
1
Flooring 
CarpetCeramic Tile
Heating 
Natural GasExhaust Fan
Interior 
Ceiling Fan(s)
Laundry Features 
In Kitchen
Main Level Bedrooms 
3
Bedroom 
Dimensions - 14x10Level - FirstDescription - Primary
Bedroom 2 
Dimensions - 12x9Level - First
Bedroom 3 
Dimensions - 12x9Level - First
Great Room 
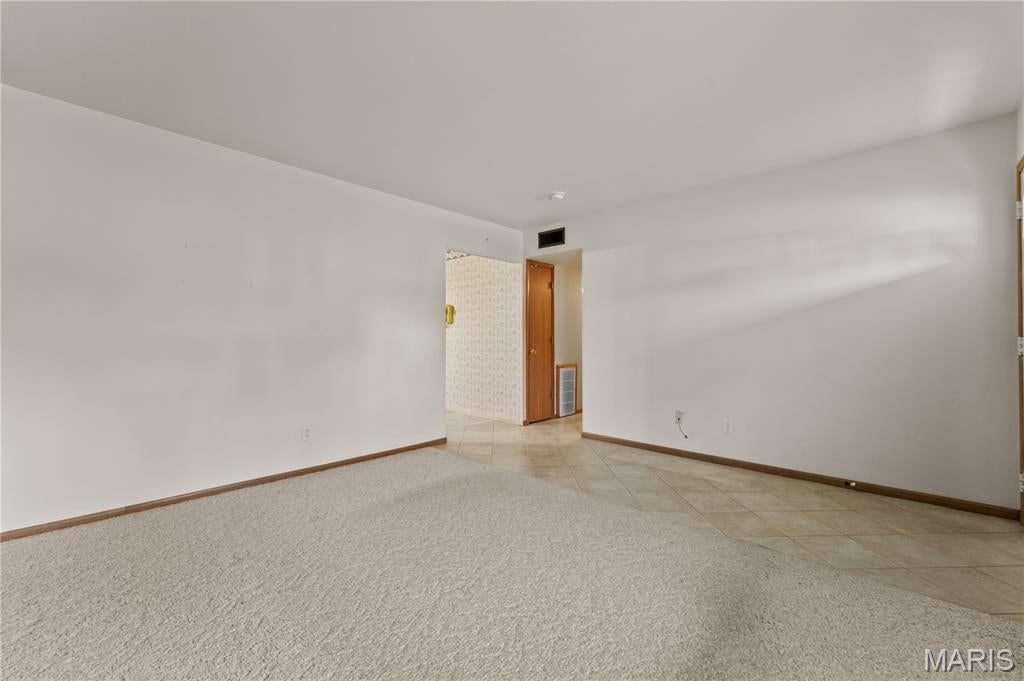
Dimensions - 24x16Level - First
Kitchen 
Dimensions - 11x14Level - First
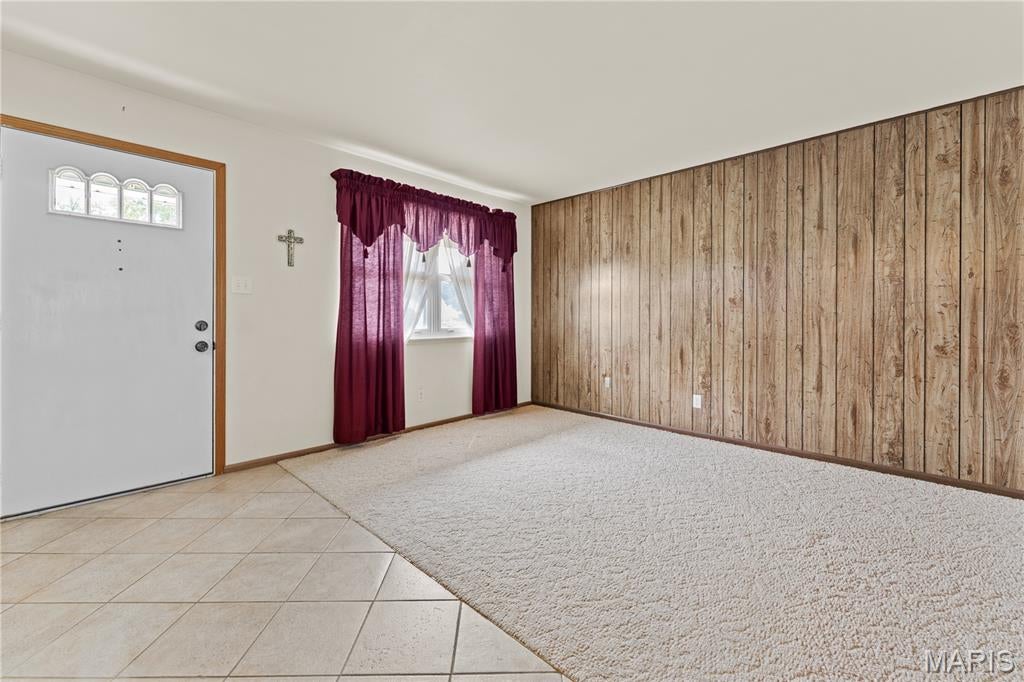
Living Room 
Dimensions - 13x13
Other 
Dimensions - 12x10Level - FirstDescription - Storage area
Storage 
Dimensions - 11xLevel - MainDescription - 9
Sunroom 
Dimensions - 24x9Level - FirstDescription - Screened porch
Utility Room 
Dimensions - 10xLevel - FirstDescription - 4
Save
Ask
Tour
Hide
Share
Exterior Features
Construction Details 
Metal Siding
Exterior 
None
Lot Features 
Gentle SlopingSecluded
Community Features
MLS Area 
391 - Fox C-6
School District 
Fox C-6
Financing Terms Available 
CashConventionalFHAVA Loan
Roads 
Concrete
Schools
School District
Fox C-6
Elementary School
Fox Elem.
Middle School
Fox Middle
High School
Fox Sr. High
Listing courtesy of Coldwell Banker Realty - Gundaker


Based on information submitted to the MLS GRID as of 2026-10-01 12:02 AM UTC. All data is obtained from various sources and may not have been verified by broker or MLS GRID. Supplied Open House Information is subject to change without notice. All information should be independently reviewed and verified for accuracy. Properties may or may not be listed by the office/agent presenting the information.

Neighborhood & Commute
Source: Walkscore
Disclosure: Community information and market data powered by Constellation Data Labs. Information is deemed reliable but not guaranteed.
Save
Ask
Tour
Hide
Share
Scroll to Top