
7 N 11th StreetNew Baden, IL 62265
Mortgage Calculator
Monthly Payment (Est.)
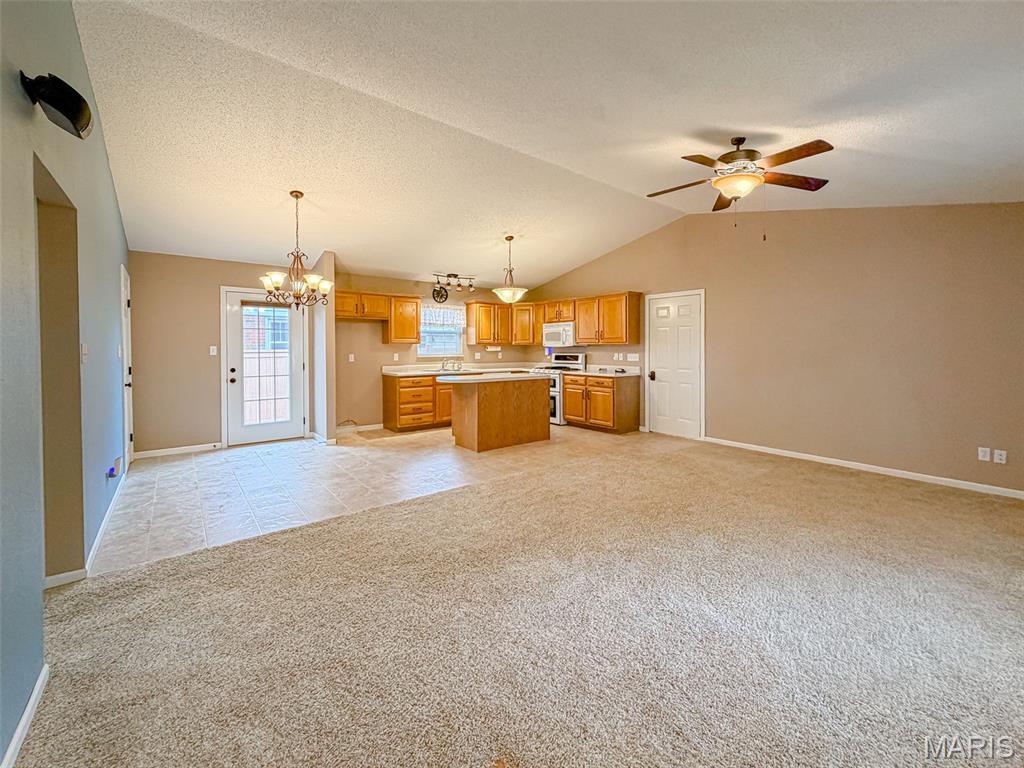
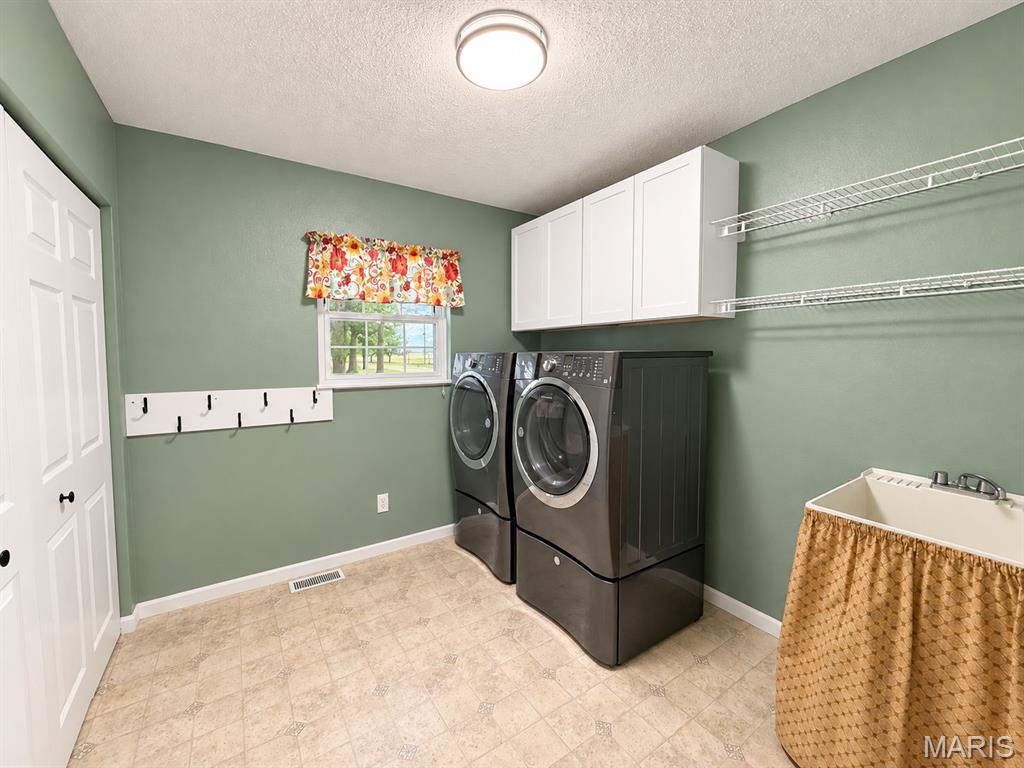
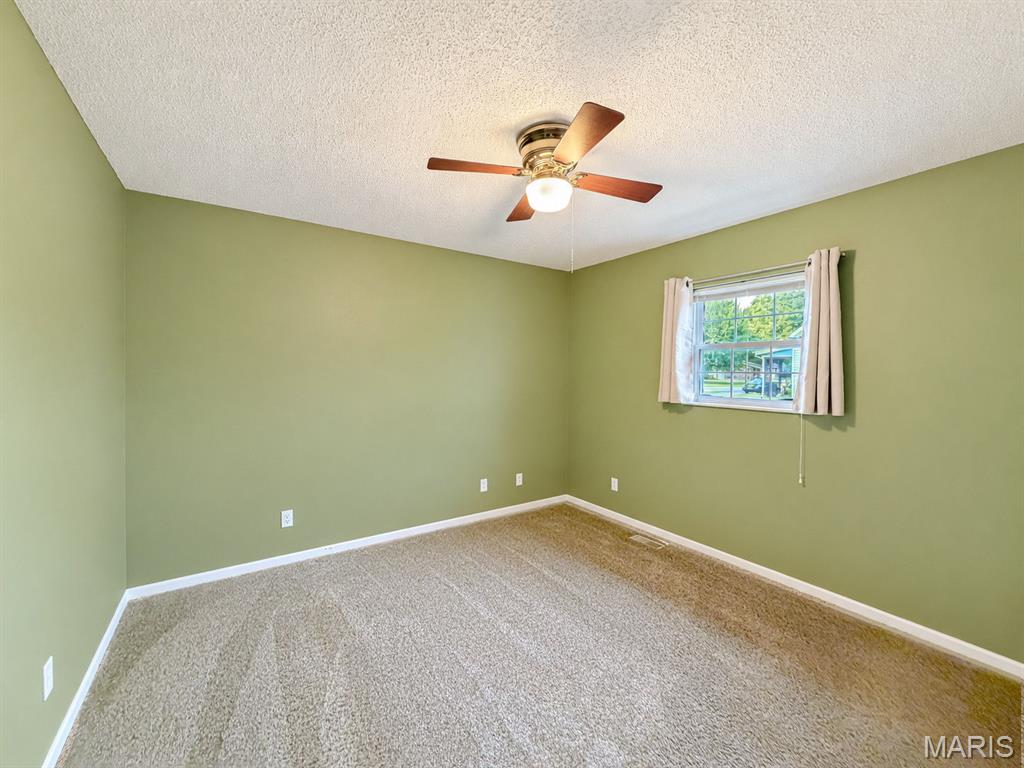
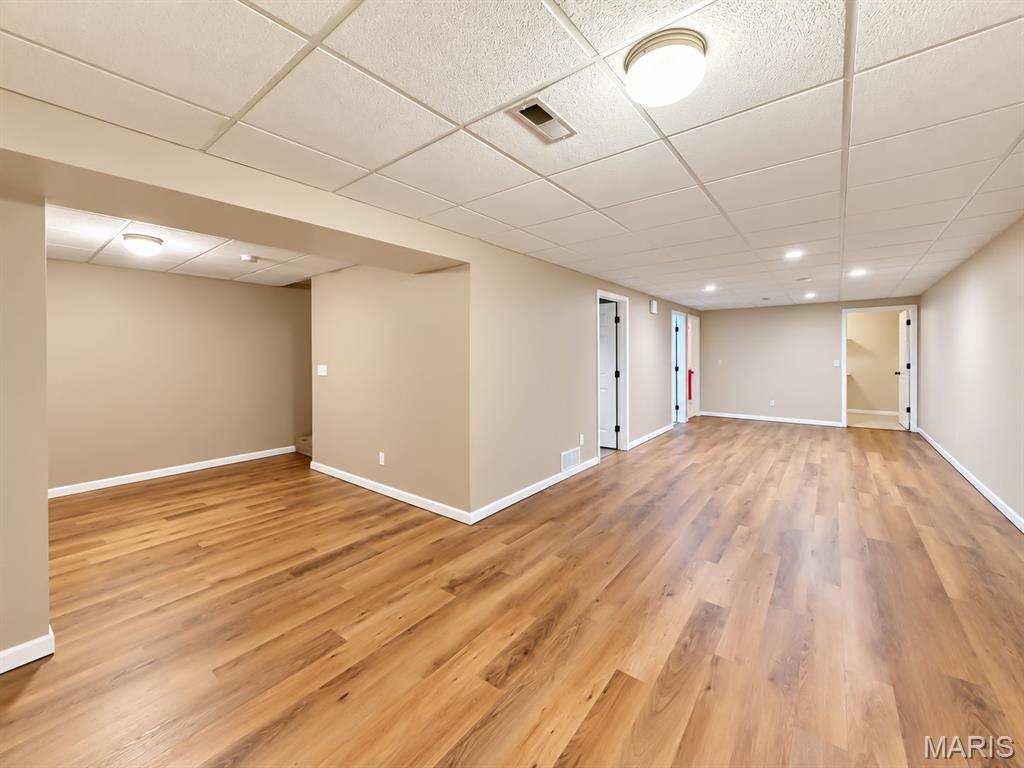
Enter an interest rate to see your estimated monthly payment.Some houses are near the fun. This one IS the fun. It's June Jamboree weekend. The park across the street is already buzzing, the kitchen island is covered edge to edge with food, and the cooler is sitting by the back door. By the time the parade rolls past the front yard, half the town knows where the lawn chairs are. For years this has been the house: the pre-party, the after-party, the place everybody ends up. In the fall, the crockpots line up on that island for chili cook-off day, and with two ovens nobody fights over space. On Halloween, you hand out candy from the front porch while the whole town trick-or-treats past your door. All summer, the pool is a flip-flop walk away. The kids go, come back for lunch, and go right back. Then comes the quiet Tuesday after, and that's when this house really becomes yours. Coffee under the vaulted ceiling. Morning light pouring through the big front window. The park is right there across the road, calm again until the next celebration. The main floor was made for both kinds of days. Kitchen, dining and living share one wide-open room under that vaulted ceiling, so whoever's cooking is never out of the conversation. The kitchen has oak cabinets, a center island big enough for the whole spread, and a gas double-oven range. The dining area has its own back door, so it's easy for guests to step in and out. Two bedrooms, a full bath and a real laundry room with a utility sink and drop-zone hooks keep daily life on one level. Downstairs, the finished basement is where the party moves after dark or where everyone crashes the next morning. It has a huge rec room with recessed lighting, a second full bath with a walk-in shower, bonus rooms for an office, gym or overflow guests, and a walk-in storage room. The oversized attached 2-car garage, nearly 24 x 23, fits your gear and the parade-day overflow.Whether it's your first set of keys or your next, simpler chapter, this is a house where the memories come to you. You can update a kitchen. You can't move a house across from the park. The next parade is coming. Be the one with the yard where everyone wants to be!
| 5 hours ago | Listing first seen on site | |
| 5 hours ago | Listing updated with changes from the MLS® |

Based on information submitted to the MLS GRID as of 2026-09-29 12:52 AM UTC. All data is obtained from various sources and may not have been verified by broker or MLS GRID. Supplied Open House Information is subject to change without notice. All information should be independently reviewed and verified for accuracy. Properties may or may not be listed by the office/agent presenting the information.
Did you know? You can invite friends and family to your search. They can join your search, rate and discuss listings with you.