Warning: Attempt to read property "ID" on null in /home/dkkqqci8ucee/deerwoodrealtystl.com/wp-content/plugins/elementor/core/base/document.php on line 356

Warning: Attempt to read property "ID" on null in /home/dkkqqci8ucee/deerwoodrealtystl.com/wp-content/plugins/elementor/core/base/document.php on line 356

1840 Autumn Trail, Wentzville, MO, 63385

Save
Ask
Tour
Hide
Share
$369,500
3 Days On Site

1840 Autumn Trail
Wentzville, MO 63385

Single Family Residence|Coming Soon
3
Beds
2
Total Baths
2
Full Baths
1,589
SqFt
$233
/SqFt
2004
Built
Subdivision:
Autumn Trail
County:
St. Charles
Call Now: (314) 667-4343
Is this the listing for you? We can help make it yours.
(314) 667-4343
Upcoming Open Houses
Sun, Oct 4, 1:00 PM - 3:00 PM
1840 Autumn Trail1840 Autumn Trail1840 Autumn Trail1840 Autumn Trail
Save
Ask
Tour
Hide
Share

Mortgage Calculator

Monthly Payment (Est.)

Enter an interest rate to see your estimated monthly payment.
Calculator powered by Showcase IDX, a Constellation1 Company. Copyright ©2026 Information is deemed reliable but not guaranteed.

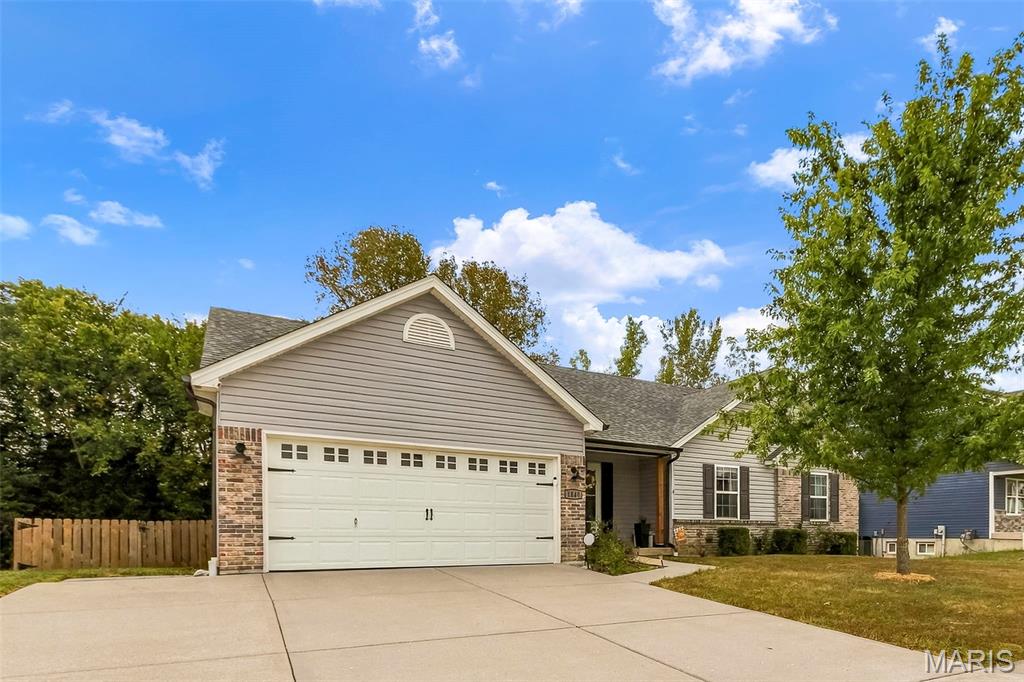
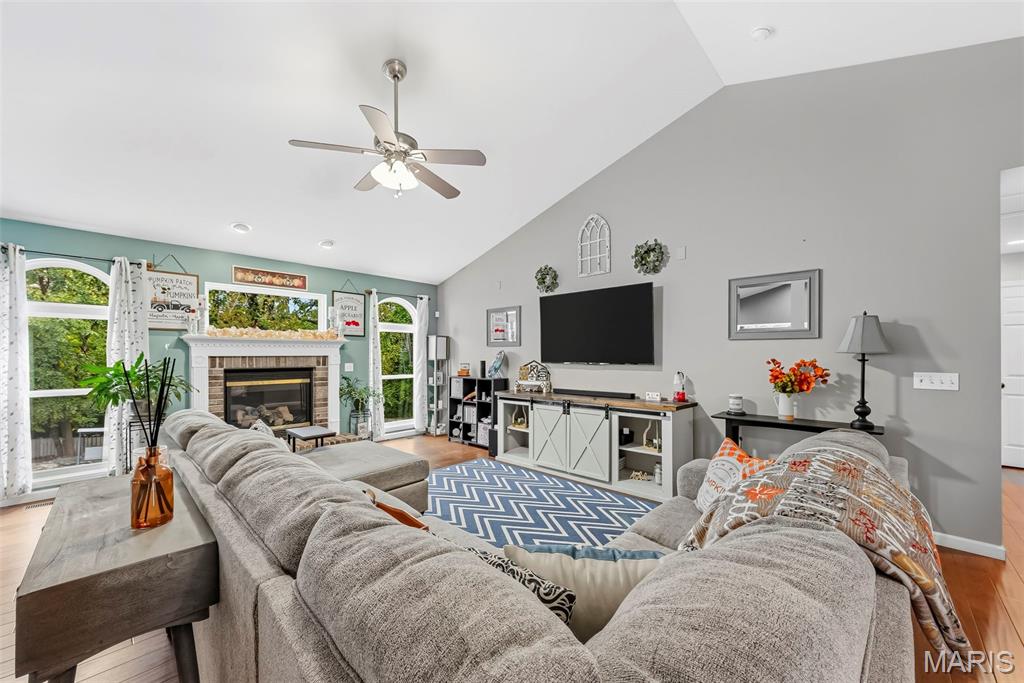
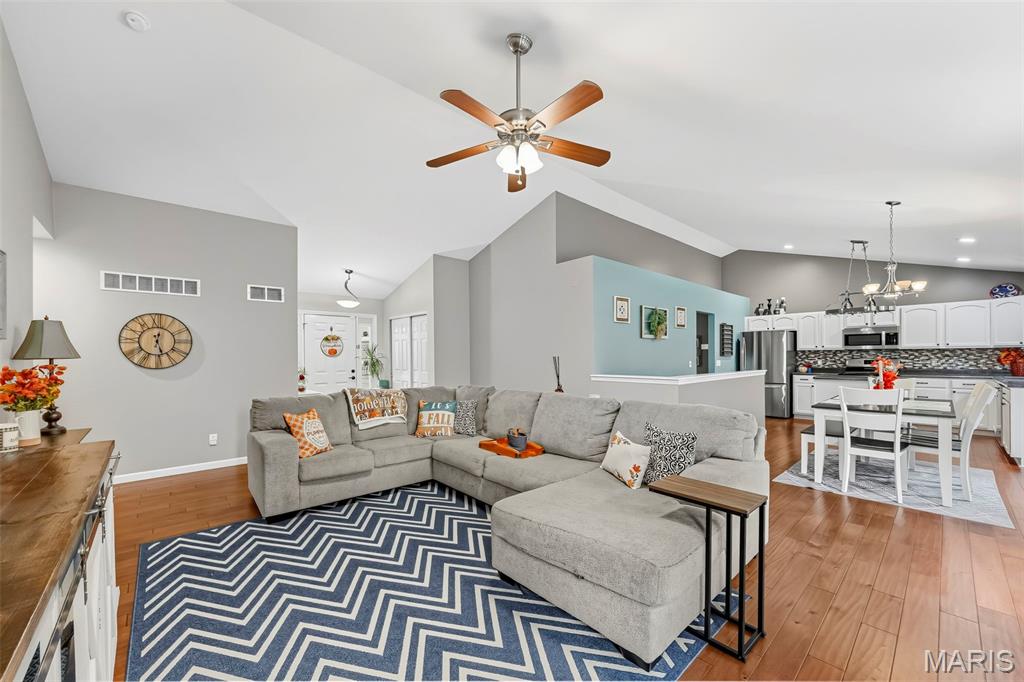
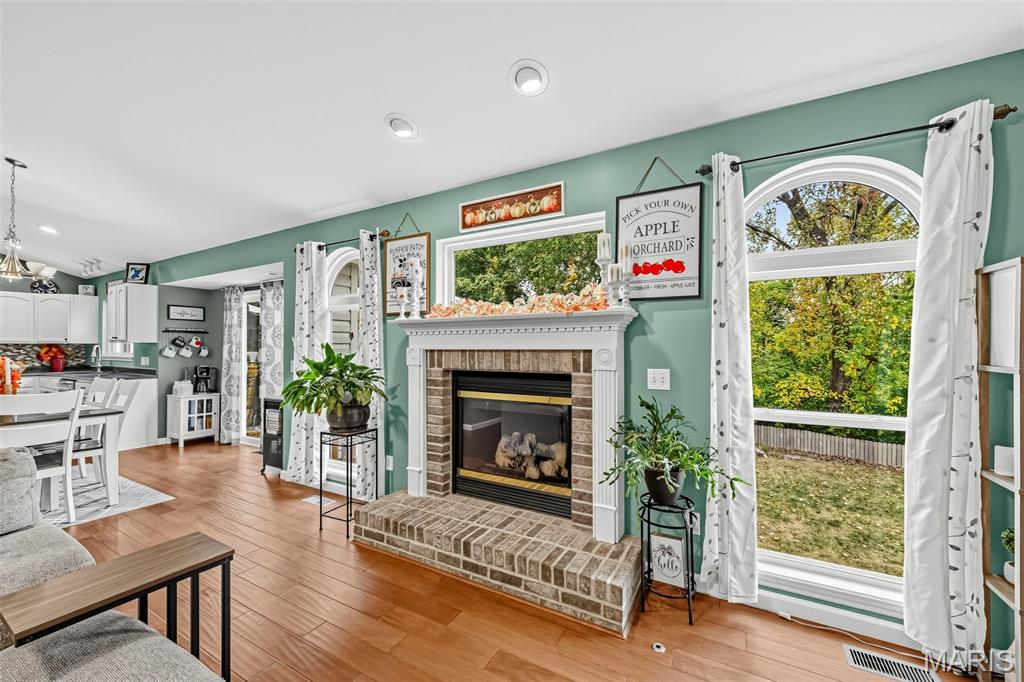
Beautiful Wentzville ranch home just minutes from Splash Station Water Park. This very well kept home offers engineered hardwood flooring in the open floor plan common areas and beautiful brand new carpeting in the bedrooms. The spacious master suite provides a walk in closet, separate shower and garden tub. The many updates include: roof in 2023, some new siding, new gutters, downspouts & fascia on gables, new sliding doors upstairs and new french doors downstairs, new shutters and numerous new windows in 2024. Bathrooms and laundry room have new flooring as well. Dishwasher, garbage disposal and kitchen faucet all recently replaced. The walk-out lower level is waiting for your ideas and future finish, with it's rough in for a bath. So much new and a home warranty offered besides. A major highlight for sure will be the large fenced private backyard!

Save
Ask
Tour
Hide
Share
Listing Snapshot
Price 
$369,500
Days On Site 
3 Days
Bedrooms 
3
Inside Area (SqFt) 
1,589 sqft
Total Baths 
2
Full Baths 
2
Partial Baths 
N/A
Lot Size 
0.29 Acres
Year Built 
2004
MLS® Number 
26062371
Status 
Coming Soon
Property Tax 
$3,968
HOA/Condo/Coop Fees 
$14.58 monthly
Sq Ft Source 
Public Records
Friends & Family
Recent Activity
4 days agoListing first seen on site
4 days agoListing updated with changes from the MLS®
General Features
Acres 
0.29
Attached Garage 
Yes
Disclosures 
Flood Plain NoLead PaintSeller Property Disclosure
Garage 
Yes
Garage Spaces 
2
Home Warranty 
Yes
Levels 
One
Property Sub Type 
Single Family Residence
Sewer 
Public Sewer
Special Circumstances 
Standard
SqFt Above 
1589
Style 
Contemporary
Utilities 
Cable ConnectedElectricity ConnectedNatural Gas ConnectedSewer ConnectedWater Connected
Water Source 
Public
Interior Features
Basement 
FullSump PumpWalk-Out AccessBath/Stubbed
Cooling 
Ceiling Fan(s)Central Air
Fireplace 
Yes
Fireplace Features 
GasLiving Room
Fireplaces 
1
Heating 
Forced AirNatural Gas
Main Level Bedrooms 
3
Bathroom 2 
Dimensions - 12x11
Breakfast Room 
Level - First
Kitchen 
Level - First
Living Room 
Dimensions - 22x16Level - First
Primary Bedroom 
Dimensions - 14x14Level - First
Save
Ask
Tour
Hide
Share
Exterior Features
Construction Details 
Vinyl Siding
Lot Features 
Level
Community Features
Association Amenities 
None
Association Fee 
$175.0
Association Fee Frequency 
Annually
MLS Area 
418 - Wentzville-North Point
School District 
Wentzville R-IV
Township 
Wentzville
Financing Terms Available 
CashConventionalFHAVA Loan
Schools
School District
Wentzville R-IV
Elementary School
Peine Ridge Elem.
Middle School
North Point Middle
High School
North Point
Listing courtesy of Berkshire Hathaway HomeServices Select Properties


Based on information submitted to the MLS GRID as of 2026-10-01 03:44 PM UTC. All data is obtained from various sources and may not have been verified by broker or MLS GRID. Supplied Open House Information is subject to change without notice. All information should be independently reviewed and verified for accuracy. Properties may or may not be listed by the office/agent presenting the information.

Neighborhood & Commute
Source: Walkscore
Disclosure: Community information and market data powered by Constellation Data Labs. Information is deemed reliable but not guaranteed.
Save
Ask
Tour
Hide
Share
Scroll to Top