Warning: Attempt to read property "ID" on null in /home/dkkqqci8ucee/deerwoodrealtystl.com/wp-content/plugins/elementor/core/base/document.php on line 356

Warning: Attempt to read property "ID" on null in /home/dkkqqci8ucee/deerwoodrealtystl.com/wp-content/plugins/elementor/core/base/document.php on line 356

100 S Lake, Hillsboro, MO, 63050

Save
Ask
Tour
Hide
Share
$480,000
3 Days On Site

100 S Lake
Hillsboro, MO 63050

For Sale|Single Family Residence|Active
3
Beds
2
Total Baths
2
Full Baths
1,504
SqFt
$319
/SqFt
Subdivision:
Lake Wauwanoka
County:
Jefferson
Call Now: (314) 667-4343
Is this the listing for you? We can help make it yours.
(314) 667-4343
100 S Lake100 S Lake100 S Lake100 S Lake
Save
Ask
Tour
Hide
Share

Mortgage Calculator

Monthly Payment (Est.)

Enter an interest rate to see your estimated monthly payment.
Calculator powered by Showcase IDX, a Constellation1 Company. Copyright ©2026 Information is deemed reliable but not guaranteed.

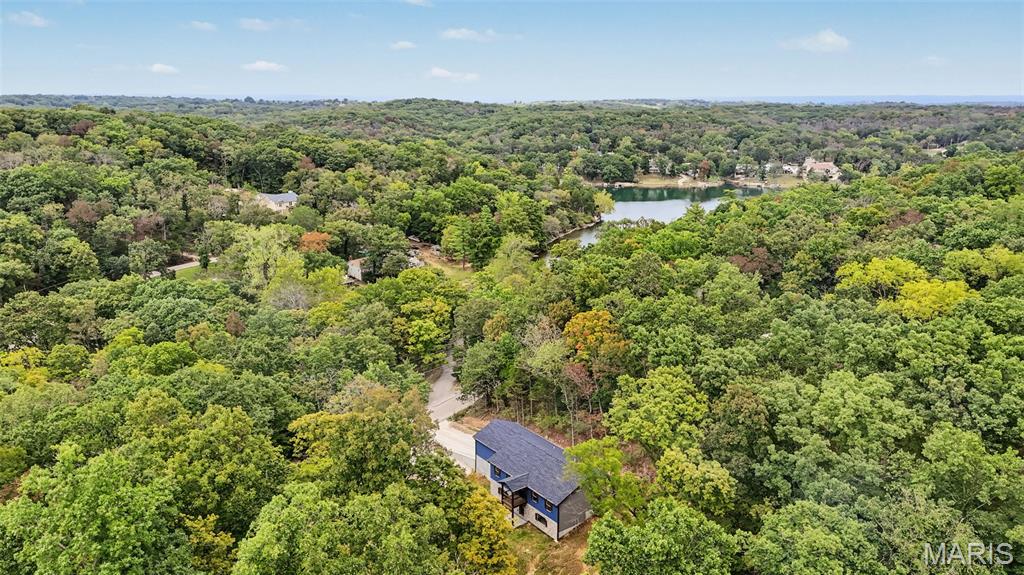
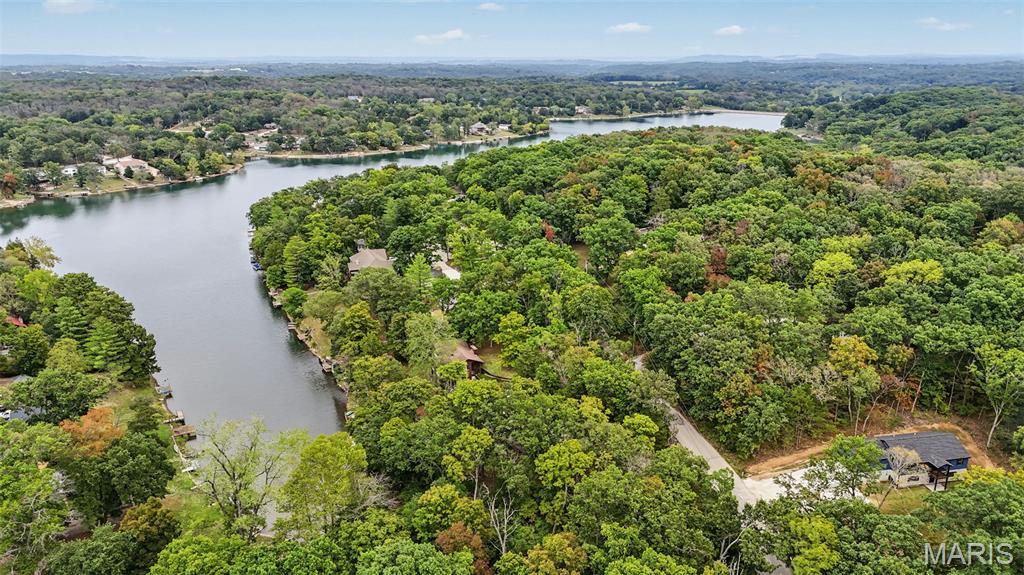
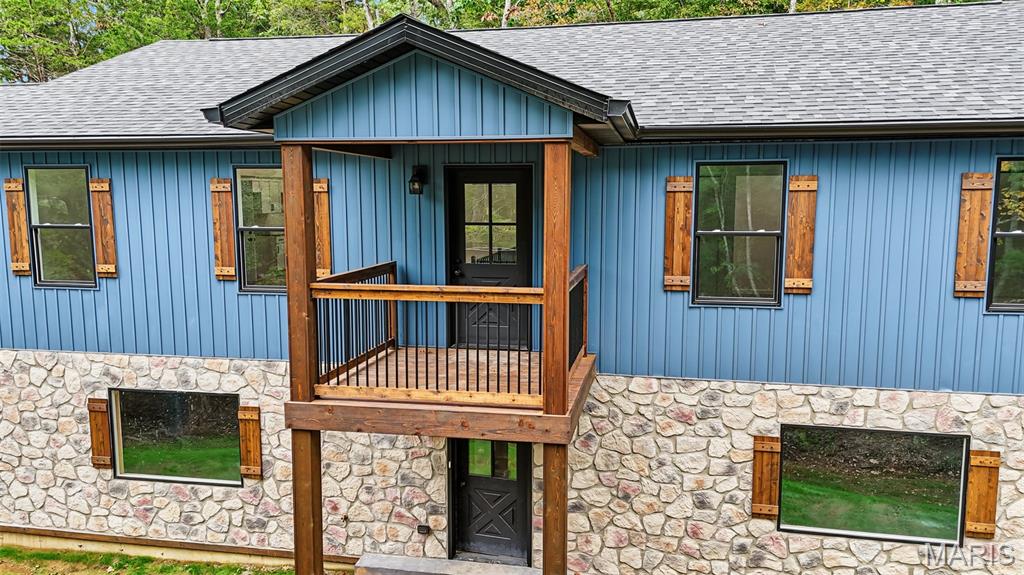
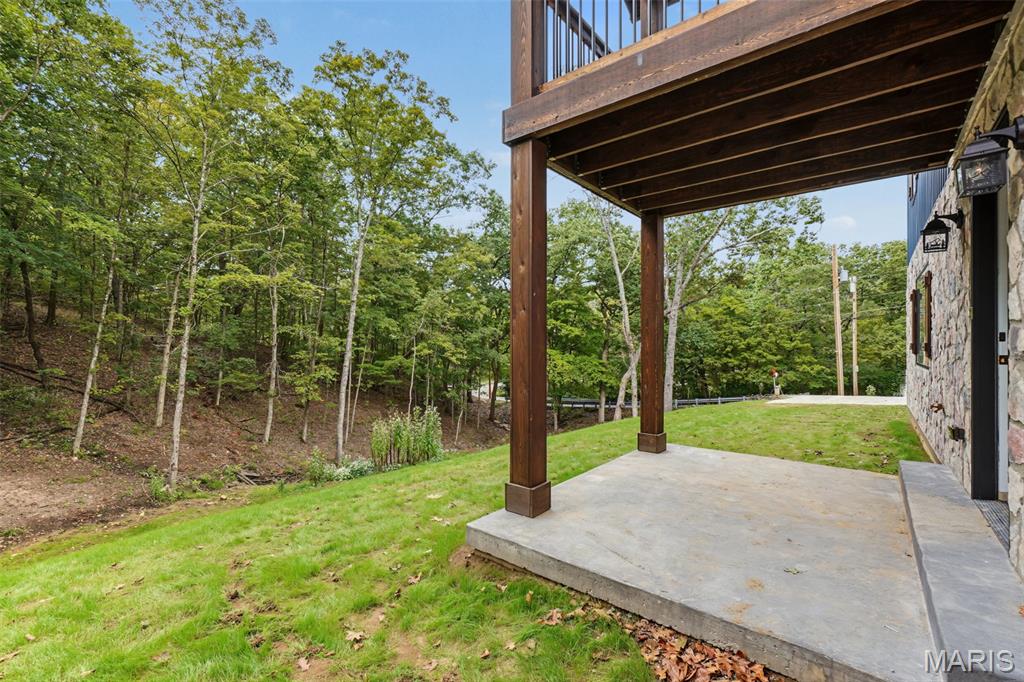
Experience the quality and craftsmanship of a custom home without the lengthy build timeline! This stunning new construction offers the perfect opportunity to move into a brand-new home in just a few weeks! Located on just under an acre lot in sought-after Lake Wauwanoka subdivision, homeowners would experience lake life in a private, gated community. Designed with today's lifestyle in mind, the open-concept floor plan features soaring vaulted ceilings and picturesque wooded views from every window, creating a bright and inviting atmosphere. The spacious kitchen is the heart of the home, showcasing custom white cabinetry, granite countertops, a large center island ideal for entertaining, and a generous walk-in pantry. The main level offers three bedrooms, including a beautifully appointed primary suite with a custom tiled walk-in shower and tile flooring. The hall bath is equally impressive with custom marble wall inserts surrounding the tub and stylish tile floors. Premium LVP flooring extends throughout the main living areas, combining durability with modern style. Outside, you'll appreciate the charming covered front porch, attractive stone accents, and upgraded vertical siding that provide exceptional curb appeal. The walk-out basement is unfinished, offering endless possibilities and is already designed to accommodate an additional bedroom and bathroom, making future expansion simple. Don't miss the opportunity to enjoy a brand-new, thoughtfully designed home with high-end finishes and the convenience of a quick closing!

Save
Ask
Tour
Hide
Share
Listing Snapshot
Price 
$480,000
Days On Site 
3 Days
Bedrooms 
3
Inside Area (SqFt) 
1,504 sqft
Total Baths 
2
Full Baths 
2
Partial Baths 
N/A
Lot Size 
N/A
Year Built 
N/A
MLS® Number 
26062397
Status 
Active
Property Tax 
N/A
HOA/Condo/Coop Fees 
N/A
Sq Ft Source 
Plans
Friends & Family
Recent Activity
2 days agoStatus changed to Active
2 days agoListing updated with changes from the MLS®
4 days agoListing first seen on site
General Features
Attached Garage 
Yes
Disclosures 
None
Garage 
Yes
Garage Spaces 
2
Home Warranty 
Yes
Levels 
One
Property Sub Type 
Single Family Residence
Sewer 
Septic Tank
Special Circumstances 
Standard
SqFt Above 
1504
Style 
Ranch
Utilities 
Electricity ConnectedWater Connected
Water Source 
Public
Interior Features
Basement 
ConcreteDaylightUnfinishedWalk-Out Access
Cooling 
Central AirElectric
Heating 
Forced Air
Main Level Bedrooms 
3
Save
Ask
Tour
Hide
Share
Exterior Features
Construction Details 
Stone VeneerVinyl Siding
Lot Features 
PrivateWooded
Waterfront Features 
Lake
Community Features
Association Amenities 
Beach AccessBeach RightsClubhouse
Association Fee Frequency 
Annually
MLS Area 
393 - Hillsboro
School District 
Hillsboro R-III
Financing Terms Available 
CashConventionalFHAVA Loan
Schools
School District
Hillsboro R-III
Elementary School
Hillsboro Elem.
Middle School
Hillsboro Jr. High
High School
Hillsboro High
Listing courtesy of EXP Realty, LLC


Based on information submitted to the MLS GRID as of 2026-09-30 12:50 PM UTC. All data is obtained from various sources and may not have been verified by broker or MLS GRID. Supplied Open House Information is subject to change without notice. All information should be independently reviewed and verified for accuracy. Properties may or may not be listed by the office/agent presenting the information.

Neighborhood & Commute
Source: Walkscore
Disclosure: Community information and market data powered by Constellation Data Labs. Information is deemed reliable but not guaranteed.
Save
Ask
Tour
Hide
Share
Scroll to Top