Warning: Attempt to read property "ID" on null in /home/dkkqqci8ucee/deerwoodrealtystl.com/wp-content/plugins/elementor/core/base/document.php on line 356

Warning: Attempt to read property "ID" on null in /home/dkkqqci8ucee/deerwoodrealtystl.com/wp-content/plugins/elementor/core/base/document.php on line 356

106 S Spruce Street, Bonne Terre, MO, 63628

Save
Ask
Tour
Hide
Share
$260,000
New Listing

106 S Spruce Street
Bonne Terre, MO 63628

For Sale|Single Family Residence|Active
3
Beds
2
Total Baths
2
Full Baths
2,652
SqFt
$98
/SqFt
2004
Built
Subdivision:
Bogytown Sub
County:
St. Francois
Call Now: (314) 667-4343
Is this the listing for you? We can help make it yours.
(314) 667-4343
106 S Spruce Street106 S Spruce Street106 S Spruce Street106 S Spruce Street
Save
Ask
Tour
Hide
Share

Mortgage Calculator

Monthly Payment (Est.)

Enter an interest rate to see your estimated monthly payment.
Calculator powered by Showcase IDX, a Constellation1 Company. Copyright ©2026 Information is deemed reliable but not guaranteed.

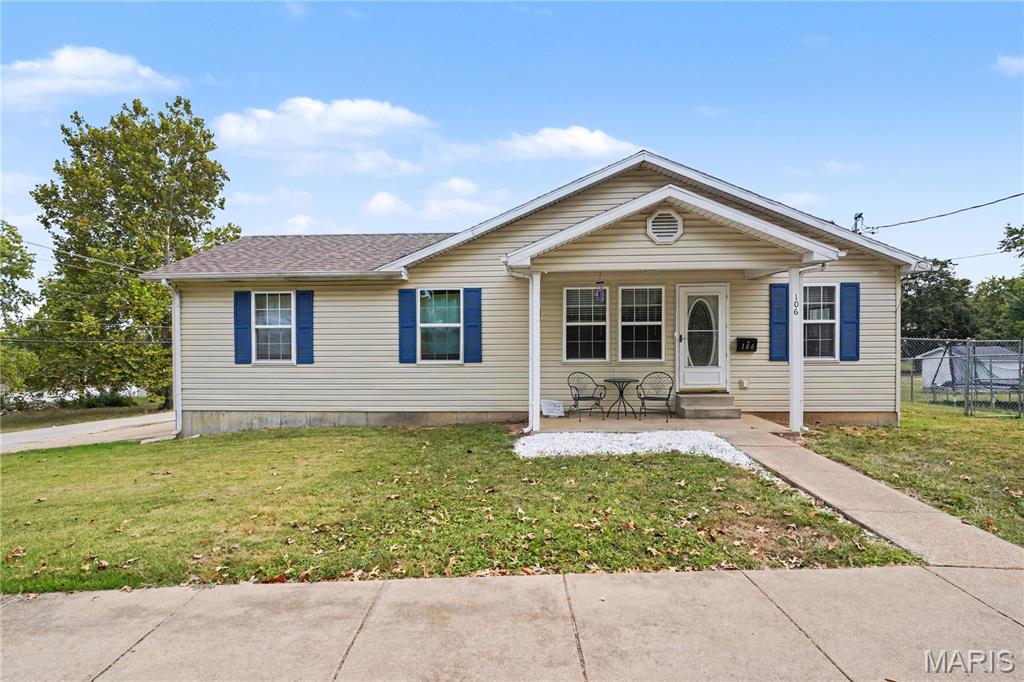
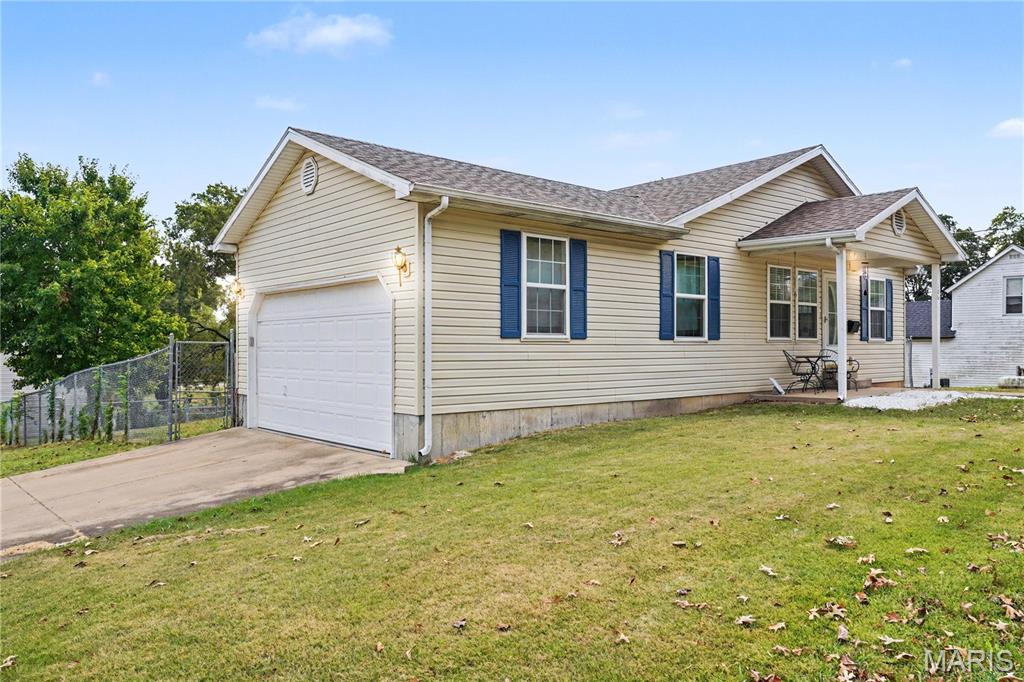
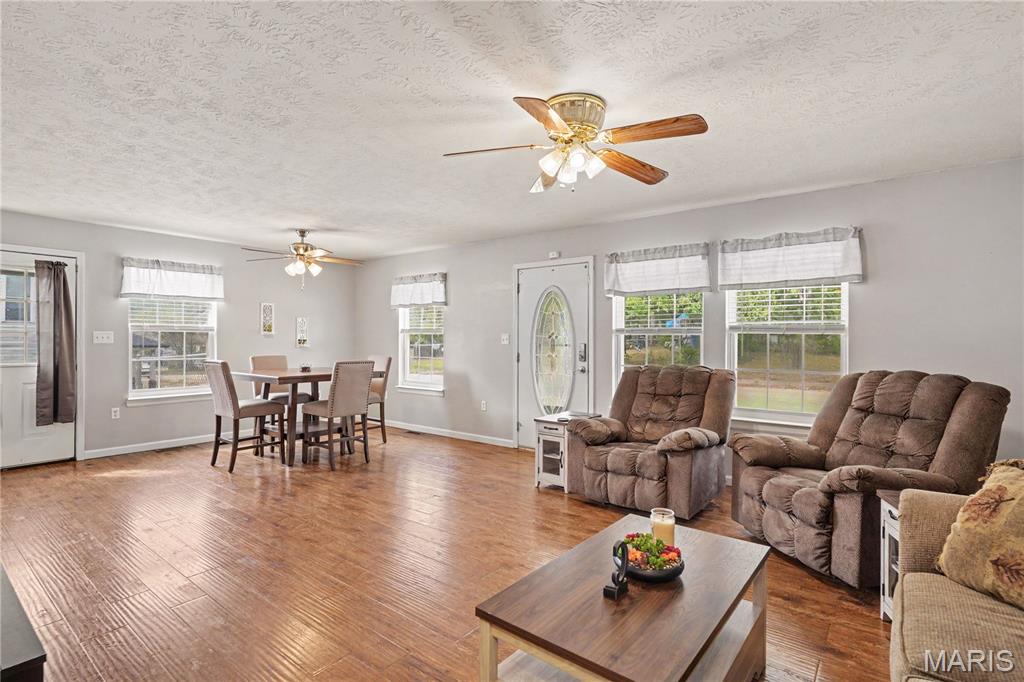
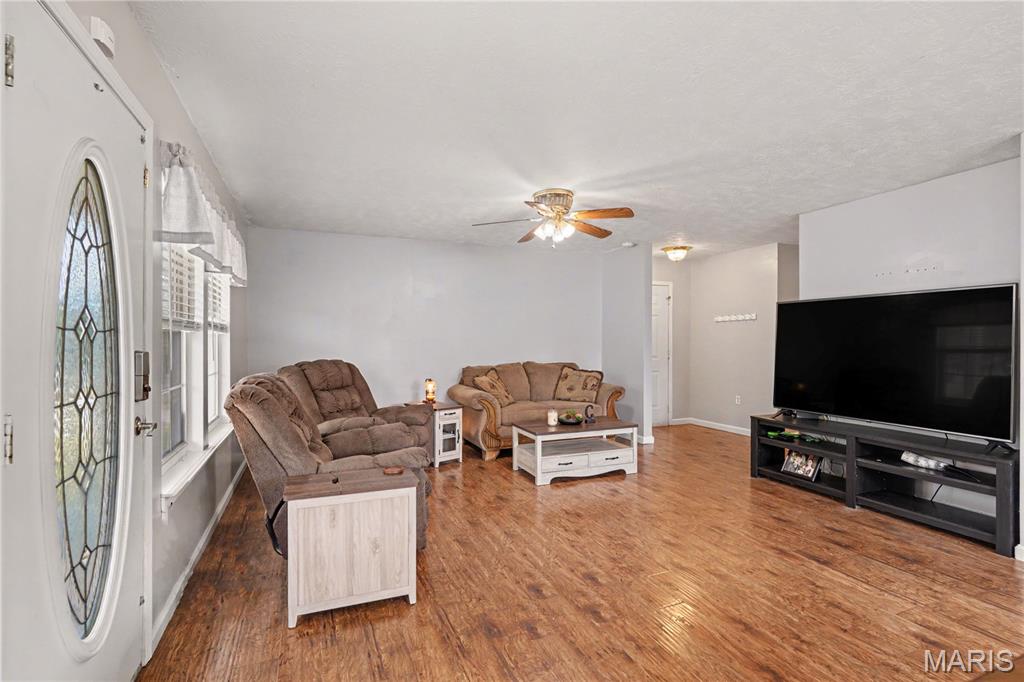
Welcome to 106 S Spruce Street in Bonne Terre! This move-in-ready home offers an inviting open floor plan, abundant living space, and three generously sized bedrooms. The walkout basement provides valuable flexibility, with a recently framed wall and two egress windows creating the potential for additional living areas, bedrooms, or a home office. Outside, the large, fenced yard offers plenty of room for children, pets, gardening, and outdoor enjoyment. Recent updates add comfort and peace of mind, including a new roof, new water heater and sump pump, new toilets, fresh paint and new blinds are included. With its spacious layout, versatile basement, and appealing updates, this home is ready to welcome its next owner. Schedule your showing today to see all it has to offer! Showings start Tuesday 9/29

Save
Ask
Tour
Hide
Share
Listing Snapshot
Price 
$260,000
Days On Site 
0 Days
Bedrooms 
3
Inside Area (SqFt) 
2,652 sqft
Total Baths 
2
Full Baths 
2
Partial Baths 
N/A
Lot Size 
0.339 Acres
Year Built 
2004
MLS® Number 
26062404
Status 
Active
Property Tax 
$1,506
HOA/Condo/Coop Fees 
N/A
Sq Ft Source 
Owner
Friends & Family
Recent Activity
5 hours agoListing updated with changes from the MLS®
5 hours agoListing first seen on site
General Features
Acres 
0.339
Cross Street 
9 Meadow Ridge Drive
Disclosures 
Flood Plain NoLead PaintOccupancy Permit RequiredSeller Property Disclosure
Garage 
Yes
Garage Spaces 
2
Levels 
One
Parking 
Concrete
Property Sub Type 
Single Family Residence
Sewer 
Public Sewer
Special Circumstances 
Standard
SqFt Above 
1396
Style 
Contemporary
Utilities 
Cable AvailableCable Connected
Water Source 
Public
Interior Features
Appliances 
DishwasherDisposalMicrowaveElectric RangeFree-Standing RefrigeratorElectric Water Heater
Basement 
ConcreteSump PumpUnfinishedWalk-Out AccessBath/Stubbed
Cooling 
Ceiling Fan(s)Central AirElectric
Electric 
220 Volts
Heating 
ElectricForced Air
Main Level Bedrooms 
3
Bedroom 
Dimensions - 11x12Level - Main
Kitchen 
Dimensions - 11x10Level - Main
Living Room 
Dimensions - 24x14Level - Main
Primary Bathroom 
Dimensions - 8x7Level - Main
Primary Bedroom 
Dimensions - 12x12Level - Main
Save
Ask
Tour
Hide
Share
Exterior Features
Construction Details 
Vinyl Siding
Exterior 
Dog RunPrivate Yard
Lot Features 
Back Yard
Community Features
MLS Area 
600 - St. Francois County
School District 
North St. Francois Co. R-I
Financing Terms Available 
CashConventionalFHAVA Loan
Schools
School District
North St. Francois Co. R-I
Elementary School
Primary/Parkside/Intermediate
Middle School
North Co. Middle
High School
North Co. Sr. High
Listing courtesy of Realty Executives Premiere


Based on information submitted to the MLS GRID as of 2026-09-29 12:52 AM UTC. All data is obtained from various sources and may not have been verified by broker or MLS GRID. Supplied Open House Information is subject to change without notice. All information should be independently reviewed and verified for accuracy. Properties may or may not be listed by the office/agent presenting the information.

Neighborhood & Commute
Source: Walkscore
Disclosure: Community information and market data powered by Constellation Data Labs. Information is deemed reliable but not guaranteed.
Save
Ask
Tour
Hide
Share
Scroll to Top