414 Avalon Chase Drive, Fenton, MO, 63026

Save
Ask
Tour
Hide
Share
$650,000
New Listing

414 Avalon Chase Drive
Fenton, MO 63026

Single Family Residence|Coming Soon
4
Beds
4
Total Baths
3
Full Baths
1
Partial Bath
4,640
SqFt
$140
/SqFt
2001
Built
Subdivision:
Avalon Hills
County:
St. Louis
Call Now: (314) 667-4343
Is this the listing for you? We can help make it yours.
(314) 667-4343
414 Avalon Chase Drive414 Avalon Chase Drive414 Avalon Chase Drive414 Avalon Chase Drive
Save
Ask
Tour
Hide
Share

Mortgage Calculator

Monthly Payment (Est.)

Enter an interest rate to see your estimated monthly payment.
Calculator powered by Showcase IDX, a Constellation1 Company. Copyright ©2026 Information is deemed reliable but not guaranteed.

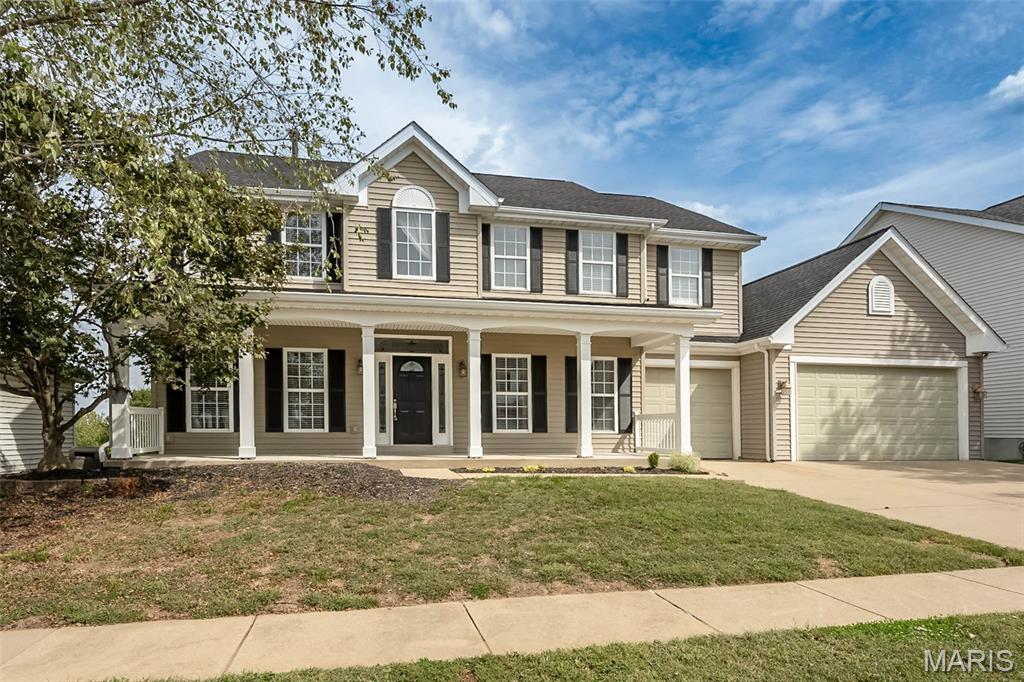
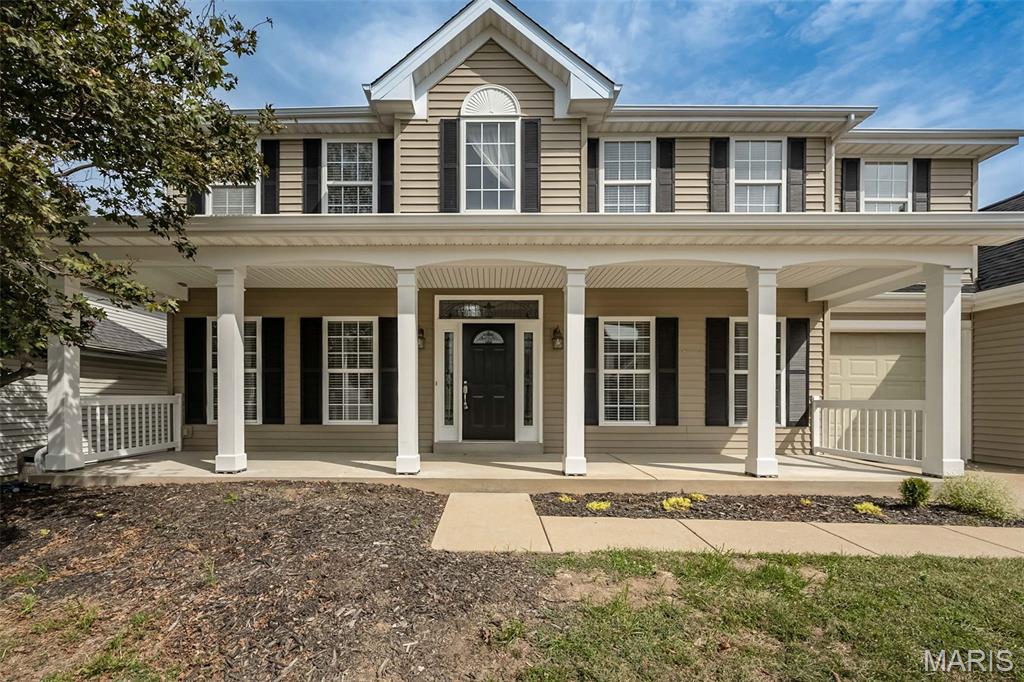
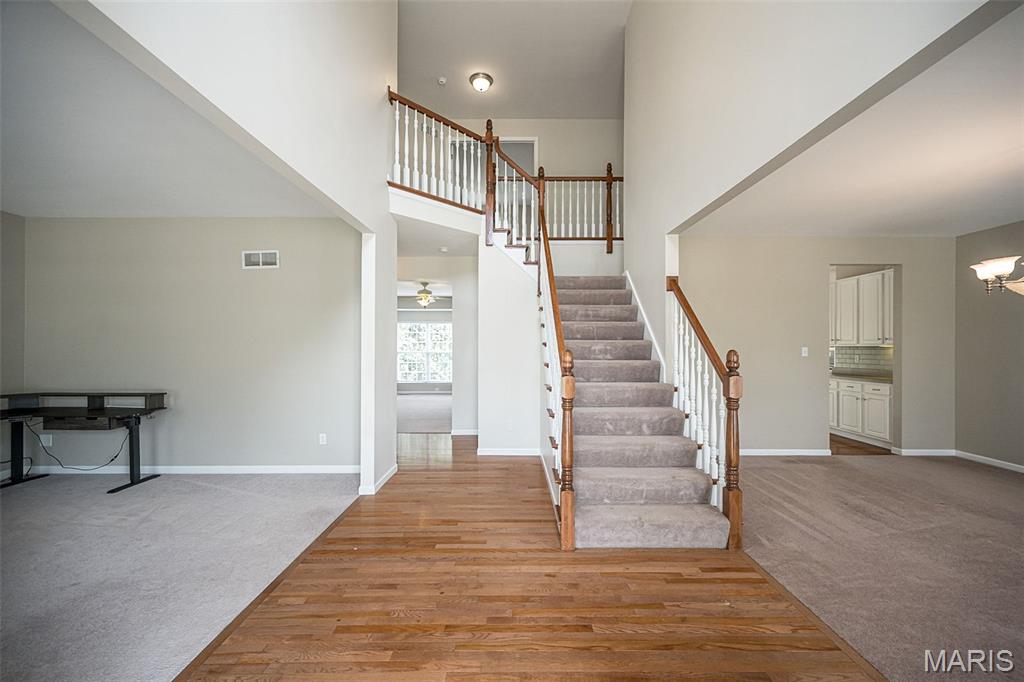
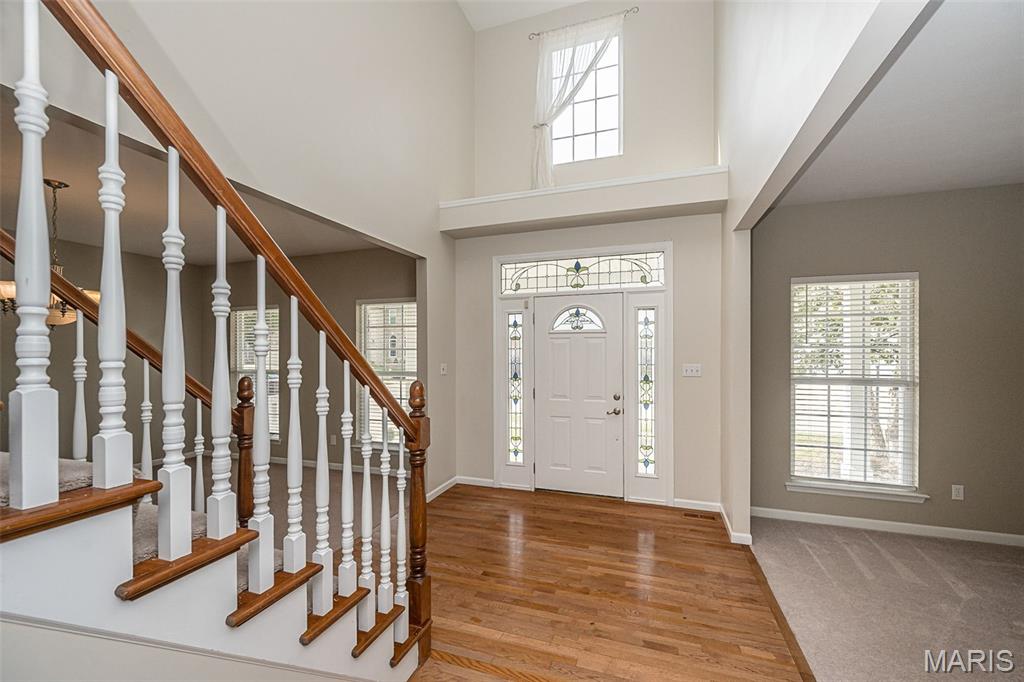
Spacious Avalon Hills Two-Story with Over 4,600 Sq. Ft. of Finished Living Space! Welcome to this impressive 4+ bedroom, two-story home in desirable Avalon Hills Subdivision, offering a versatile floor plan designed for both everyday living and entertaining. The main level welcomes you with 9-foot ceilings and spacious formal living and dining rooms. A generous family room with a bay window provides a comfortable gathering space, while the inviting hearth room creates another place to relax and connects beautifully with the gourmet kitchen—the heart of the home. A convenient main-floor laundry room makes daily routines easier, plus an additional laundry hookup on the upper level offers added flexibility. A distinctive T-staircase leads upstairs to 4 generously sized bedrooms with plenty of room for family, guests, home offices or hobbies. Two bedrooms feature Murphy beds, allowing the rooms to easily transition between sleeping and multipurpose spaces. The finished walkout lower level adds an exceptional amount of additional living and entertaining space. Enjoy a large recreation room, bar area, full bathroom, and a versatile bonus/theatre room—perfect for movie nights, a game room, home gym, guest retreat or additional sleeping space. Outside, the home backs to common ground, providing a more private and peaceful setting. An attached three-car garage provides plenty of room for vehicles and additional storage. Located in the sought-after AAA-rated Rockwood School District, this spacious Avalon Hills home combines an abundance of finished living space, generous room sizes, flexible living areas and a wonderful neighborhood setting—a home with room for everyone and everything! Exceptionally priced too for the space!

Save
Ask
Tour
Hide
Share
Listing Snapshot
Price 
$650,000
Days On Site 
0 Days
Bedrooms 
4
Inside Area (SqFt) 
4,640 sqft
Total Baths 
4
Full Baths 
3
Partial Baths 
1
Lot Size 
0.22 Acres
Year Built 
2001
MLS® Number 
26062416
Status 
Coming Soon
Property Tax 
$7,552
HOA/Condo/Coop Fees 
$49.08 monthly
Sq Ft Source 
Other
Friends & Family
Recent Activity
5 hours agoListing first seen on site
4 days agoListing updated with changes from the MLS®
General Features
Acres 
0.22
Attached Garage 
Yes
Building Features 
BasementBathroomsLighting
Disclosures 
Flood Plain NoOccupancy Permit RequiredSeller Property Disclosure
Foundation 
Concrete Perimeter
Garage 
Yes
Garage Spaces 
3
Levels 
Two
Parking 
AttachedDrivewayGarageGarage Door OpenerGarage Faces Front
Property Sub Type 
Single Family Residence
Sewer 
Public Sewer
Special Circumstances 
Standard
SqFt Above 
3640
SqFt Below 
1000
Style 
Traditional
Utilities 
Cable ConnectedElectricity ConnectedNatural Gas ConnectedPhone AvailableSewer ConnectedUnderground UtilitiesWater Connected
Water Source 
Public
Interior Features
Appliances 
OvenElectric CooktopDishwasherDisposalPlumbed For Ice MakerMicrowaveGas Water Heater
Basement 
ConcretePartially FinishedFullStorage SpaceSump PumpWalk-Out AccessBath/Stubbed
Cooling 
Ceiling Fan(s)Central AirElectricZoned
Fireplace 
Yes
Fireplace Features 
Family Room
Fireplaces 
1
Flooring 
CarpetHardwoodVinyl
Heating 
Forced AirNatural GasZoned
Interior 
Breakfast BarChandelierDouble VanityIn-Law FloorplanKitchen IslandSoaking TubWalk-In Closet(s)PantryEntrance Foyer
Laundry Features 
Laundry RoomMain Level
Window Features 
Blinds
Save
Ask
Tour
Hide
Share
Exterior Features
Construction Details 
ConcreteVinyl Siding
Exterior 
Private Yard
Lot Features 
Back YardGentle SlopingLandscaped
Other Structures 
None
Patio And Porch 
CoveredDeck
Windows/Doors 
Blinds
Community Features
Association Amenities 
Management
Association Fee 
$589.0
Association Fee Frequency 
Annually
Community Features 
FishingLakeSidewalksStreet LightsSuburban
MLS Area 
349 - Rockwood Summit
School District 
Rockwood R-VI
Township 
Unincorporated
Financing Terms Available 
CashConventional
Roads 
Concrete
Schools
School District
Rockwood R-VI
Elementary School
Stanton Elem.
Middle School
Rockwood South Middle
High School
Rockwood Summit Sr. High
Listing courtesy of Coldwell Banker Realty - Gundaker


Based on information submitted to the MLS GRID as of 2026-10-03 04:00 AM UTC. All data is obtained from various sources and may not have been verified by broker or MLS GRID. Supplied Open House Information is subject to change without notice. All information should be independently reviewed and verified for accuracy. Properties may or may not be listed by the office/agent presenting the information.

Neighborhood & Commute
Source: Walkscore
Disclosure: Community information and market data powered by Constellation Data Labs. Information is deemed reliable but not guaranteed.
Save
Ask
Tour
Hide
Share
Scroll to Top