Warning: Attempt to read property "ID" on null in /home/dkkqqci8ucee/deerwoodrealtystl.com/wp-content/plugins/elementor/core/base/document.php on line 356

Warning: Attempt to read property "ID" on null in /home/dkkqqci8ucee/deerwoodrealtystl.com/wp-content/plugins/elementor/core/base/document.php on line 356

1353 Green Tree Lane, Glendale, MO, 63122

Save
Ask
Tour
Hide
Share
$1,999,900
3 Days On Site

1353 Green Tree Lane
Glendale, MO 63122

For Sale|Single Family Residence|Active
4
Beds
5
Total Baths
4
Full Baths
1
Partial Bath
5,334
SqFt
$375
/SqFt
1940
Built
Subdivision:
Beverly Woods
County:
St. Louis
Call Now: (314) 667-4343
Is this the listing for you? We can help make it yours.
(314) 667-4343
1353 Green Tree Lane1353 Green Tree Lane1353 Green Tree Lane1353 Green Tree Lane
Save
Ask
Tour
Hide
Share

Mortgage Calculator

Monthly Payment (Est.)

Enter an interest rate to see your estimated monthly payment.
Calculator powered by Showcase IDX, a Constellation1 Company. Copyright ©2026 Information is deemed reliable but not guaranteed.

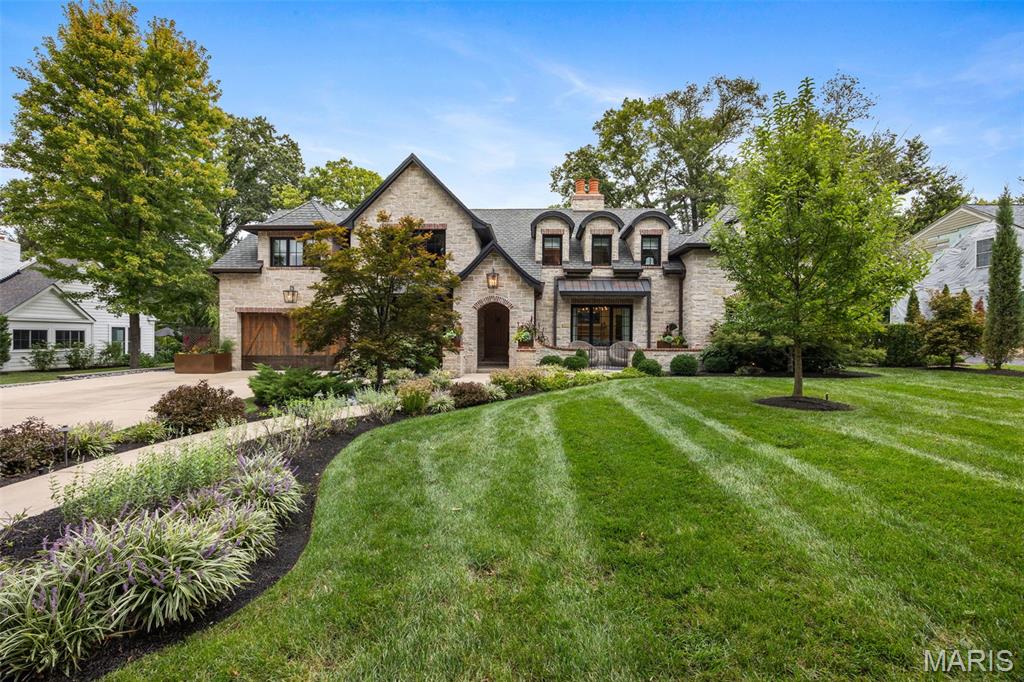
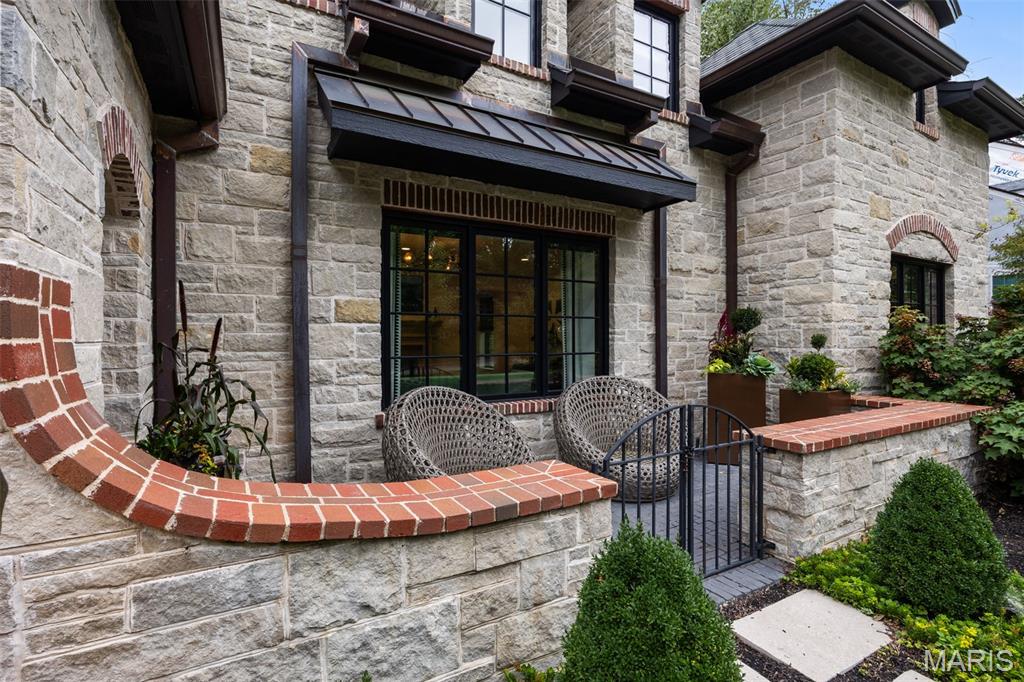
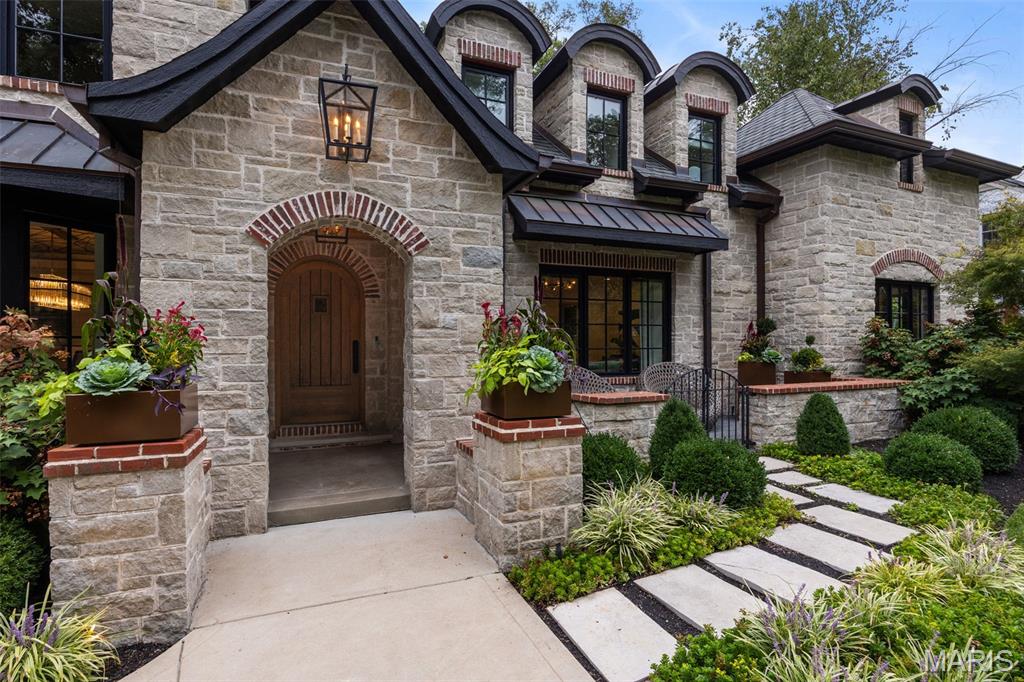
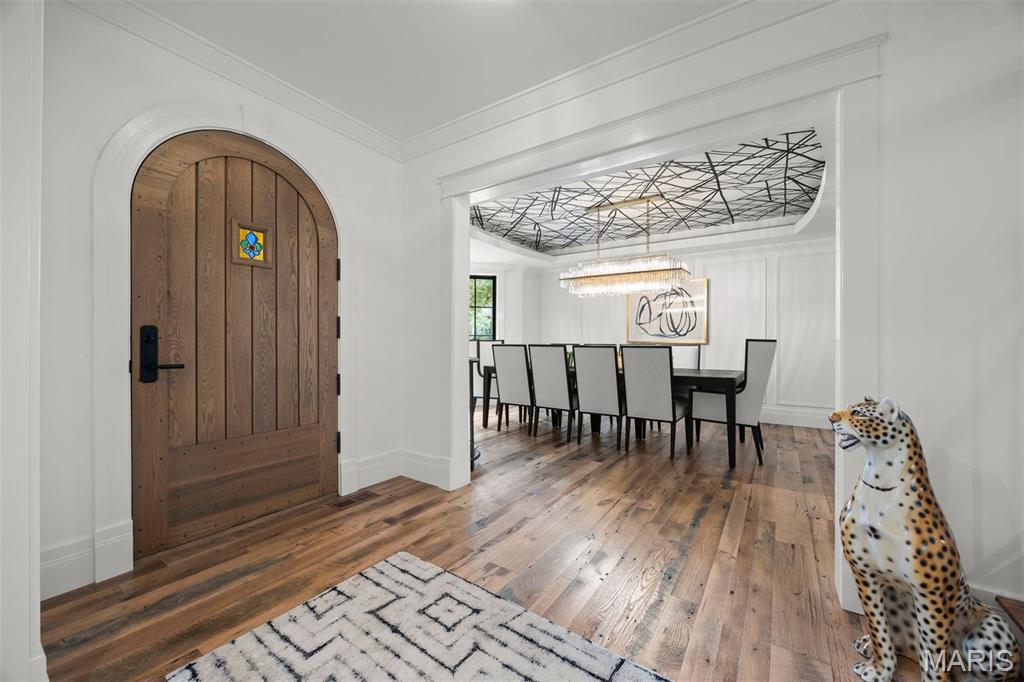
This exceptional home underwent a complete 2020 remodel and now blends high end designer finishes with timeless craftsmanship throughout. Reclaimed oak wood floors, custom wood doors, and detailed moldings set an elevated tone from the moment you step inside. The stunning custom kitchen features a large center island, marble countertops, high-end appliances, and every bell and whistle a discerning cook could want. A mudroom with built-in lockers adds everyday convenience, while separate living and dining rooms create beautiful spaces for gathering. With six fireplaces, the home offers unmatched warmth and ambiance. The first-floor office is a standout, featuring a spiral staircase leading to a cozy reading nook with its own fireplace. The large primary suite feels like a private retreat with a coffee bar, custom closet, and a luxurious bath showcasing a copper soaking tub and a walk-in shower with dual shower heads. Additional bedrooms include thoughtful built-ins, reading nooks, custom closets, and even built-in hampers adding charm and functionality. The lower level is designed for entertaining with a large bar, spacious rec rooms, and a relaxing steam shower. Outdoor living is equally impressive, offering a vaulted family room with a fireplace, an outdoor bar, and beautiful landscaping that frames every gathering. Zoned HVAC and an extensive list of custom features round out this truly remarkable home. Truly a one of a kind special home.

Save
Ask
Tour
Hide
Share
Listing Snapshot
Price 
$1,999,900
Days On Site 
3 Days
Bedrooms 
4
Inside Area (SqFt) 
5,334 sqft
Total Baths 
5
Full Baths 
4
Partial Baths 
1
Lot Size 
0.3214 Acres
Year Built 
1940
MLS® Number 
26062420
Status 
Active
Property Tax 
$15,040
HOA/Condo/Coop Fees 
N/A
Sq Ft Source 
Appraiser
Friends & Family
Recent Activity
21 hours agoStatus changed to Active
21 hours agoListing updated with changes from the MLS®
4 days agoListing first seen on site
General Features
Acres 
0.3214
Cross Street 
Berry
Disclosures 
Lead PaintSeller Property Disclosure
Garage 
Yes
Garage Spaces 
2
Levels 
Two
Property Sub Type 
Single Family Residence
Sewer 
Public Sewer
Special Circumstances 
Standard
SqFt Above 
4120
SqFt Below 
1214
Style 
Traditional
Utilities 
Electricity AvailableNatural Gas AvailableSewer AvailableWater Available
Water Source 
Public
Interior Features
Appliances 
DishwasherDisposalDryerMicrowaveRange HoodBuilt-In Gas RangeBuilt-In RefrigeratorWasher/DryerWater PurifierWine Refrigerator
Basement 
DaylightPartially FinishedStorage SpaceWalk-Up AccessBath/Stubbed
Cooling 
Central AirZoned
Fireplace 
Yes
Fireplace Features 
BasementElectricFamily RoomGas LogLiving RoomOutsideMaster BedroomWood Burning
Fireplaces 
5
Flooring 
CarpetWood
Heating 
Forced AirNatural GasZoned
Interior 
BarBuilt-in FeaturesChandelierCoffered Ceiling(s)Crown MoldingDouble VanityDry BarKitchen IslandNatural WoodworkOpen FloorplanRecessed LightingSoaking TubSound SystemTray Ceiling(s)Wet BarPantry
Laundry Features 
Laundry RoomUpper Level
Bathroom 3 
Dimensions - 12x12
Bathroom 4 
Dimensions - 15x10Level - Upper
Bedroom 2 
Dimensions - 18x11Level - Upper
Dining Room 
Dimensions - 14x13Level - Main
Family Room 
Dimensions - 20x20Level - Main
Kitchen 
Dimensions - 17x16Level - Main
Living Room 
Dimensions - 21x13Level - Main
Mud Room 
Dimensions - 15x10Level - Main
Office 
Dimensions - 13x12Level - Main
Other 
Dimensions - 19x13Level - LowerDescription - Bar
Primary Bedroom 
Dimensions - 20x14
Recreation Room 
Dimensions - 20x13Level - Lower
Save
Ask
Tour
Hide
Share
Exterior Features
Construction Details 
BrickOtherStone
Exterior 
Fire PitLightingOutdoor GrillRain Gutters
Fencing 
Back YardGate
Lot Features 
Back YardFront YardLandscapedPrivateSprinklers In FrontSprinklers In Rear
Community Features
MLS Area 
196 - Kirkwood
School District 
Kirkwood R-VII
Township 
Glendale
Financing Terms Available 
CashConventional
Schools
School District
Kirkwood R-VII
Elementary School
North Glendale Elem.
Middle School
North Kirkwood Middle
High School
Kirkwood Sr. High
Listing courtesy of Dielmann Sotheby's International Realty


Based on information submitted to the MLS GRID as of 2026-10-02 03:37 AM UTC. All data is obtained from various sources and may not have been verified by broker or MLS GRID. Supplied Open House Information is subject to change without notice. All information should be independently reviewed and verified for accuracy. Properties may or may not be listed by the office/agent presenting the information.

Neighborhood & Commute
Source: Walkscore
Disclosure: Community information and market data powered by Constellation Data Labs. Information is deemed reliable but not guaranteed.
Save
Ask
Tour
Hide
Share
Scroll to Top