Warning: Attempt to read property "ID" on null in /home/dkkqqci8ucee/deerwoodrealtystl.com/wp-content/plugins/elementor/core/base/document.php on line 356

Warning: Attempt to read property "ID" on null in /home/dkkqqci8ucee/deerwoodrealtystl.com/wp-content/plugins/elementor/core/base/document.php on line 356

1 Timber Lane, Salem, MO, 65560

Save
Ask
Tour
Hide
Share
$249,900
1 Day On Site

1 Timber Lane
Salem, MO 65560

For Sale|Single Family Residence|Active
3
Beds
2
Total Baths
2
Full Baths
2,055
SqFt
$122
/SqFt
1979
Built
Subdivision:
Brandon Heights
County:
Dent
Call Now: (314) 667-4343
Is this the listing for you? We can help make it yours.
(314) 667-4343
1 Timber Lane1 Timber Lane1 Timber Lane1 Timber Lane
Save
Ask
Tour
Hide
Share

Mortgage Calculator

Monthly Payment (Est.)

Enter an interest rate to see your estimated monthly payment.
Calculator powered by Showcase IDX, a Constellation1 Company. Copyright ©2026 Information is deemed reliable but not guaranteed.

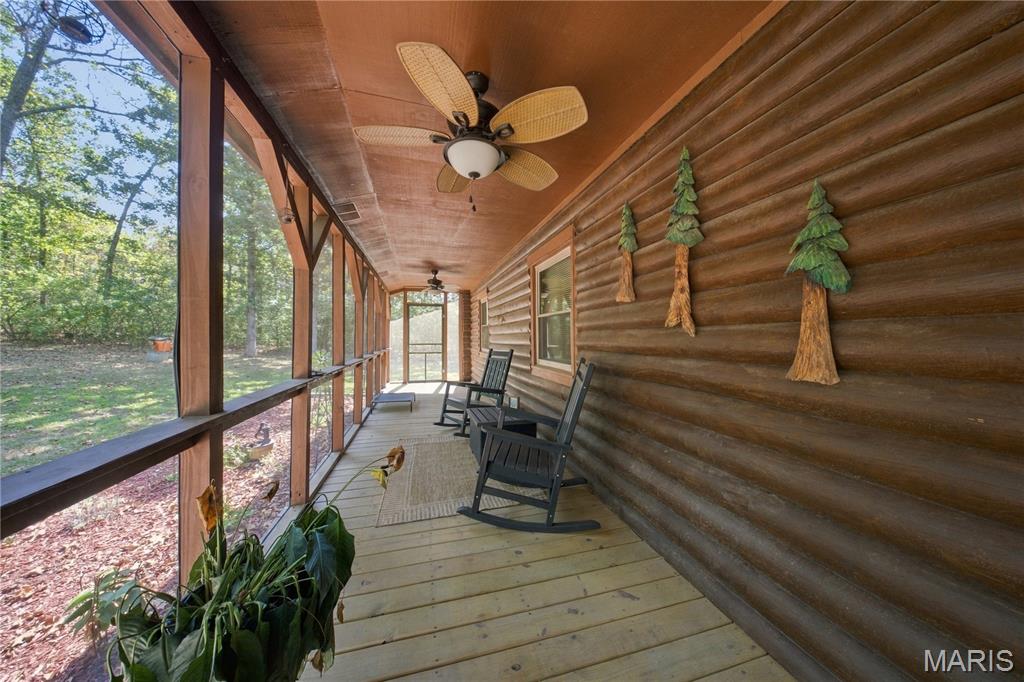
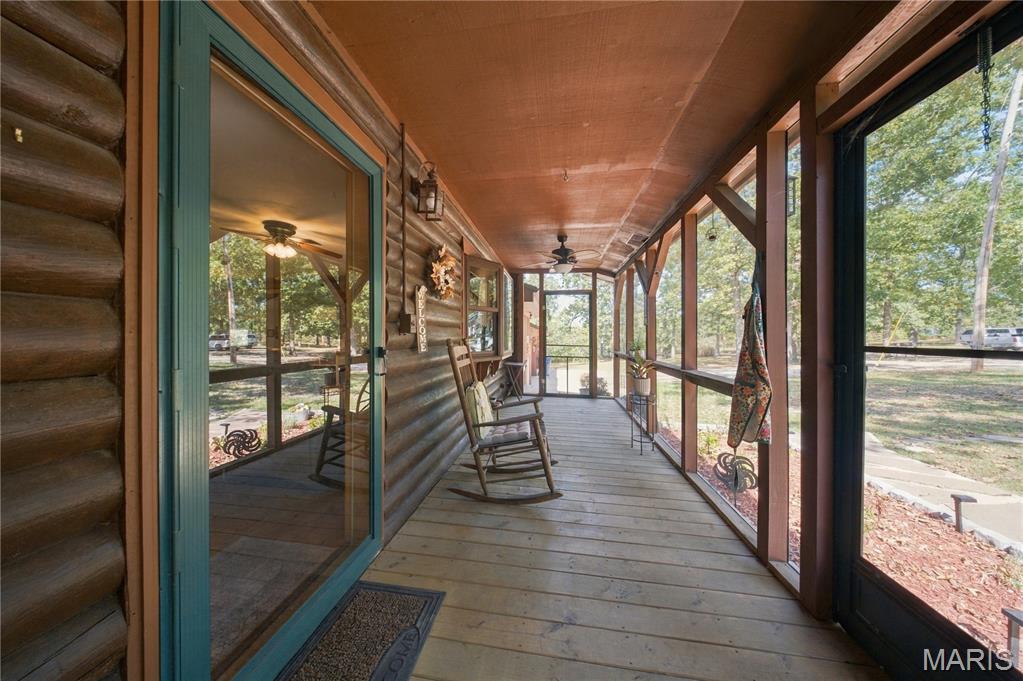
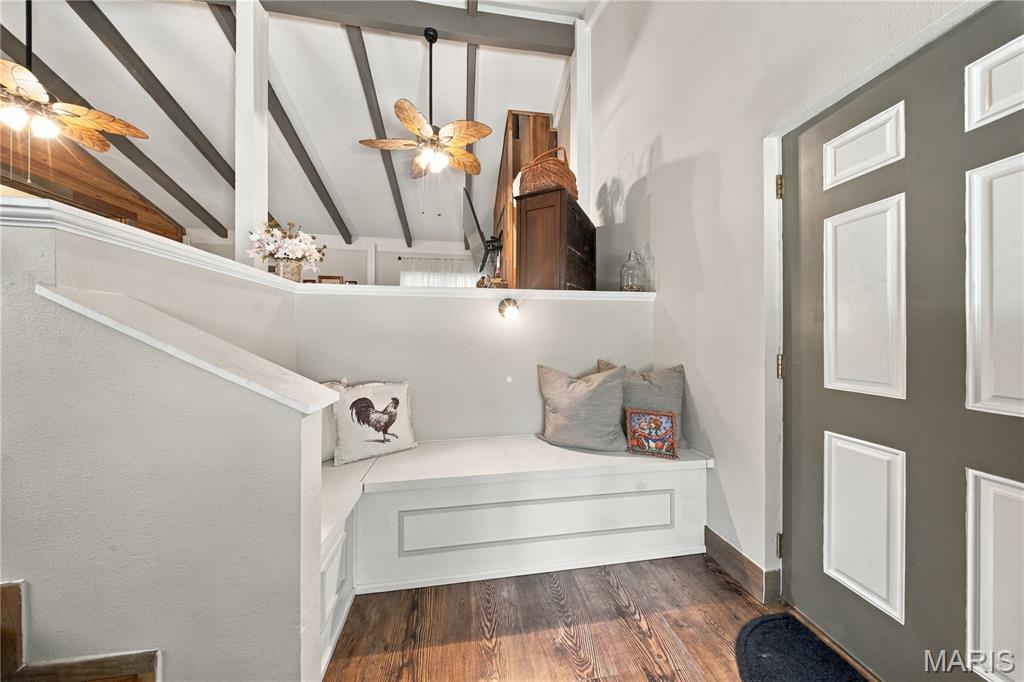
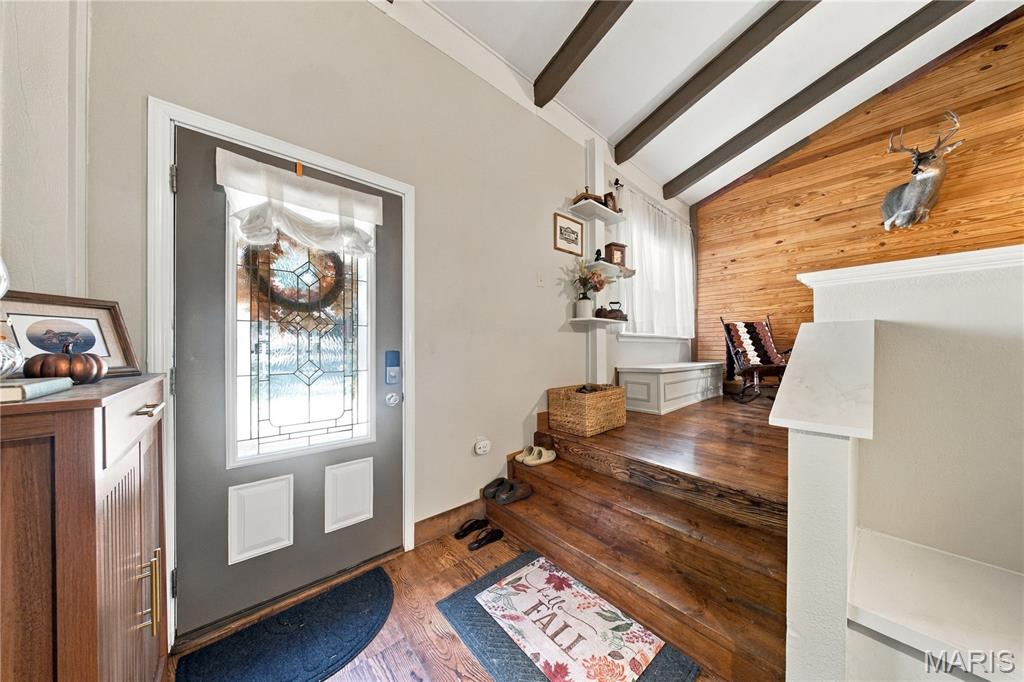
Welcome to this charming 3-bedroom, 2-bath log-sided home nestled on a beautiful, tree-lined 1.24-acre m/l setting in Salem! The wood exterior and rustic character create a warm, inviting feel from the moment you arrive. Inside, the spacious living room offers a stunning stone fireplace with an electric insert as the focal point, creating the perfect gathering space. Wooden panel doors throughout the home add to its timeless appeal. The kitchen features granite countertops, stainless steel appliances, custom oak cabinetry, a stainless apron front sink, and ample space for everyday living and entertaining. The primary suite includes a private bathroom with a convenient walk-in shower, while two additional bedrooms and a second full bathroom provide plenty of space for family and guests. Step outside to enjoy the screened-in front porch or spacious covered back deck overlooking the peaceful, wooded surroundings—an ideal spot for morning coffee or relaxing evenings. Additional features include a private well, water softener, newer HVAC system installed in 2024, and a new septic system installed approximately 8 months ago. With its beautiful acreage, wooded privacy, and distinctive log-sided charm, this Salem property offers a wonderful opportunity to enjoy peaceful country living with the conveniences of a well-maintained home!

Save
Ask
Tour
Hide
Share
Listing Snapshot
Price 
$249,900
Days On Site 
1 Day
Bedrooms 
3
Inside Area (SqFt) 
2,055 sqft
Total Baths 
2
Full Baths 
2
Partial Baths 
N/A
Lot Size 
1.24 Acres
Year Built 
1979
MLS® Number 
26062434
Status 
Active
Property Tax 
$1,123
HOA/Condo/Coop Fees 
N/A
Sq Ft Source 
Public Records
Friends & Family
Recent Activity
yesterdayListing first seen on site
3 days agoListing updated with changes from the MLS®
General Features
Acres 
1.24
Attached Garage 
Yes
Building Features 
BathroomsKitchen FacilitiesLightingOverhead Door(s)
Disclosures 
Flood Plain NoSeller Property DisclosureSeptic Disclosure
Garage 
Yes
Garage Spaces 
2
Levels 
One
Parking 
Additional ParkingAttachedGarageOff Street
Property Sub Type 
Single Family Residence
Sewer 
Septic Tank
Special Circumstances 
Standard
SqFt Above 
2055
Style 
Ranch
Utilities 
Electricity Connected
Water Source 
PrivateWell
Interior Features
Appliances 
Stainless Steel Appliance(s)DishwasherDisposalMicrowaveRefrigeratorElectric Water HeaterWater Softener
Basement 
None
Cooling 
Ceiling Fan(s)Central AirElectric
Electric 
220 Volts
Fireplace 
Yes
Fireplace Features 
ElectricFamily RoomGas LogLiving Room
Fireplaces 
2
Flooring 
LaminateTile
Heating 
ElectricForced AirHeat Pump
Interior 
Beamed CeilingsCeiling Fan(s)Eat-in KitchenGranite Counters
Laundry Features 
Electric Dryer HookupLaundry RoomWasher Hookup
Main Level Bedrooms 
3
Bathroom 
Bedroom 
Dining Room 
Family Room 
Kitchen 
Laundry 
Living Room 
Primary Bathroom 
Primary Bedroom 
Save
Ask
Tour
Hide
Share
Exterior Features
Construction Details 
Log Siding
Exterior 
Private Yard
Fencing 
Chain Link
Lot Features 
Back YardFront YardMany TreesPrivate
Other Structures 
Shed(s)
Patio And Porch 
CoveredFront PorchScreened
Roof 
Metal
View 
Trees/Woods
Waterview 
Trees/Woods
Community Features
MLS Area 
799 - Salem
School District 
Dent-Phelps R-III
Township 
Salem
Financing Terms Available 
CashConventionalFHAVA Loan
Schools
School District
Dent-Phelps R-III
Elementary School
Dent-Phelps Elem.
Middle School
Dent-Phelps Elem.
High School
Salem/Rolla/Licking
Listing courtesy of EXP Realty, LLC


Based on information submitted to the MLS GRID as of 2026-10-01 08:49 PM UTC. All data is obtained from various sources and may not have been verified by broker or MLS GRID. Supplied Open House Information is subject to change without notice. All information should be independently reviewed and verified for accuracy. Properties may or may not be listed by the office/agent presenting the information.

Neighborhood & Commute
Source: Walkscore
Disclosure: Community information and market data powered by Constellation Data Labs. Information is deemed reliable but not guaranteed.
Save
Ask
Tour
Hide
Share
Scroll to Top