Warning: Attempt to read property "ID" on null in /home/dkkqqci8ucee/deerwoodrealtystl.com/wp-content/plugins/elementor/core/base/document.php on line 356

Warning: Attempt to read property "ID" on null in /home/dkkqqci8ucee/deerwoodrealtystl.com/wp-content/plugins/elementor/core/base/document.php on line 356

104 Meadow Lane, Columbia, IL, 62236

Save
Ask
Tour
Hide
Share
$289,000
New Listing

104 Meadow Lane
Columbia, IL 62236

For Sale|Single Family Residence|Active
3
Beds
3
Total Baths
3
Full Baths
2,183
SqFt
$132
/SqFt
1978
Built
Subdivision:
Meadow Ridge
County:
Monroe
Call Now: (314) 667-4343
Is this the listing for you? We can help make it yours.
(314) 667-4343
Upcoming Open Houses
Sun, Oct 4, 12:00 PM - 2:00 PM
104 Meadow Lane104 Meadow Lane104 Meadow Lane104 Meadow Lane
Save
Ask
Tour
Hide
Share

Mortgage Calculator

Monthly Payment (Est.)

Enter an interest rate to see your estimated monthly payment.
Calculator powered by Showcase IDX, a Constellation1 Company. Copyright ©2026 Information is deemed reliable but not guaranteed.

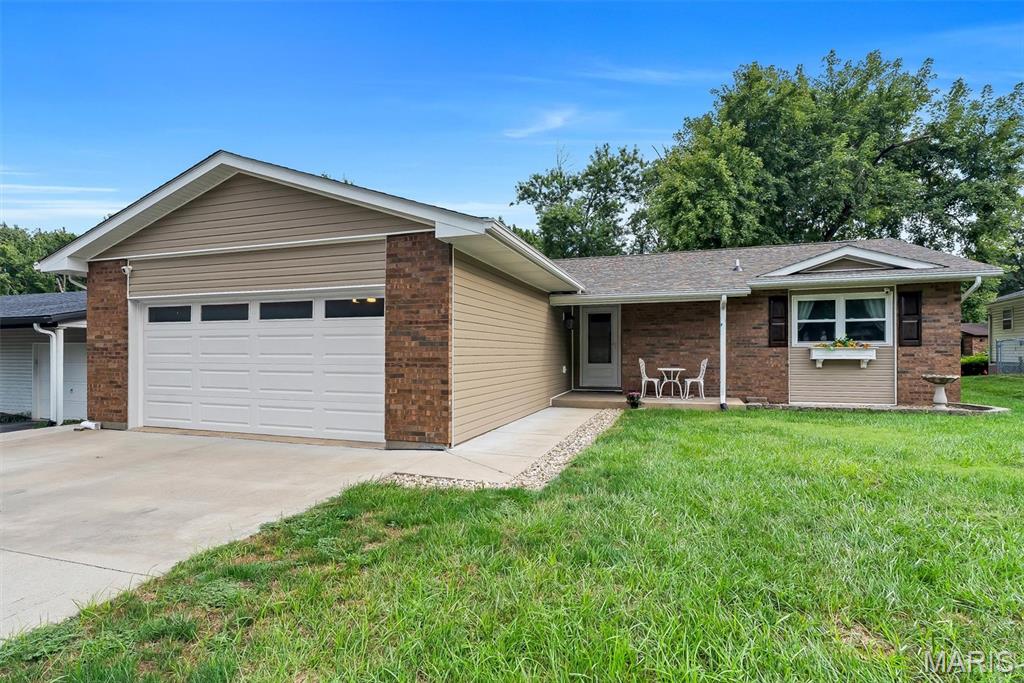
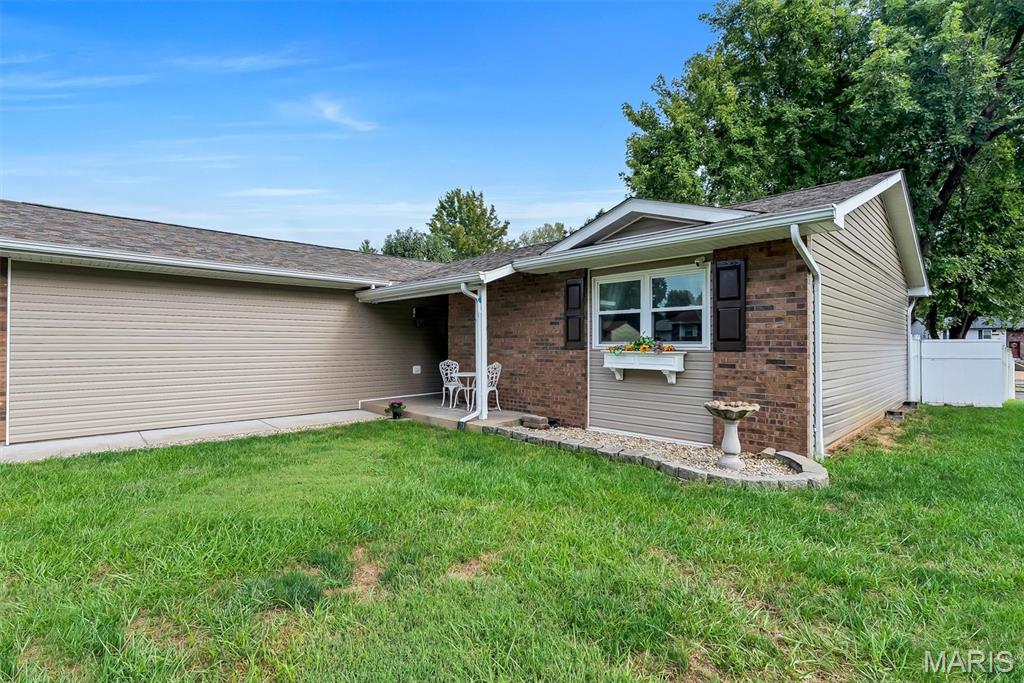
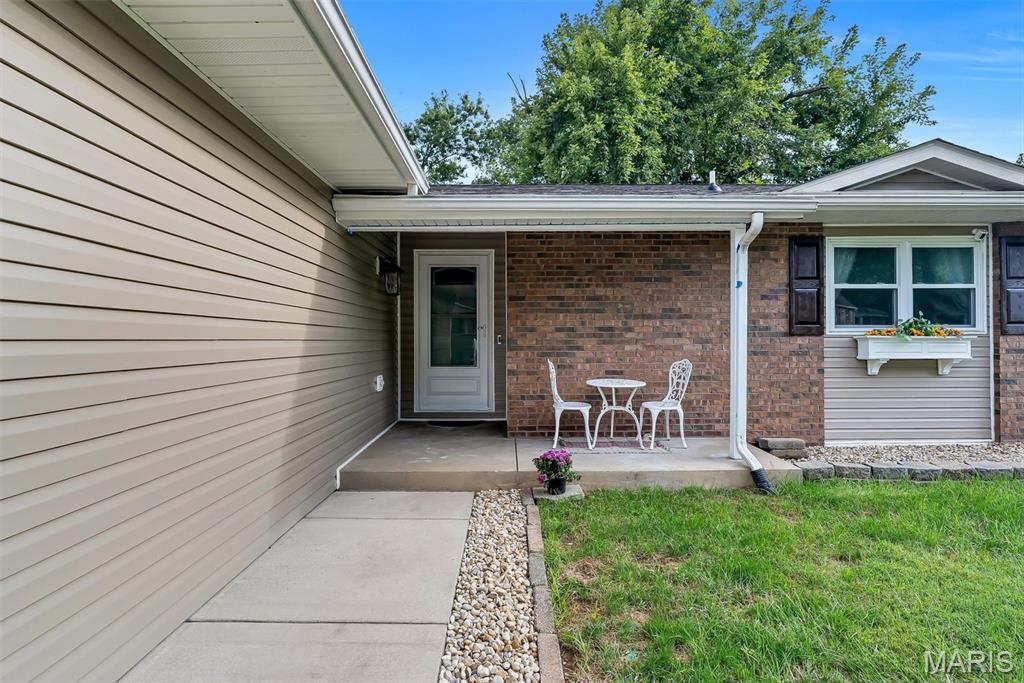
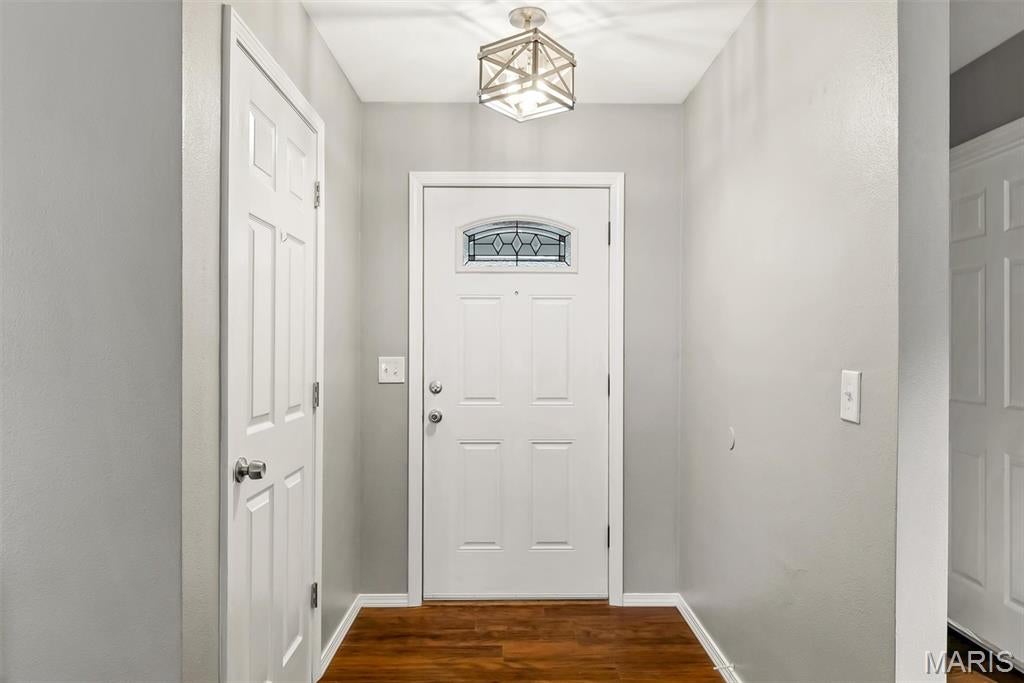
Charming and fully restored ranch in highly sought-after Meadowview—where homes rarely come available! This beautifully updated 2000+ sq. ft. home sits on a quiet cul-de-sac and features a quarter-acre lot with a fully fenced backyard (vinyl privacy fencing with three access gates). Pleasant curb appeal, mostly brick exterior, and a 2026 roof with gutter guards make this home truly move-in ready. Step inside through the formal entry to an inviting open-concept living, dining, and kitchen space. The kitchen offers stainless appliances, HD laminate counters with rolled edge, and rich maple-java cabinetry. French doors with built-in blinds open to a patio perfect for grilling, relaxing, and enjoying the spacious yard. The split-ranch floorplan includes three main-level bedrooms. Windows were replaced in 2018 by Wilke Window. The hall bath features ceramic tile and a tub/shower combo, while the primary suite includes a shower bath and linen closet. The lower level expands your living space with an open family room, rec area, bar with laminate counters, and a full wet bar. A second bath offers porcelain tile, tall commode, and linen storage. A non-conforming bedroom with closet makes an ideal office, craft room, or flex space. Large storage areas and a Woods Basement Systems waterproofing system with lifetime transferable warranty add peace of mind. Completely restored in 2014—including all new wiring—this home is clean, updated, and ready for a quick close. A rare Meadowview opportunity!

Save
Ask
Tour
Hide
Share
Listing Snapshot
Price 
$289,000
Days On Site 
0 Days
Bedrooms 
3
Inside Area (SqFt) 
2,183 sqft
Total Baths 
3
Full Baths 
3
Partial Baths 
N/A
Lot Size 
0.2572 Acres
Year Built 
1978
MLS® Number 
26062438
Status 
Active
Property Tax 
$4,486
HOA/Condo/Coop Fees 
N/A
Sq Ft Source 
Owner
Friends & Family
Recent Activity
5 hours agoListing first seen on site
10 hours agoListing updated with changes from the MLS®
General Features
Acres 
0.2572
Attached Garage 
Yes
Disclosures 
Seller Property Disclosure
Garage 
Yes
Garage Spaces 
2
Levels 
One
Property Sub Type 
Single Family Residence
Sewer 
Public Sewer
Special Circumstances 
Standard
SqFt Above 
1258
SqFt Below 
925
Style 
Traditional
Utilities 
None
Water Source 
Public
Interior Features
Appliances 
DishwasherDryerMicrowaveRangeRefrigeratorWasher
Basement 
FinishedBath/Stubbed
Cooling 
Ceiling Fan(s)
Heating 
Forced Air
Main Level Bedrooms 
3
Bathroom 2 
Dimensions - 11x8Level - Main
Bathroom 3 
Dimensions - 7x7Level - Lower
Bedroom 2 
Dimensions - 11x11Level - Main
Bedroom 3 
Dimensions - 12x11Level - Main
Bonus Room 
Dimensions - 12x13Level - Lower
Family Room 
Dimensions - 27x17Level - Lower
Kitchen 
Dimensions - 16x10Level - Main
Laundry 
Dimensions - 10x5Level - Lower
Living Room 
Dimensions - 18x14Level - Main
Other 
Dimensions - 5x3Level - Lower
Primary Bathroom 
Dimensions - 8x8Level - Main
Primary Bedroom 
Dimensions - 15x11Level - Main
Storage 
Dimensions - 19x13Level - Lower
Save
Ask
Tour
Hide
Share
Exterior Features
Construction Details 
Brick
Fencing 
Fenced
Lot Features 
Level
Windows/Doors 
French Doors
Community Features
School District 
Columbia DIST 4
Township 
Columbia
Financing Terms Available 
CashConventionalFHAVA Loan
Schools
School District
Columbia DIST 4
Elementary School
COLUMBIA DIST 4
Middle School
COLUMBIA DIST 4
High School
Columbia
Listing courtesy of Tammy Mitchell Hines & Co.


Based on information submitted to the MLS GRID as of 2026-09-29 12:52 AM UTC. All data is obtained from various sources and may not have been verified by broker or MLS GRID. Supplied Open House Information is subject to change without notice. All information should be independently reviewed and verified for accuracy. Properties may or may not be listed by the office/agent presenting the information.

Neighborhood & Commute
Source: Walkscore
Disclosure: Community information and market data powered by Constellation Data Labs. Information is deemed reliable but not guaranteed.
Save
Ask
Tour
Hide
Share
Scroll to Top