
4123 Haven StreetSt Louis, MO 63116
Mortgage Calculator
Monthly Payment (Est.)
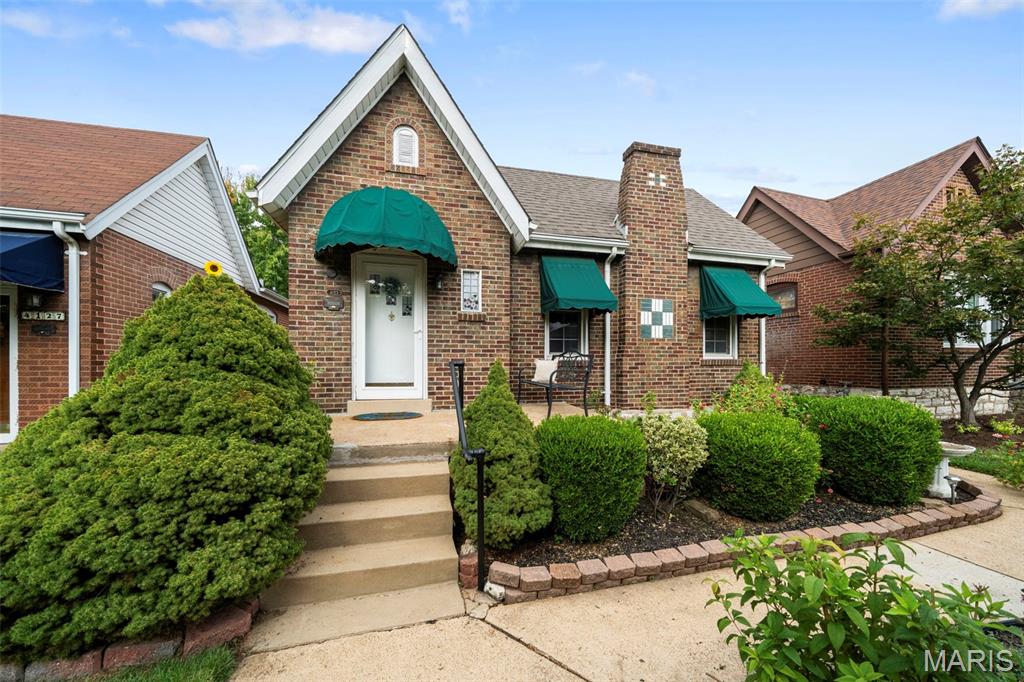
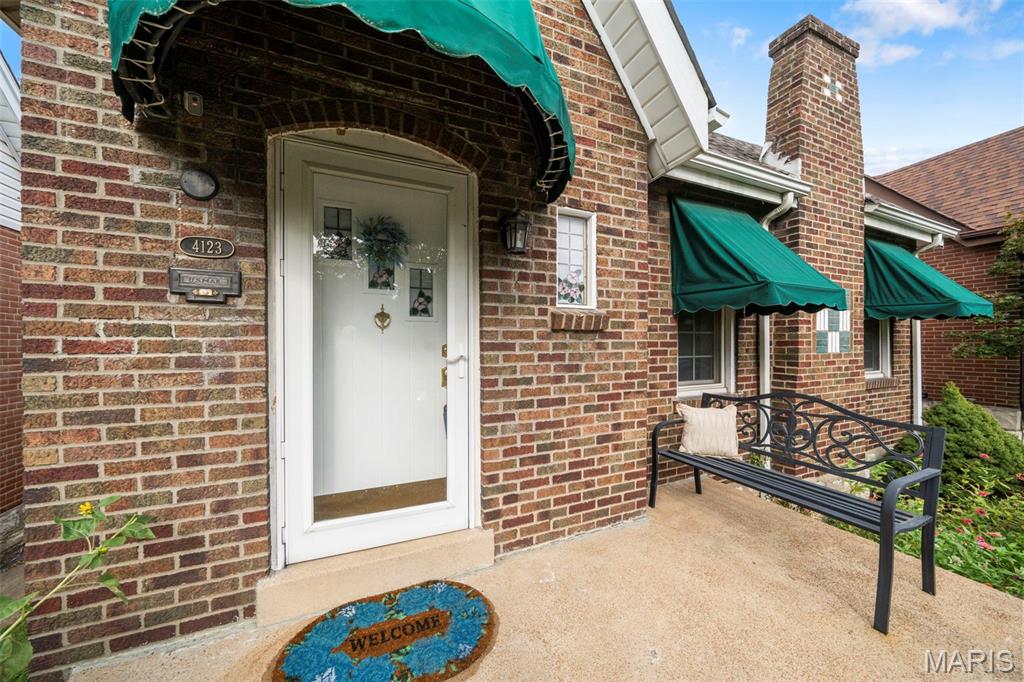
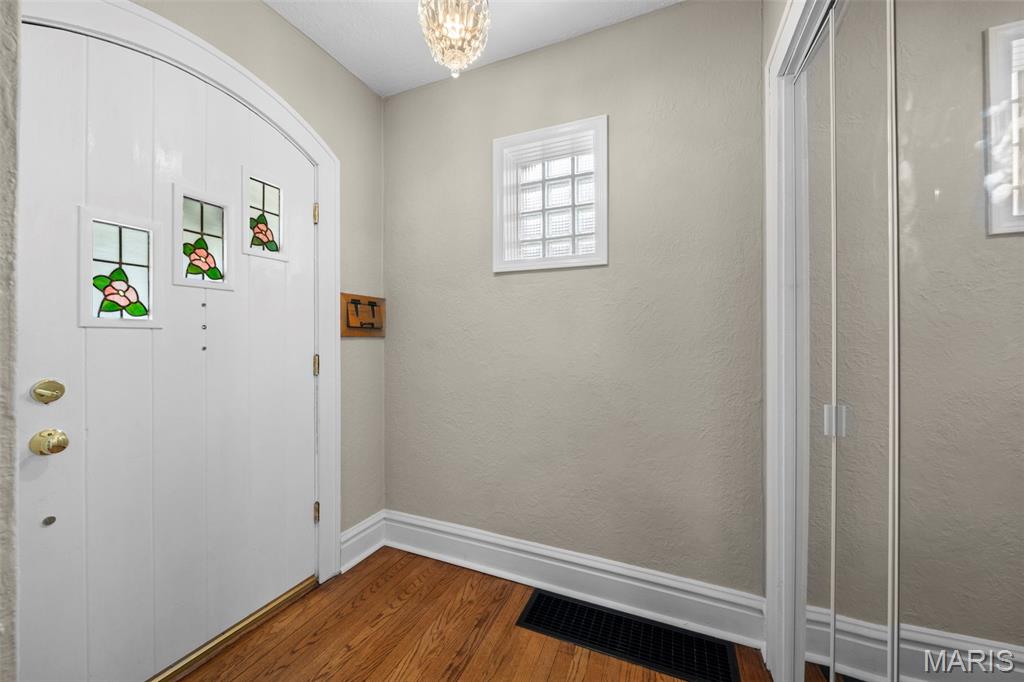
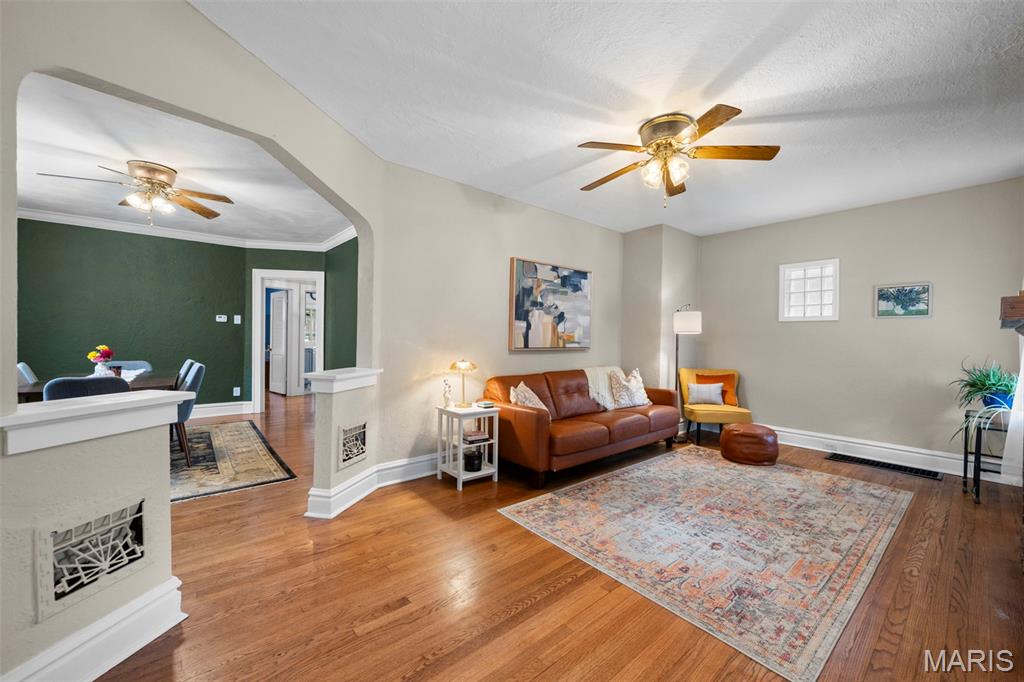
Enter an interest rate to see your estimated monthly payment.Welcome home to Haven! This sweet Holly Hills bungalow is steps away from beautiful Carondelet Park that features a walking path, mountain bike trail, bike races, outdoor yoga, movie nights and an annual Leaves and Locals fall festival. You will LOVE being part of this vibrant community! This 2 bedroom, 1 & 1 1/2 bath home has so much to offer! As soon as you walk up you will notice the beautifully tended front yard full of vibrant flowers, perennials and native plants. The front porch is the perfect spot to greet your new neighbors walking by. Did I mention how friendly this neighborhood is?? Head inside and find a spacious living room with hardwood floors, a decorative fireplace and beautiful stained-glass windows. The living room leads into a large dining room prefect for hosting friends and family. The 2 bedrooms have plenty of room to make your own and the bathroom is a dream with its original green tile and art deco style! You can't recreate these details! The kitchen is nicely update with plenty of storage, stylish cabinetry and backsplash, quartz countertops and a moveable island that can stay with the house. The walkout basement is clean and dry and perfect for additional living space and has a half bath and laundry area. BONUS! The beer fridge can stay too:) But hold on!!! the real piece de resistance is the large screened in porch off the kitchen overlooking the most charming back yard oasis and oversized 2 car brick garage! A rarity in south city. You will love sitting on the porch with your morning coffee or evening cocktail watching the storms roll in. Such a lovely spot for a quiet escape. The home has been well maintained and cared for. The HVAC system has been serviced annually; the sewer lateral has been replaced, and the roof has plenty of life left in it. This should be a low maintenance home for many years to come. Don't miss out on the opportunity to call Haven home.
| 3 hours ago | Listing first seen on site | |
| 3 hours ago | Listing updated with changes from the MLS® |

Based on information submitted to the MLS GRID as of 2026-09-29 03:18 PM UTC. All data is obtained from various sources and may not have been verified by broker or MLS GRID. Supplied Open House Information is subject to change without notice. All information should be independently reviewed and verified for accuracy. Properties may or may not be listed by the office/agent presenting the information.
Did you know? You can invite friends and family to your search. They can join your search, rate and discuss listings with you.