Warning: Attempt to read property "ID" on null in /home/dkkqqci8ucee/deerwoodrealtystl.com/wp-content/plugins/elementor/core/base/document.php on line 356

Warning: Attempt to read property "ID" on null in /home/dkkqqci8ucee/deerwoodrealtystl.com/wp-content/plugins/elementor/core/base/document.php on line 356

1576 Forest Springs Drive, Ballwin, MO, 63021

Save
Ask
Tour
Hide
Share
$310,000
New Listing

1576 Forest Springs Drive
Ballwin, MO 63021

Condominium|Coming Soon
2
Beds
4
Total Baths
2
Full Baths
2
Partial Baths
1,378
SqFt
$225
/SqFt
2000
Built
Subdivision:
Foster Spgs
County:
St. Louis
Call Now: (314) 667-4343
Is this the listing for you? We can help make it yours.
(314) 667-4343
1576 Forest Springs Drive1576 Forest Springs Drive1576 Forest Springs Drive1576 Forest Springs Drive
Save
Ask
Tour
Hide
Share

Mortgage Calculator

Monthly Payment (Est.)

Enter an interest rate to see your estimated monthly payment.
Calculator powered by Showcase IDX, a Constellation1 Company. Copyright ©2026 Information is deemed reliable but not guaranteed.

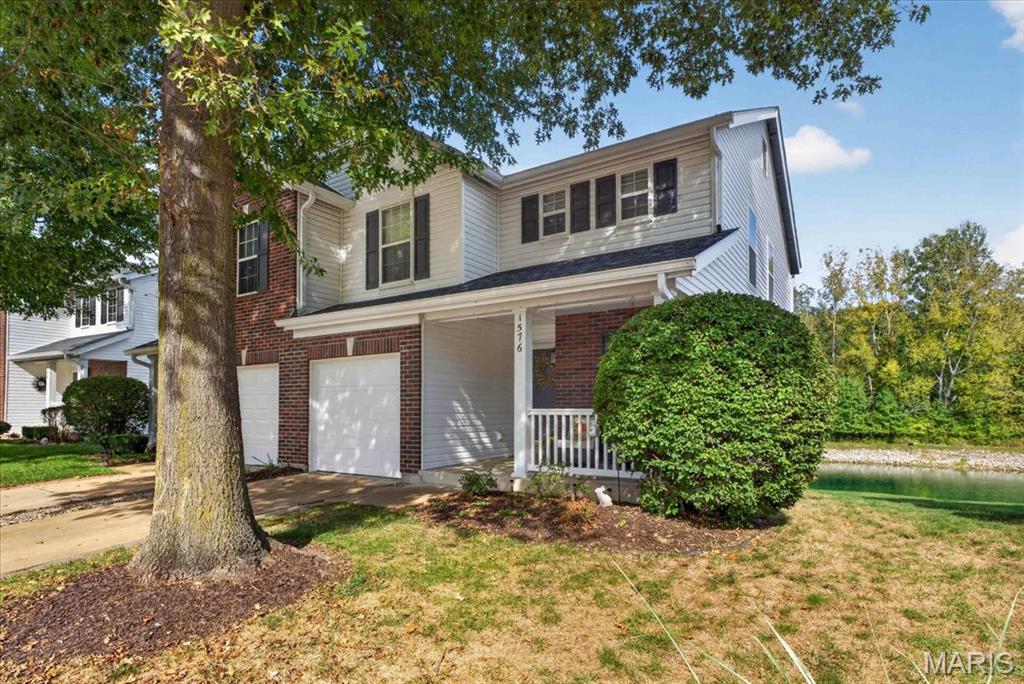
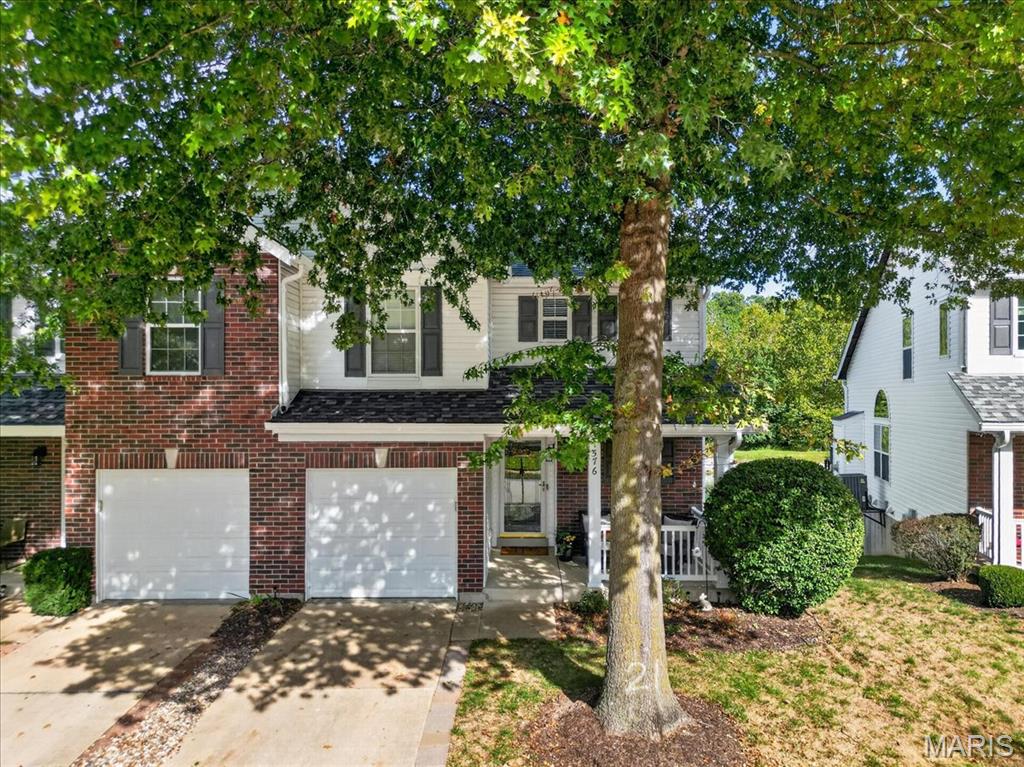
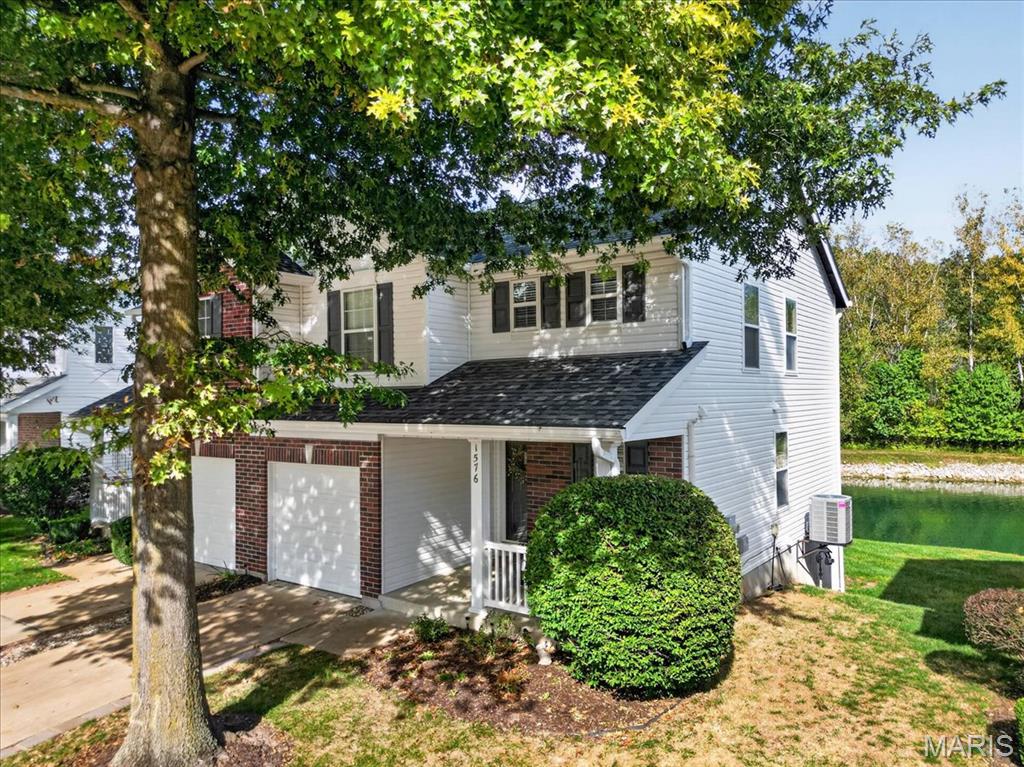
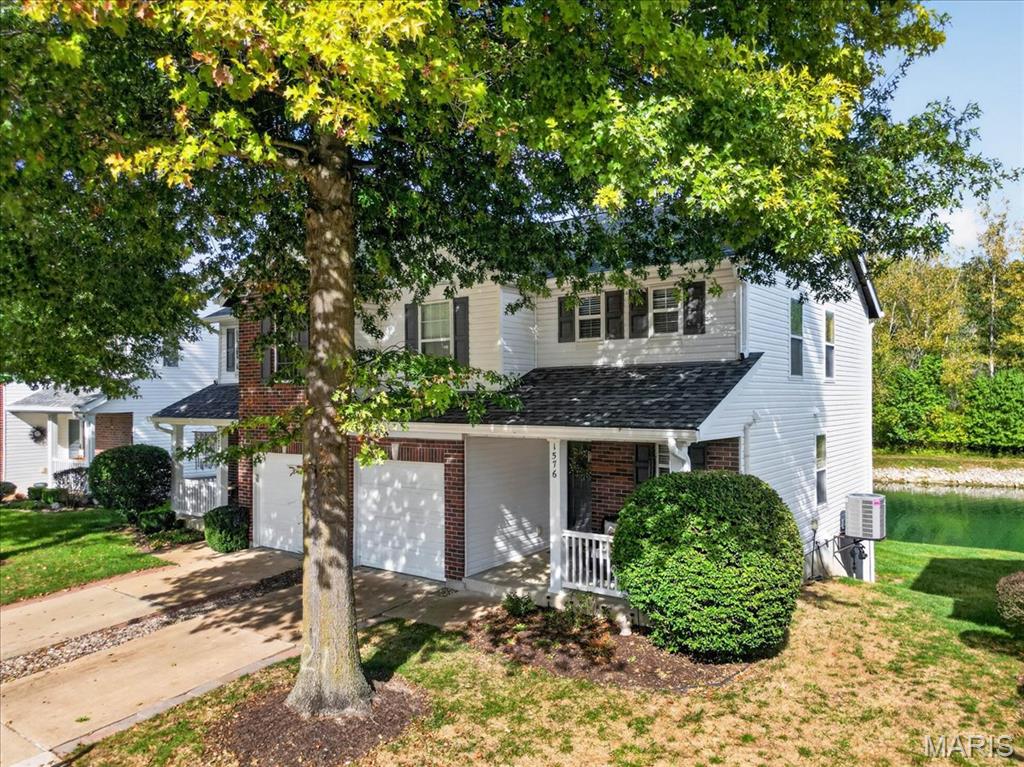
Sophisticated Ms. Clean lives here - and it shows! Come visit this luxurious 3 level townhome in the heart of West County and make it your new home! Covered front porch with enough room to relax. Upon your entry, the 1st floor welcomes you with a powder room, gorgeous hardwood floors and custom crown molding. The open kitchen to dining room area is wonderful for quick meals at the breakfast bar, or for more relaxed and formal entertaining in the Dining Room which walks out to and overlooks the serene water view. Deck has been recently replaced and it's spectacular! Easy to carry groceries and shopping bags in from the one car attached garage . The upper level boasts a bright and airy loft area, recently re-carpeted with upgraded stylish carpet, perfect for an in-home office or play area. Primary bedroom features vaulted ceilings, and a wonderful walk-in closet and a full bath for your privacy and convenience. The 2nd bedroom, is next to the large hall bath, with a window for great natural lighting and a double linen closet. Washer/Dryer laundry area is located conveniently between both bedrooms upstairs. Washer/Dryer Stay. The finished lower level comes with a Walk out, rec room or an additional bedroom. An extra 1/2 bath, which makes 4 baths total! There is also plenty of storage. A short walk away is the pool for you to enjoy! Also located near many walking trails, and a close to so much shopping and restaurants!

Save
Ask
Tour
Hide
Share
Listing Snapshot
Price 
$310,000
Days On Site 
0 Days
Bedrooms 
2
Inside Area (SqFt) 
1,378 sqft
Total Baths 
4
Full Baths 
2
Partial Baths 
2
Lot Size 
0.07 Acres
Year Built 
2000
MLS® Number 
26062476
Status 
Coming Soon
Property Tax 
$3,126
HOA/Condo/Coop Fees 
$347.25 monthly
Sq Ft Source 
Plans
Friends & Family
Recent Activity
7 hours agoListing first seen on site
7 hours agoListing updated with changes from the MLS®
General Features
Acres 
0.07
Attached Garage 
Yes
Cross Street 
Vance Road
Disclosures 
Occupancy Permit RequiredSee Seller's Disclosure
Foundation 
Concrete Perimeter
Garage 
Yes
Garage Spaces 
1
Levels 
Two
Parking 
DrivewayGarageGarage Door OpenerGarage Faces Front
Parking Spaces 
1
Property Sub Type 
Condominium
Sewer 
Public Sewer
Special Circumstances 
Standard
SqFt Above 
1378
SqFt Below 
400
Style 
Traditional
Utilities 
Cable AvailableElectricity AvailableElectricity ConnectedNatural Gas AvailableNatural Gas ConnectedPhone AvailableSewer AvailableSewer ConnectedWater AvailableWater Connected
Water Source 
Public
Interior Features
Basement 
Partially FinishedFullWalk-Out AccessBath/Stubbed
Cooling 
Ceiling Fan(s)Central AirElectric
Heating 
Natural Gas
Interior 
Breakfast BarCeiling Fan(s)Walk-In Closet(s)
Bedroom 
Dimensions - 13x11Level - Upper
Bedroom 2 
Dimensions - 13x11Level - Upper
Dining Room 
Dimensions - 10x9Level - Main
Family Room 
Dimensions - 26x14Level - Lower
Kitchen 
Dimensions - 9x6Level - Main
Laundry 
Dimensions - 6x3Level - Upper
Living Room 
Dimensions - 16x12Level - Main
Loft 
Dimensions - 12x10Level - Upper
Save
Ask
Tour
Hide
Share
Exterior Features
Construction Details 
Brick VeneerVinyl Siding
Lot Features 
Back YardCul-De-SacFront YardGentle SlopingWaterfront
Patio And Porch 
CoveredDeckFront PorchPatioPorch
View 
Pond
Waterfront 
Yes
Waterfront Features 
Pond
Waterview 
Pond
Community Features
Association Amenities 
PoolManagement
Association Fee 
$347.25
Association Fee Frequency 
Monthly
MLS Area 
169 - Parkway South
School District 
Parkway C-2
Township 
Unincorporated
Financing Terms Available 
CashConventionalFHAVA Loan
Schools
School District
Parkway C-2
Elementary School
Wren Hollow Elem.
Middle School
South Middle
High School
Parkway South High
Listing courtesy of RedKey Realty Leaders


Based on information submitted to the MLS GRID as of 2026-10-01 05:06 AM UTC. All data is obtained from various sources and may not have been verified by broker or MLS GRID. Supplied Open House Information is subject to change without notice. All information should be independently reviewed and verified for accuracy. Properties may or may not be listed by the office/agent presenting the information.

Neighborhood & Commute
Source: Walkscore
Disclosure: Community information and market data powered by Constellation Data Labs. Information is deemed reliable but not guaranteed.
Save
Ask
Tour
Hide
Share
Scroll to Top