Warning: Attempt to read property "ID" on null in /home/dkkqqci8ucee/deerwoodrealtystl.com/wp-content/plugins/elementor/core/base/document.php on line 356

Warning: Attempt to read property "ID" on null in /home/dkkqqci8ucee/deerwoodrealtystl.com/wp-content/plugins/elementor/core/base/document.php on line 356

43 Lansing Avenue, Maryland Heights, MO, 63043

Save
Ask
Tour
Hide
Share
$245,000
2 Days On Site

43 Lansing Avenue
Maryland Heights, MO 63043

For Sale|Single Family Residence|Active
2
Beds
1
Total Bath
1
Full Bath
1,074
SqFt
$228
/SqFt
1988
Built
Subdivision:
Maryland Heights Lts 43 & 44 Resub
County:
St. Louis
Call Now: (314) 667-4343
Is this the listing for you? We can help make it yours.
(314) 667-4343
Upcoming Open Houses
Sat, Oct 3, 1:00 PM - 3:00 PM
Sun, Oct 4, 1:00 PM - 3:00 PM
43 Lansing Avenue43 Lansing Avenue43 Lansing Avenue43 Lansing Avenue
Save
Ask
Tour
Hide
Share

Mortgage Calculator

Monthly Payment (Est.)

Enter an interest rate to see your estimated monthly payment.
Calculator powered by Showcase IDX, a Constellation1 Company. Copyright ©2026 Information is deemed reliable but not guaranteed.

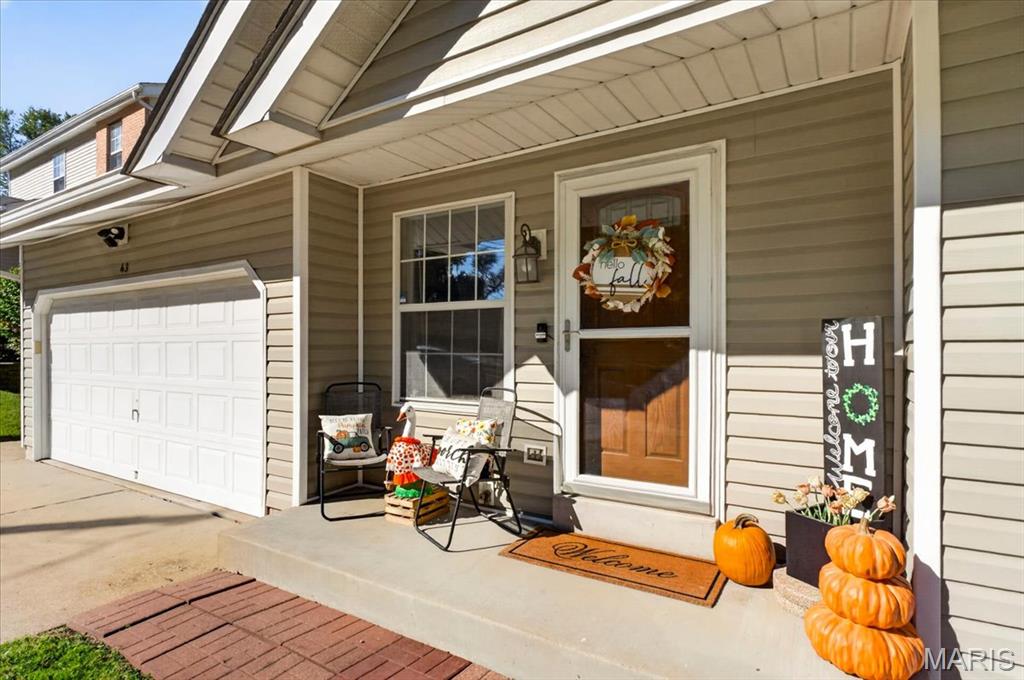
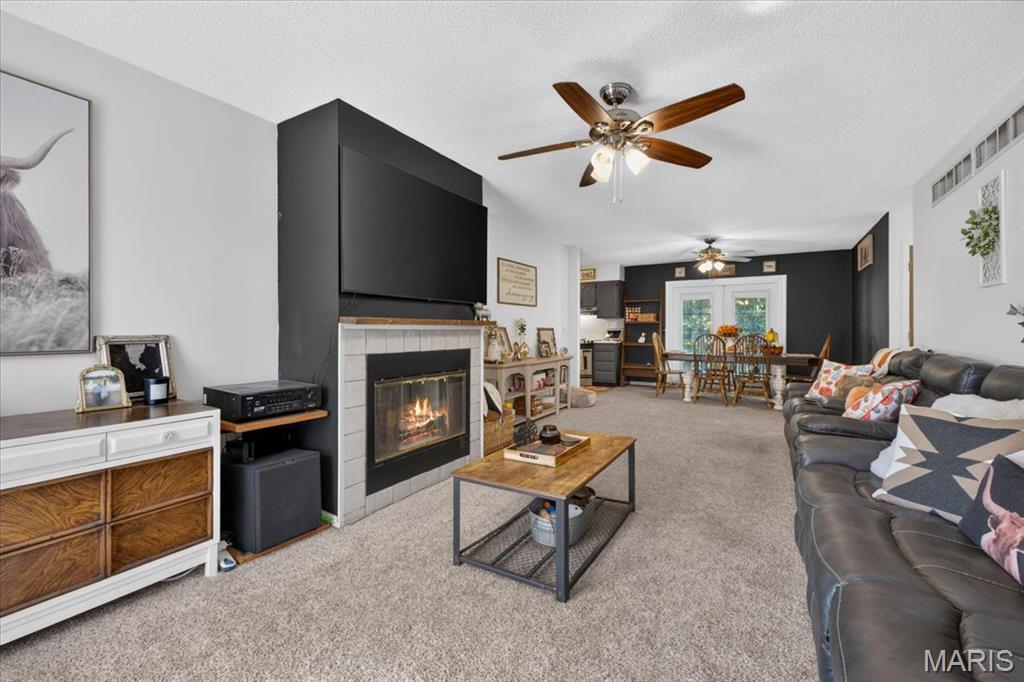
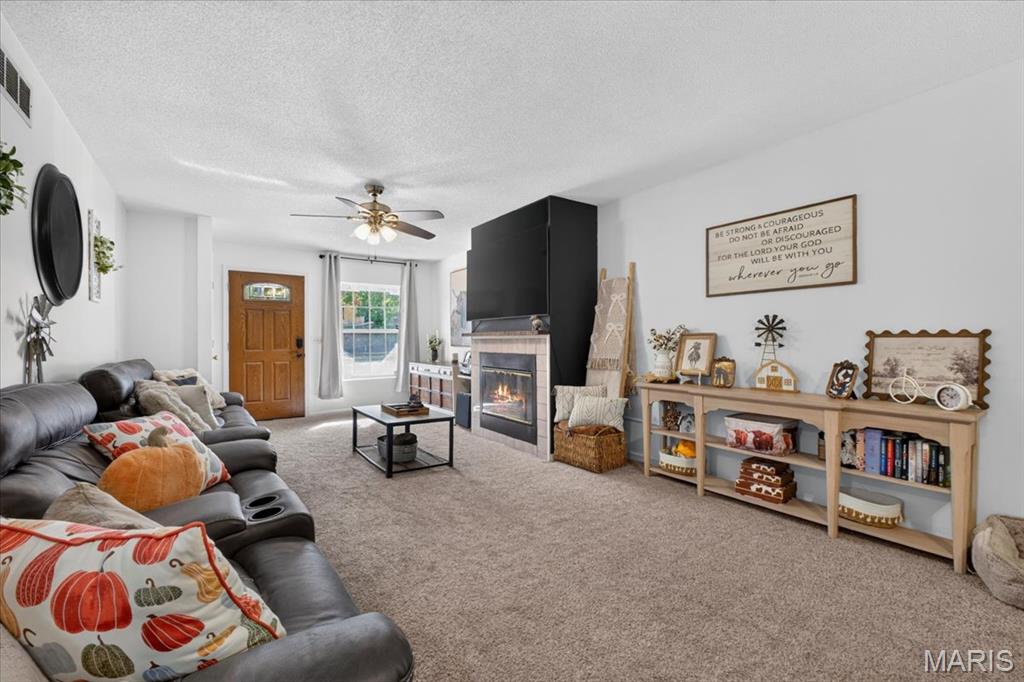
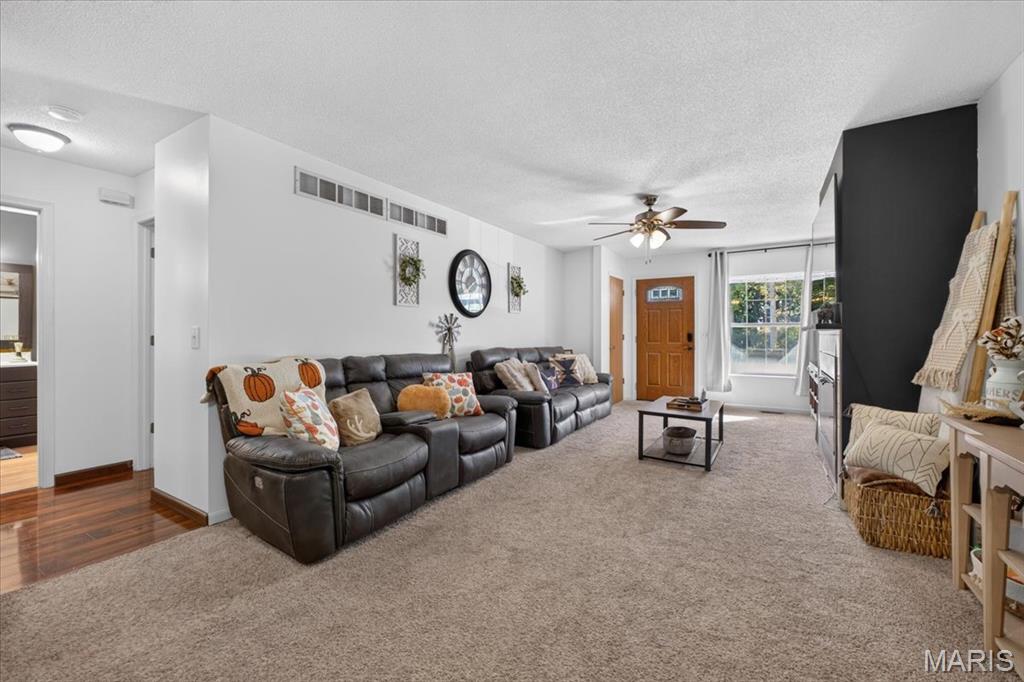
Welcome to this charming and well-maintained ranch home in the heart of Maryland Heights, nestled within the Pattonville School District. This 1,074 sqft home offers a blend of comfort, convenience, and potential. Step inside and you’ll immediately appreciate the warm, inviting layout. Enjoy chilly nights cuddled up in front of the cozy fireplace in the family room. The kitchen provides a functional workspace with plenty of cabinet storage and easy flow into the dining room, creating a perfect setting for everyday meals or hosting friends and family. Natural light fills the main living areas, giving the home an open, welcoming feel that makes it easy to settle in and make it your own. The inviting primary bedroom offers a relaxing retreat with plenty of space for a bed, furnishings, and personal touches. The secondary bedroom offers comfortable space and flexibility—whether used for sleeping, a home office, or creative pursuits. The full bathroom is conveniently located and designed for practicality, with opportunities to personalize or update to your taste. The full walkout basement can easily be finished for additional living space. The 2-car garage offers secure parking, extra storage, and room for hobbies or equipment. The yard provides space for gardening, play, or outdoor entertaining, and the walkout basement makes enjoying the outdoors even more convenient. This ranch home combines simplicity, practicality, and potential in one inviting package. With its convenient location, functional layout, and expandable lower level, it’s ready for its next chapter—and for someone who wants a home that can grow right along with them. Whether you’re starting out, simplifying, or looking for a place to make your own, this Maryland Heights gem is full of opportunity and charm.

Save
Ask
Tour
Hide
Share
Listing Snapshot
Price 
$245,000
Days On Site 
2 Days
Bedrooms 
2
Inside Area (SqFt) 
1,074 sqft
Total Baths 
1
Full Baths 
1
Partial Baths 
N/A
Lot Size 
0.14 Acres
Year Built 
1988
MLS® Number 
26062491
Status 
Active
Property Tax 
$2,971
HOA/Condo/Coop Fees 
N/A
Sq Ft Source 
Public Records
Friends & Family
Recent Activity
2 days agoListing updated with changes from the MLS®
2 days agoListing first seen on site
General Features
Acres 
0.14
Attached Garage 
Yes
Disclosures 
Seller Property Disclosure
Garage 
Yes
Garage Spaces 
2
Levels 
One
Property Sub Type 
Single Family Residence
Sewer 
Public Sewer
Special Circumstances 
Standard
SqFt Above 
1074
Style 
Ranch
Utilities 
Cable Available
Water Source 
Public
Interior Features
Basement 
FullUnfinishedWalk-Out Access
Cooling 
Central Air
Fireplace 
Yes
Fireplaces 
1
Flooring 
Carpet
Heating 
Forced Air
Main Level Bedrooms 
2
Bathroom 
Level - Main
Bedroom 2 
Dimensions - 11x9Level - Main
Dining Room 
Dimensions - 13x8Level - Main
Kitchen 
Dimensions - 12x10Level - Main
Living Room 
Dimensions - 23x13Level - Main
Primary Bedroom 
Dimensions - 13x13Level - Main
Save
Ask
Tour
Hide
Share
Exterior Features
Construction Details 
Vinyl Siding
Fencing 
Fenced
Lot Features 
Back Yard
Community Features
MLS Area 
76 - Pattonville
School District 
Pattonville R-III
Township 
Maryland Heights
Financing Terms Available 
CashConventionalFHAVA Loan
Schools
School District
Pattonville R-III
Elementary School
Parkwood Elem.
Middle School
Pattonville Heights Middle
High School
Pattonville Sr. High
Listing courtesy of Pivit, LLC


Based on information submitted to the MLS GRID as of 2026-10-01 10:16 PM UTC. All data is obtained from various sources and may not have been verified by broker or MLS GRID. Supplied Open House Information is subject to change without notice. All information should be independently reviewed and verified for accuracy. Properties may or may not be listed by the office/agent presenting the information.

Neighborhood & Commute
Source: Walkscore
Disclosure: Community information and market data powered by Constellation Data Labs. Information is deemed reliable but not guaranteed.
Save
Ask
Tour
Hide
Share
Scroll to Top