Warning: Attempt to read property "ID" on null in /home/dkkqqci8ucee/deerwoodrealtystl.com/wp-content/plugins/elementor/core/base/document.php on line 356

Warning: Attempt to read property "ID" on null in /home/dkkqqci8ucee/deerwoodrealtystl.com/wp-content/plugins/elementor/core/base/document.php on line 356

10182 Rosemary Avenue, Bonne Terre, MO, 63628

Save
Ask
Tour
Hide
Share
$399,000
New Listing

10182 Rosemary Avenue
Bonne Terre, MO 63628

For Sale|Single Family Residence|Active
3
Beds
3
Total Baths
3
Full Baths
2,256
SqFt
$177
/SqFt
2013
Built
Subdivision:
Terre Du Lac
County:
Washington
Call Now: (314) 667-4343
Is this the listing for you? We can help make it yours.
(314) 667-4343
10182 Rosemary Avenue10182 Rosemary Avenue10182 Rosemary Avenue10182 Rosemary Avenue
Save
Ask
Tour
Hide
Share

Mortgage Calculator

Monthly Payment (Est.)

Enter an interest rate to see your estimated monthly payment.
Calculator powered by Showcase IDX, a Constellation1 Company. Copyright ©2026 Information is deemed reliable but not guaranteed.

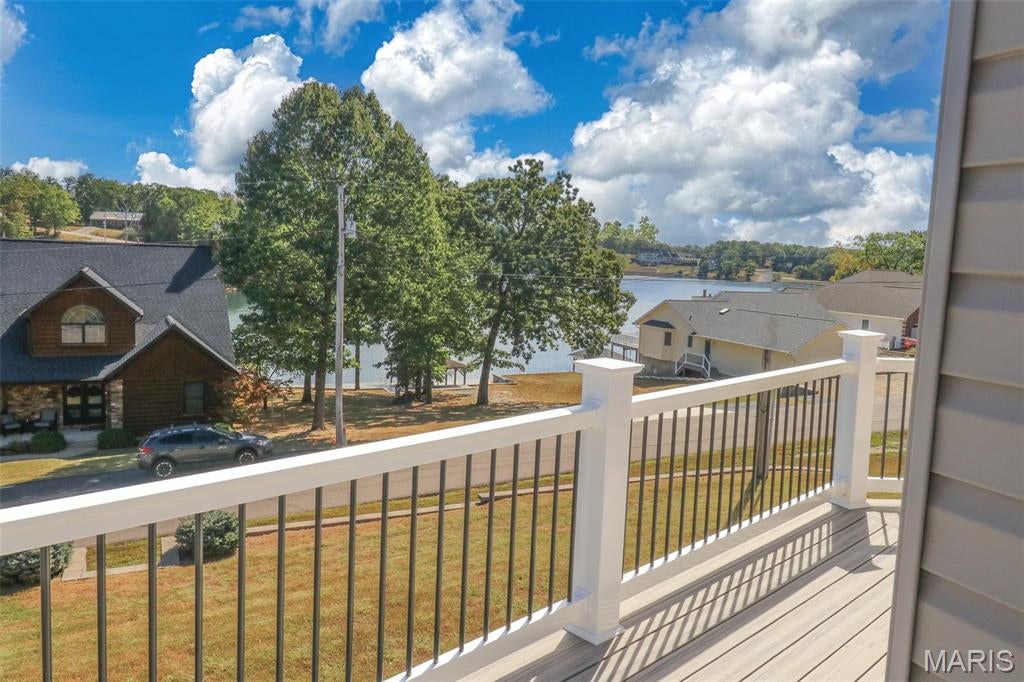
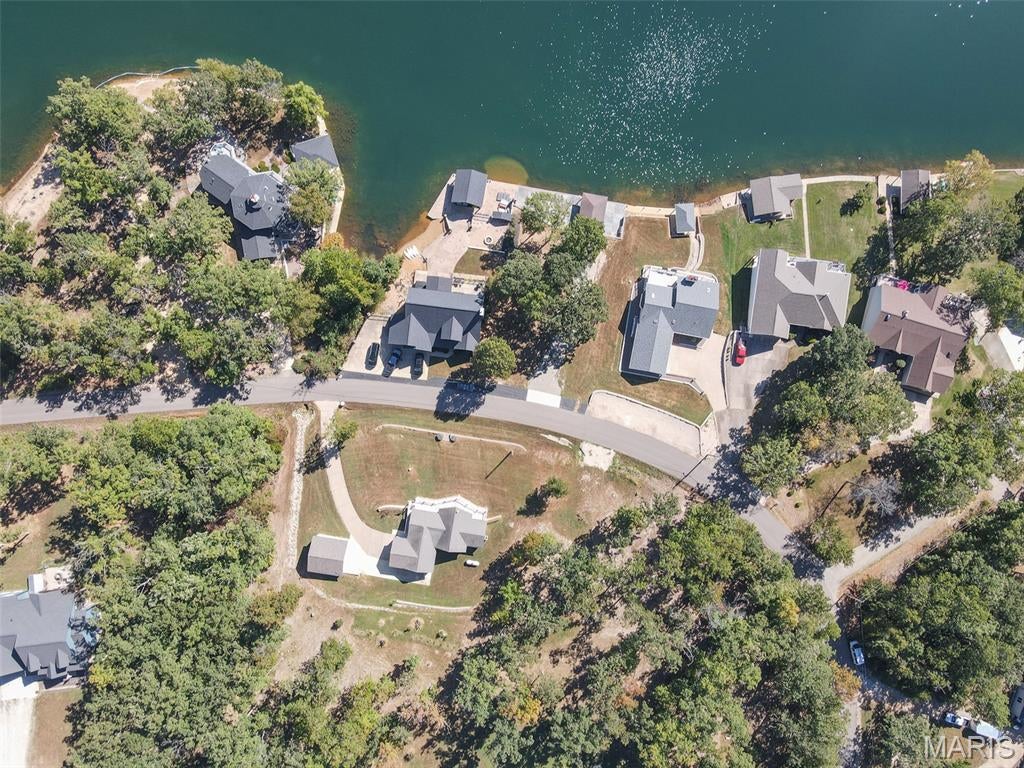
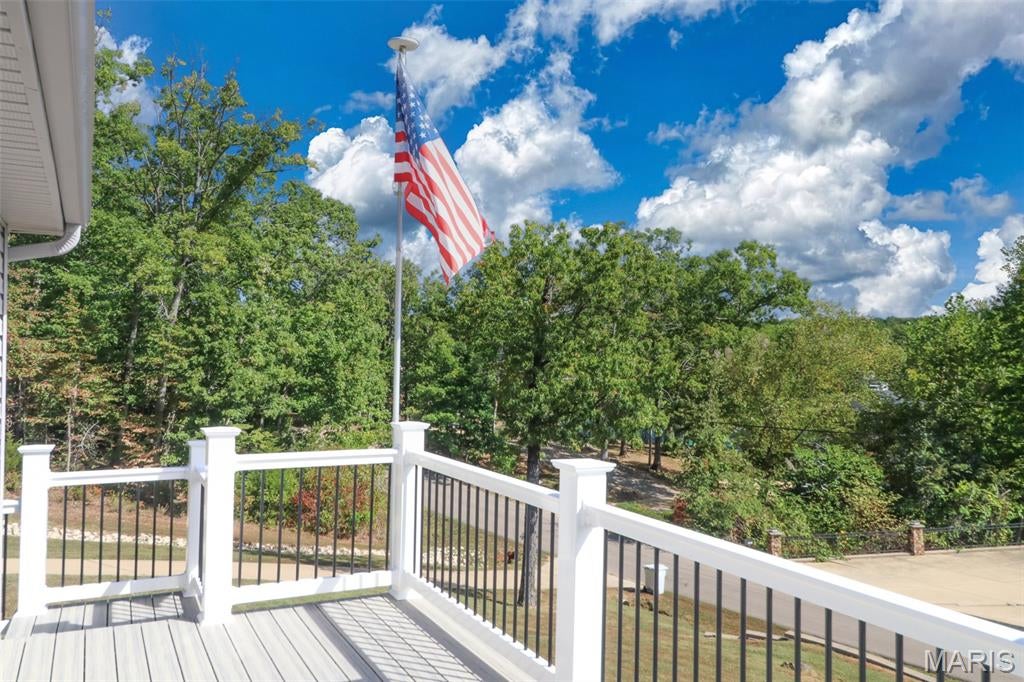
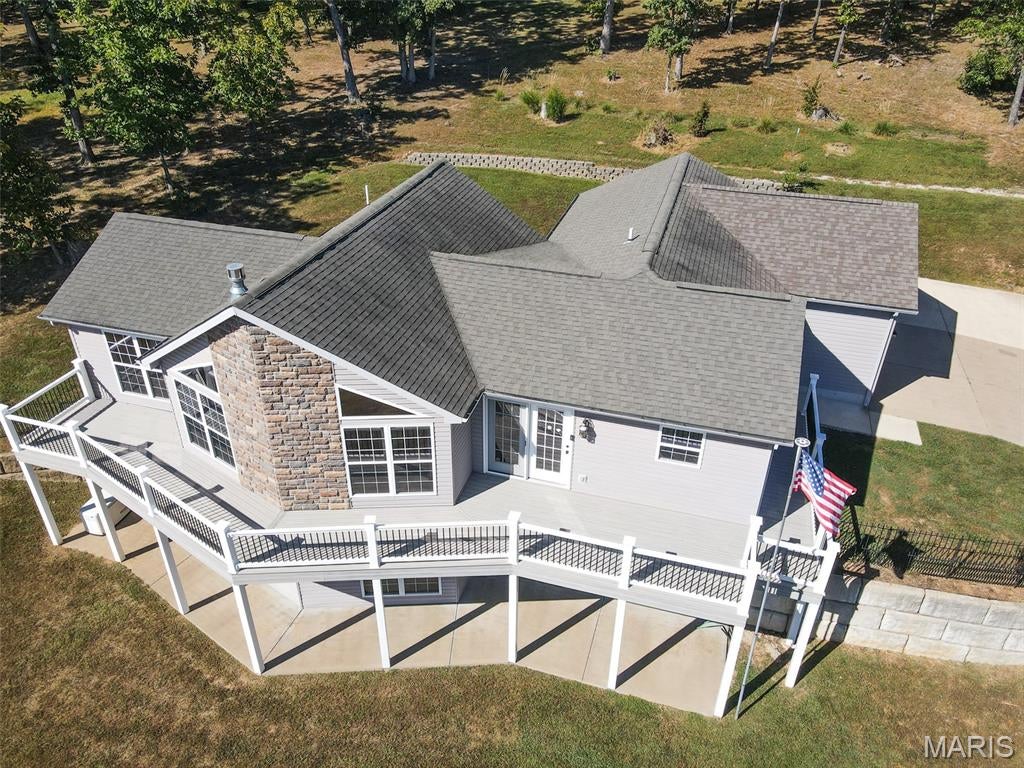
LAKE VIEW! Welcome home to this move-in ready, meticulously maintained, 3-bedroom, 3 bath home with year-round spectacular views of Lake Shayne. Home features open floor plan, vaulted ceilings, granite counter tops, stainless appliances, main level master suite and laundry. Living room has a propane stone fireplace and walks out to a large low-maintenance composite deck. The fully finished walkout basement doubles your living space, complete with a kitchen area including a sink, dishwasher and refrigerator, large family room, bedroom and full bathroom. Plenty of parking space provided, including an oversized 2 car attached garage and an oversized 2 car detached garage. Peace of mind is built right in with a whole house generator. Terre Du Lac is located approximately an hour south of St. Louis boasting 15 lakes, 18-hole golf course, pickleball and much more. Sale includes all appliances, including a newly purchased washer and dryer. Furniture is available.

Save
Ask
Tour
Hide
Share
Listing Snapshot
Price 
$399,000
Days On Site 
0 Days
Bedrooms 
3
Inside Area (SqFt) 
2,256 sqft
Total Baths 
3
Full Baths 
3
Partial Baths 
N/A
Lot Size 
0.65 Acres
Year Built 
2013
MLS® Number 
26062505
Status 
Active
Property Tax 
$1,757
HOA/Condo/Coop Fees 
$70 monthly
Sq Ft Source 
Assessor
Friends & Family
Recent Activity
2 hours agoListing first seen on site
2 hours agoListing updated with changes from the MLS®
General Features
Acres 
0.65
Attached Garage 
Yes
Disclosures 
Seller Property Disclosure
Garage 
Yes
Garage Spaces 
4
Levels 
One
Parking 
Oversized
Property Sub Type 
Single Family Residence
Sewer 
Septic Tank
Special Circumstances 
Standard
SqFt Above 
1128
SqFt Below 
1128
Style 
Ranch
Utilities 
Electricity ConnectedSewer ConnectedWater ConnectedPropane
Interior Features
Appliances 
DishwasherDisposalDryerMicrowaveElectric RangeRefrigeratorTrash CompactorWasher/Dryer
Basement 
ConcreteFinishedFullWalk-Out AccessBath/Stubbed
Cooling 
Central Air
Electric 
220 Volts
Fireplace 
Yes
Fireplace Features 
Living RoomPropane
Fireplaces 
1
Heating 
Forced AirHeat PumpPropane
Laundry Features 
Main Level
Main Level Bedrooms 
2
Bathroom 
Dimensions - 10x4Level - Main
Bathroom 2 
Dimensions - 12x15Level - Main
Bathroom 3 
Dimensions - 11x16Level - Lower
Bedroom 
Dimensions - 10x13Level - Main
Dining Room 
Dimensions - 9x12Level - Main
Family Room 
Dimensions - 35x17Level - Lower
Kitchen 
Dimensions - 12x12Level - Main
Laundry 
Dimensions - 5x6Level - Main
Living Room 
Dimensions - 21x17Level - Main
Save
Ask
Tour
Hide
Share
Exterior Features
Construction Details 
StoneVinyl Siding
Lot Features 
Views
Other Structures 
Second Garage
Patio And Porch 
CoveredDeck
View 
Lake
Waterfront Features 
Lake
Waterview 
Lake
Community Features
Association Amenities 
Beach AccessDog ParkManagement
Association Fee 
$840.0
Association Fee Frequency 
Annually
Community Features 
FishingGolfLakePlayground
MLS Area 
706 - Terre du Lac
School District 
Potosi R-III
Township 
Unincorporated
Financing Terms Available 
CashConventionalFHAVA Loan
Schools
School District
Potosi R-III
Elementary School
Potosi Elem.
Middle School
John A. Evans Middle
High School
Potosi High
Listing courtesy of Wolfe Realty


Based on information submitted to the MLS GRID as of 2026-09-29 05:49 PM UTC. All data is obtained from various sources and may not have been verified by broker or MLS GRID. Supplied Open House Information is subject to change without notice. All information should be independently reviewed and verified for accuracy. Properties may or may not be listed by the office/agent presenting the information.

Neighborhood & Commute
Source: Walkscore
Disclosure: Community information and market data powered by Constellation Data Labs. Information is deemed reliable but not guaranteed.
Save
Ask
Tour
Hide
Share
Scroll to Top