Warning: Attempt to read property "ID" on null in /home/dkkqqci8ucee/deerwoodrealtystl.com/wp-content/plugins/elementor/core/base/document.php on line 356

Warning: Attempt to read property "ID" on null in /home/dkkqqci8ucee/deerwoodrealtystl.com/wp-content/plugins/elementor/core/base/document.php on line 356

10421 Apke Lane, Catawissa, MO, 63015

Save
Ask
Tour
Hide
Share
$800,000
1 Day On Site

10421 Apke Lane
Catawissa, MO 63015

Single Family Residence|Coming Soon
3
Beds
4
Total Baths
3
Full Baths
1
Partial Bath
3,720
SqFt
$215
/SqFt
2022
Built
Subdivision:
not in a subdivision
County:
Jefferson
Call Now: (314) 667-4343
Is this the listing for you? We can help make it yours.
(314) 667-4343
Upcoming Open Houses
Sun, Oct 4, 12:00 PM - 2:00 PM
10421 Apke Lane10421 Apke Lane10421 Apke Lane10421 Apke Lane
Save
Ask
Tour
Hide
Share

Mortgage Calculator

Monthly Payment (Est.)

Enter an interest rate to see your estimated monthly payment.
Calculator powered by Showcase IDX, a Constellation1 Company. Copyright ©2026 Information is deemed reliable but not guaranteed.

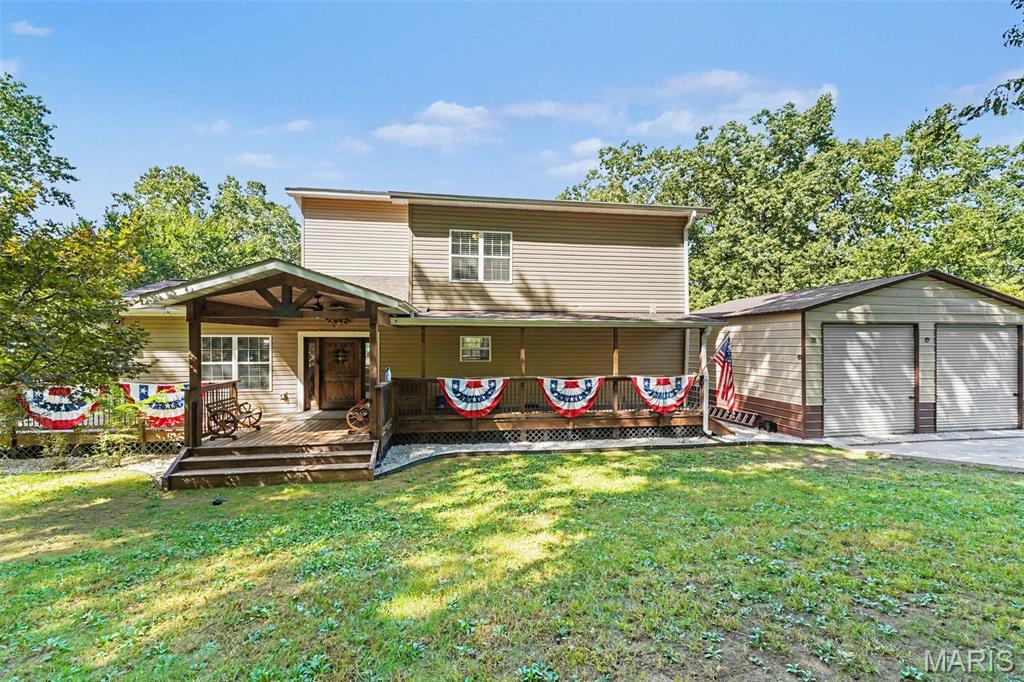
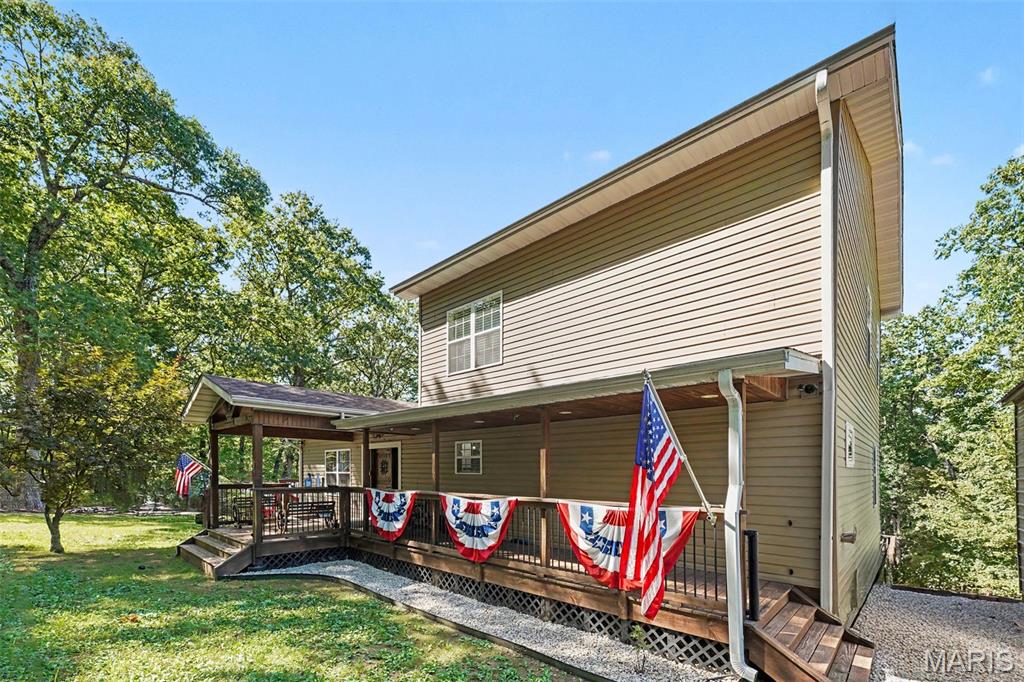
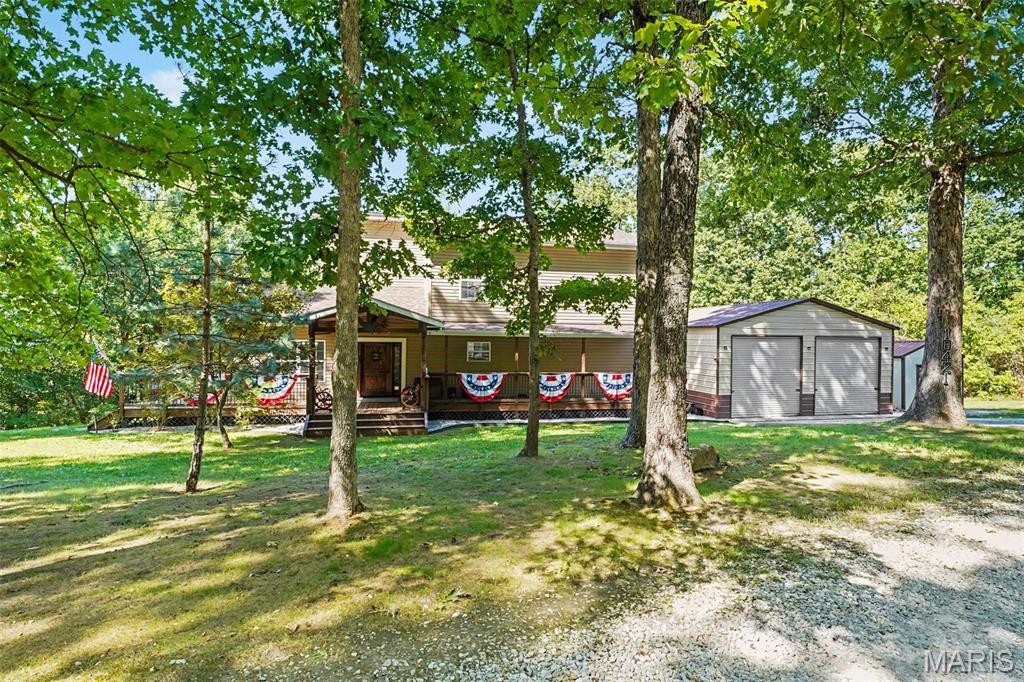
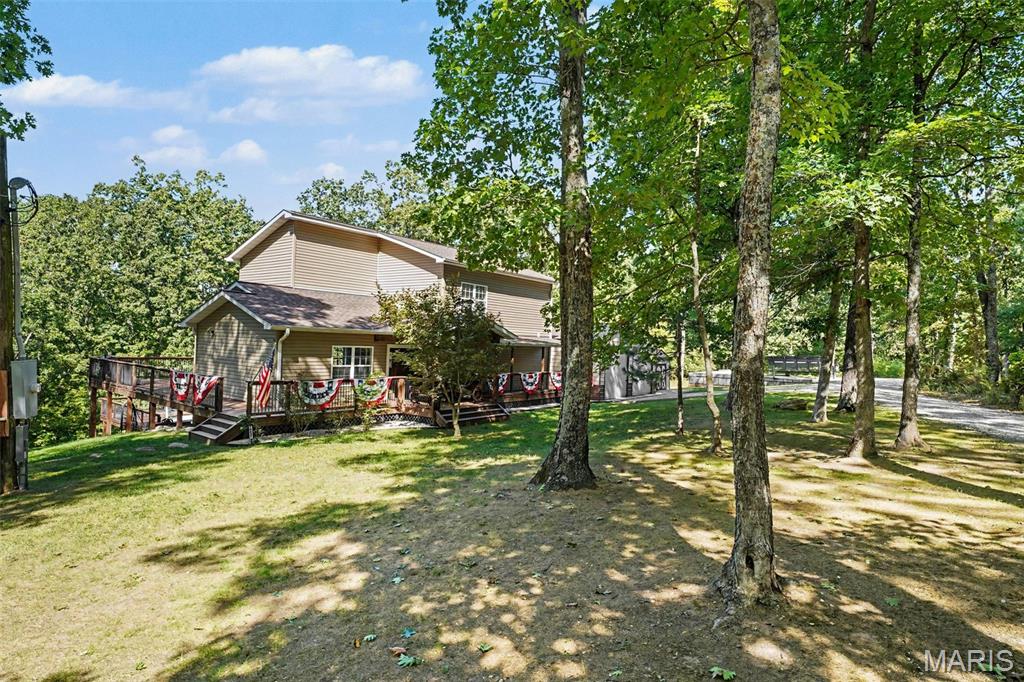
Welcome to your private retreat on 7.31 beautiful acres! Built less than five years ago, this stunning 3-bedroom, 3.5-bath home offers TWO primary suites, with one on the main level and another upstairs. The main level features a spacious living room with soaring vaulted ceilings, a gorgeous kitchen with abundant cabinetry, granite countertops and top-of-the-line stainless appliances, plus convenient main-floor laundry. Upstairs, a spacious loft overlooks the living room and leads to a private primary suite with a large walk-in closet and custom closet system. The finished lower level is perfect for entertaining, featuring a huge rec room with dry bar, third bedroom, full bath and dedicated gym room. Outdoor living is exceptional, with more than 2,400 sq. ft. of deck space spanning multiple levels and surrounding the pool, all overlooking beautiful wooded acreage. Additional highlights include an oversized two-car garage, large pole barn, brand-new well and abundant parking for vehicles, equipment and recreational toys. With modern construction, an incredible floor plan, expansive outdoor living and plenty of privacy, this property offers the perfect combination of comfort, functionality and country living!

Save
Ask
Tour
Hide
Share
Listing Snapshot
Price 
$800,000
Days On Site 
1 Day
Bedrooms 
3
Inside Area (SqFt) 
3,720 sqft
Total Baths 
4
Full Baths 
3
Partial Baths 
1
Lot Size 
7.31 Acres
Year Built 
2022
MLS® Number 
26062518
Status 
Coming Soon
Property Tax 
$5,661
HOA/Condo/Coop Fees 
N/A
Sq Ft Source 
Estimated
Friends & Family
Recent Activity
yesterdayListing first seen on site
yesterdayListing updated with changes from the MLS®
General Features
Acres 
7.31
Disclosures 
Seller Property Disclosure
Foundation 
Concrete Perimeter
Garage 
Yes
Garage Spaces 
2
Levels 
One and One Half
Parking 
DetachedGarageGarage Faces FrontGravelPaved
Property Condition 
Updated/Remodeled
Property Sub Type 
Single Family Residence
Sewer 
Septic Tank
Special Circumstances 
Standard
SqFt Above 
2220
SqFt Below 
1500
Style 
Traditional
Utilities 
Electricity Connected
Water Source 
PrivateWell
Interior Features
Appliances 
OvenStainless Steel Appliance(s)Electric CooktopDishwasherDouble OvenRefrigerator
Basement 
FinishedBath/Stubbed
Cooling 
Central AirElectricZonedCeiling Fan(s)
Fireplace 
Yes
Fireplace Features 
BedroomElectric
Fireplaces 
1
Flooring 
CarpetCeramic TileHardwood
Heating 
ElectricForced AirZoned
Interior 
Breakfast BarCeiling Fan(s)Crown MoldingDouble VanityDry BarGranite CountersKitchen IslandRecessed LightingSaunaSmart ThermostatSoaking TubVaulted Ceiling(s)Walk-In Closet(s)Pantry
Laundry Features 
Main LevelSink
Main Level Bedrooms 
1
Window Features 
Double Pane WindowsInsulated Windows
Bathroom 4 
Dimensions - 8x6Level - Basement
Bedroom 3 
Dimensions - 16x12Level - Basement
Dining Room 
Dimensions - 15x14Level - Main
Gym 
Dimensions - 20x16Level - Basement
Kitchen 
Dimensions - 15x21Level - Main
Laundry 
Dimensions - 15x6Level - Main
Living Room 
Dimensions - 24x14Level - Main
Loft 
Dimensions - 15x13Level - Upper
Primary Bathroom 
Dimensions - 12x8Level - Upper
Primary Bedroom 
Dimensions - 14x14Level - Main
Recreation Room 
Dimensions - 29x28Level - Basement
Save
Ask
Tour
Hide
Share
Exterior Features
Construction Details 
Vinyl Siding
Fencing 
None
Lot Features 
Rolling SlopeWooded
Other Structures 
Barn(s)
Patio And Porch 
DeckFront PorchWrap Around
Pool Features 
Above GroundOutdoor Pool
Private Pool 
Yes
Road Frontage 
County Road
Windows/Doors 
Double Pane WindowsInsulated Windows
Community Features
MLS Area 
361 - Pacific/Meramec R-3
School District 
Northwest R-I
Financing Terms Available 
CashConventionalFHAVA Loan
Roads 
Gravel
Schools
School District
Northwest R-I
Elementary School
Maple Grove Elem.
Middle School
Northwest Valley School
High School
Northwest High
Listing courtesy of Strano & Associates


Based on information submitted to the MLS GRID as of 2026-09-30 07:47 PM UTC. All data is obtained from various sources and may not have been verified by broker or MLS GRID. Supplied Open House Information is subject to change without notice. All information should be independently reviewed and verified for accuracy. Properties may or may not be listed by the office/agent presenting the information.

Neighborhood & Commute
Source: Walkscore
Disclosure: Community information and market data powered by Constellation Data Labs. Information is deemed reliable but not guaranteed.
Save
Ask
Tour
Hide
Share
Scroll to Top