Warning: Attempt to read property "ID" on null in /home/dkkqqci8ucee/deerwoodrealtystl.com/wp-content/plugins/elementor/core/base/document.php on line 356

Warning: Attempt to read property "ID" on null in /home/dkkqqci8ucee/deerwoodrealtystl.com/wp-content/plugins/elementor/core/base/document.php on line 356

11 Highland Drive, St Charles, MO, 63303

Save
Ask
Tour
Hide
Share
$339,900
2 Days On Site

11 Highland Drive
St Charles, MO 63303

For Sale|Single Family Residence|Active
3
Beds
2
Total Baths
2
Full Baths
1,968
SqFt
$173
/SqFt
1960
Built
Subdivision:
Fairview Terrace
County:
St. Charles
Call Now: (314) 667-4343
Is this the listing for you? We can help make it yours.
(314) 667-4343
11 Highland Drive11 Highland Drive11 Highland Drive11 Highland Drive
Save
Ask
Tour
Hide
Share

Mortgage Calculator

Monthly Payment (Est.)

Enter an interest rate to see your estimated monthly payment.
Calculator powered by Showcase IDX, a Constellation1 Company. Copyright ©2026 Information is deemed reliable but not guaranteed.

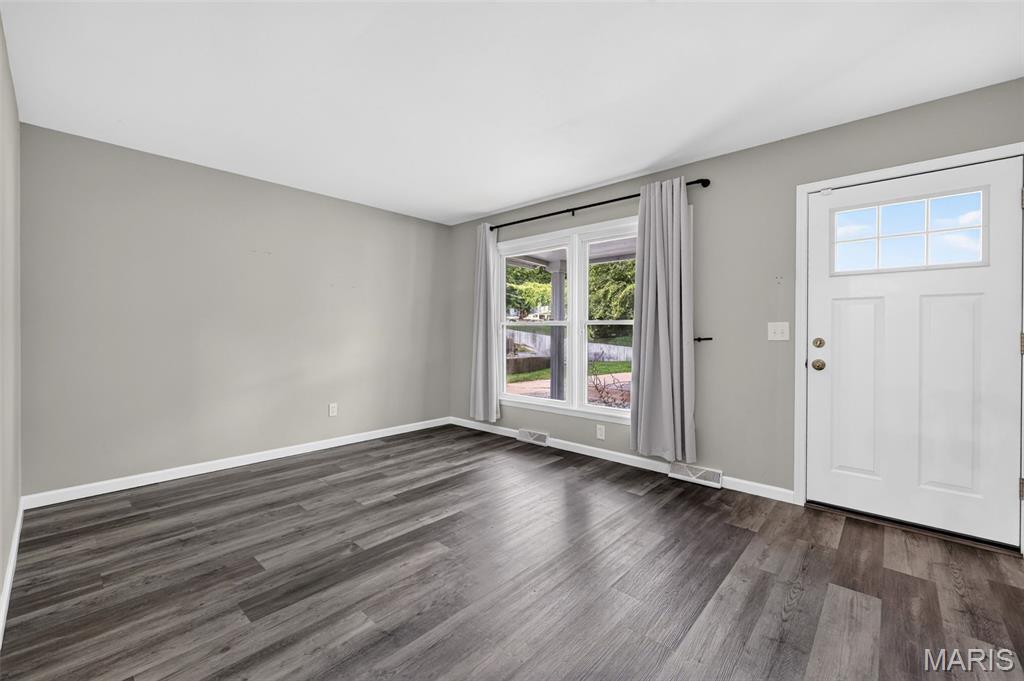
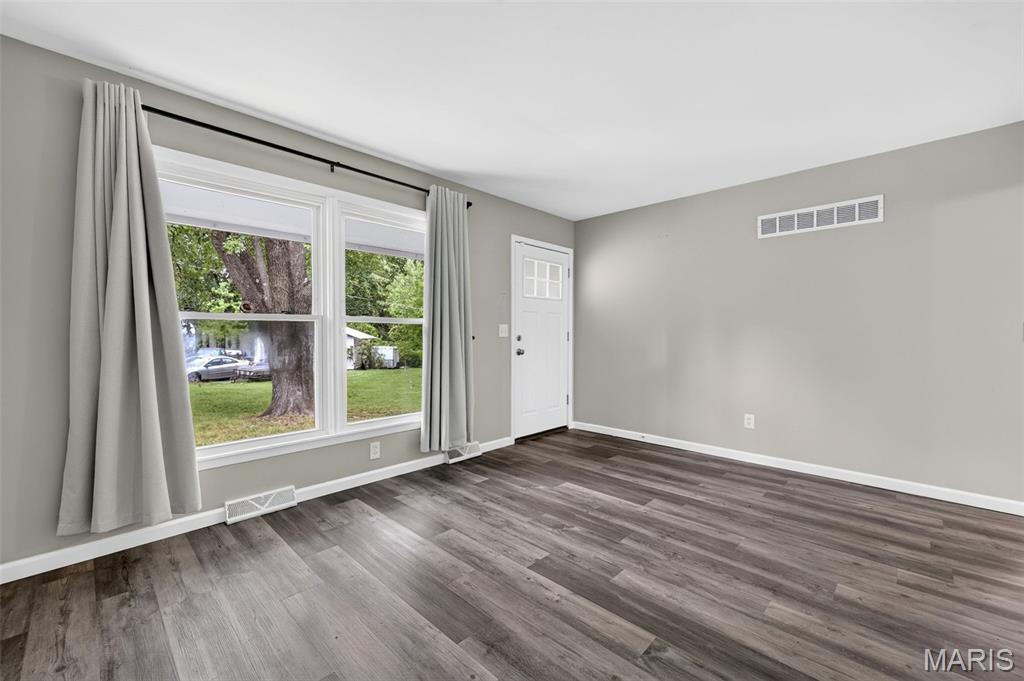
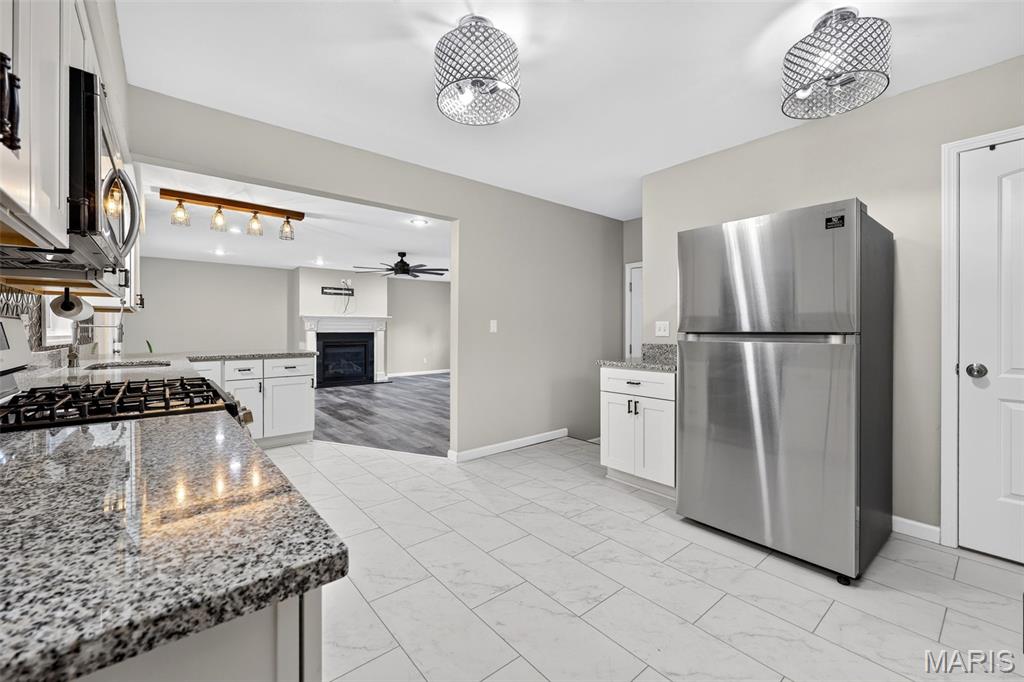
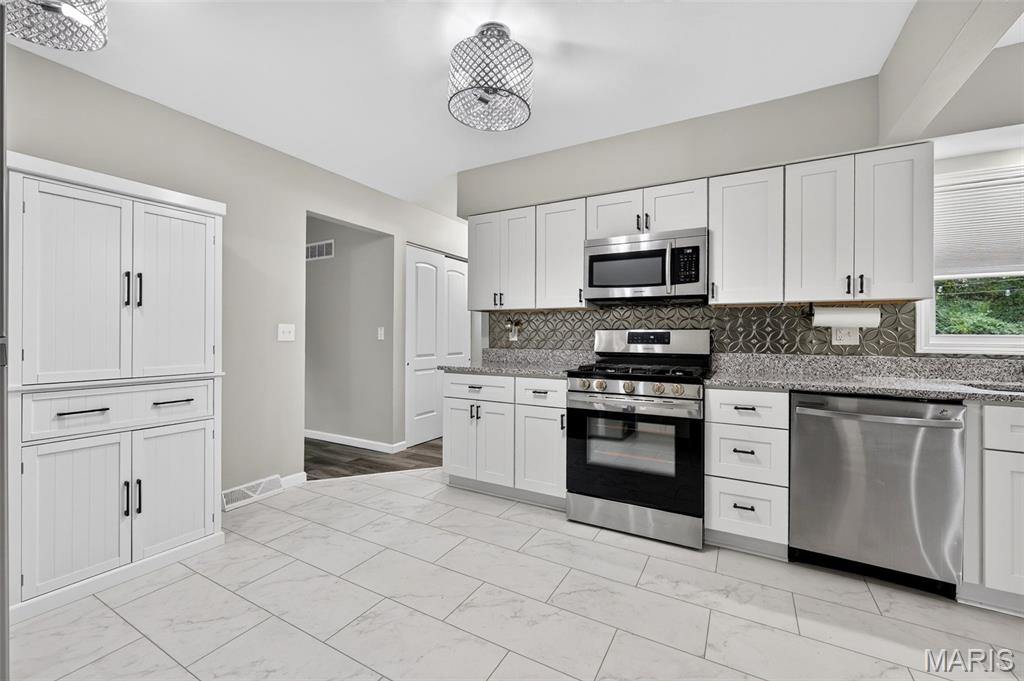
DON'T MISS OUT ON THIS ONE! Lots to enjoy about this updated, move-in ready home in Francis Howell Schools! Greeted by timeless curb appeal, covered front porch, newer vinyl siding and roof. Interior offers lots of updates with modern finishes. Designer kitchen w/ white shaker soft close cabinetry, granite counters, breakfast bar, stainless appliances and 2 pantries. Updated bathrooms w/custom white subway tile. Living Room and Family Room with gas fireplace and French doors leading to the deck overlooking the large back yard. Primary suite with full bath & 2 add'l bedrooms and hall bath on main floor. Part finished walkout basement (painted floor, ceiling, some drywall, electric) w/sliding door plus add'l basement hobby/workshop area. Updated electric, newer siding, architectural shingle roof, windows, water heater, landscaping. Car/truck lover? You have to see the oversized garage with newer 10x8 doors; newer openers, new paint, flooring, carpet, doors. Easy highway access, shopping & more! This one won’t last long and is ready for you to call it home.

Save
Ask
Tour
Hide
Share
Listing Snapshot
Price 
$339,900
Days On Site 
2 Days
Bedrooms 
3
Inside Area (SqFt) 
1,968 sqft
Total Baths 
2
Full Baths 
2
Partial Baths 
N/A
Lot Size 
0.4113 Acres
Year Built 
1960
MLS® Number 
26062525
Status 
Active
Property Tax 
$3,321
HOA/Condo/Coop Fees 
N/A
Sq Ft Source 
Public Records
Friends & Family
Recent Activity
3 days agoListing first seen on site
3 days agoListing updated with changes from the MLS®
General Features
Acres 
0.4113
Attached Garage 
Yes
Disclosures 
See Seller's Disclosure
Garage 
Yes
Garage Spaces 
2
Levels 
One
Parking 
Additional ParkingAttachedDrivewayGarageGarage Door OpenerOff Street
Property Condition 
Updated/Remodeled
Property Sub Type 
Single Family Residence
Sewer 
Public Sewer
Special Circumstances 
Standard
SqFt Above 
1488
Style 
Traditional
Utilities 
Cable AvailableElectricity ConnectedNatural Gas ConnectedSewer ConnectedWater Connected
Water Source 
Public
Interior Features
Appliances 
Stainless Steel Appliance(s)DishwasherDisposalMicrowaveFree-Standing Gas RangeRefrigeratorGas Water Heater
Basement 
Concrete
Cooling 
Ceiling Fan(s)Central Air
Electric 
220 Volts
Fireplace 
Yes
Fireplace Features 
Family RoomGasGas Log
Fireplaces 
1
Flooring 
Carpet
Heating 
Forced AirNatural Gas
Interior 
Breakfast BarCeiling Fan(s)Eat-in KitchenGranite CountersHigh Speed InternetOpen FloorplanPantryStorage
Main Level Bedrooms 
3
Window Features 
Insulated Windows
Bedroom 2 
Dimensions - 12x11Level - Main
Bedroom 3 
Dimensions - 10x9Level - Main
Family Room 
Dimensions - 23x22Level - Main
Kitchen 
Dimensions - 19x12Level - Main
Living Room 
Dimensions - 15x11Level - Main
Primary Bedroom 
Dimensions - 13x11Level - Main
Save
Ask
Tour
Hide
Share
Exterior Features
Construction Details 
Vinyl Siding
Lot Features 
Back YardFront YardLandscapedLevel
Other Structures 
Workshop
Patio And Porch 
DeckPorch
View 
Trees/Woods
Waterview 
Trees/Woods
Windows/Doors 
Insulated Windows
Community Features
MLS Area 
411 - Francis Howell North
School District 
Francis Howell R-III
Township 
Unincorporated
Financing Terms Available 
CashConventionalFHAVA Loan
Schools
School District
Francis Howell R-III
Elementary School
Harvest Ridge Elem.
Middle School
Barnwell Middle
High School
Francis Howell North High
Listing courtesy of Sunshine Realty


Based on information submitted to the MLS GRID as of 2026-10-01 06:57 PM UTC. All data is obtained from various sources and may not have been verified by broker or MLS GRID. Supplied Open House Information is subject to change without notice. All information should be independently reviewed and verified for accuracy. Properties may or may not be listed by the office/agent presenting the information.

Neighborhood & Commute
Source: Walkscore
Disclosure: Community information and market data powered by Constellation Data Labs. Information is deemed reliable but not guaranteed.
Save
Ask
Tour
Hide
Share
Scroll to Top