Warning: Attempt to read property "ID" on null in /home/dkkqqci8ucee/deerwoodrealtystl.com/wp-content/plugins/elementor/core/base/document.php on line 356

Warning: Attempt to read property "ID" on null in /home/dkkqqci8ucee/deerwoodrealtystl.com/wp-content/plugins/elementor/core/base/document.php on line 356

11810 County Road Cc, Festus, MO, 63028

Save
Ask
Tour
Hide
Share
$299,900
New Listing

11810 County Road Cc
Festus, MO 63028

Single Family Residence|Coming Soon
3
Beds
2
Total Baths
1
Full Bath
1
Partial Bath
1,144
SqFt
$262
/SqFt
1972
Built
Subdivision:
Sunny Acres
County:
Jefferson
Call Now: (314) 667-4343
Is this the listing for you? We can help make it yours.
(314) 667-4343
11810 County Road Cc11810 County Road Cc
Save
Ask
Tour
Hide
Share

Mortgage Calculator

Monthly Payment (Est.)

Enter an interest rate to see your estimated monthly payment.
Calculator powered by Showcase IDX, a Constellation1 Company. Copyright ©2026 Information is deemed reliable but not guaranteed.

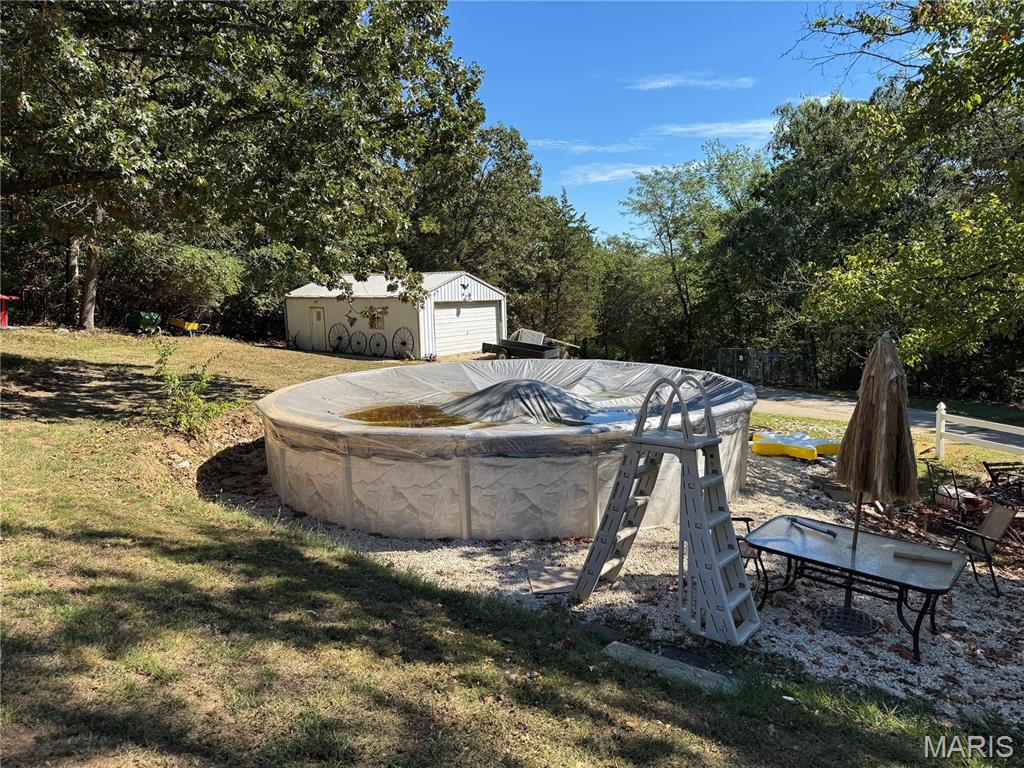
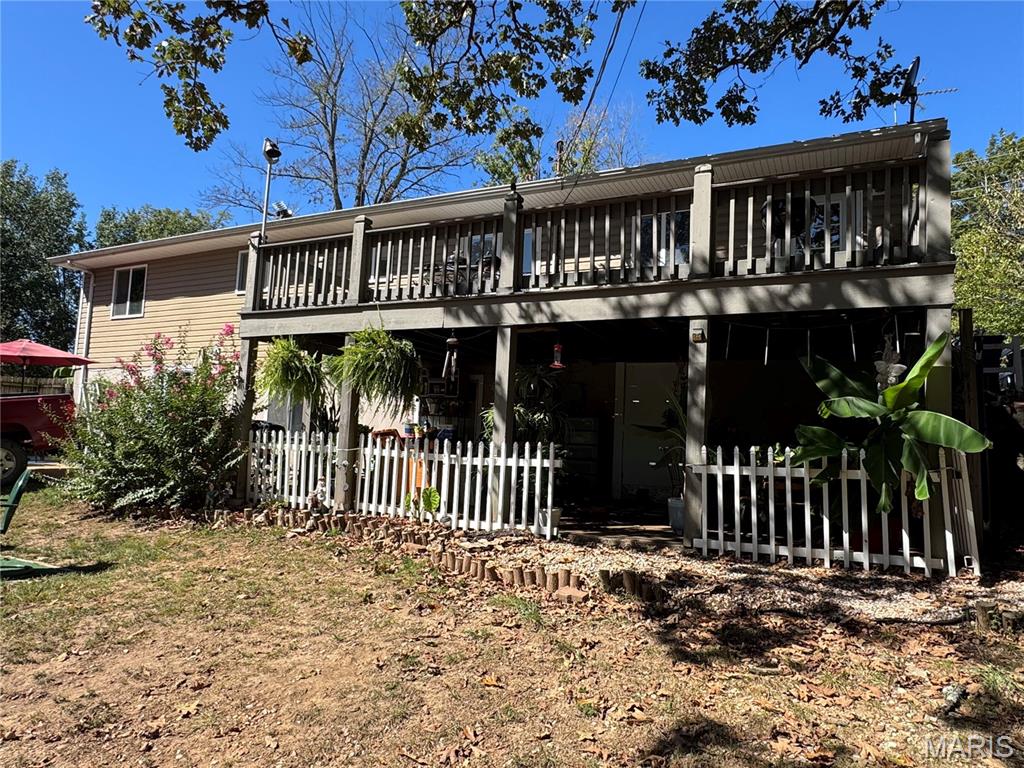
Space, storage, and outdoor living all within the Festus city limits! Situated on just over an acre, this 3 bedroom, 1.5 bathroom home offers a combination of features that are hard to find in one property. With 1,144 square feet of living space, a full walkout basement, and an attached one-car garage, there’s plenty of room to make this home your own. Outside is where this property really stands out. The spacious 20' x 30' detached garage offers room for vehicles, hobbies, a workshop, or equipment, while the additional 10' x 20' storage area provides even more space for your needs. When it’s time to relax, enjoy the above-ground pool and over an acre of outdoor space. Located within minutes of everything Festus has to offer, this property offers the convenience of being close to town while still providing the space and flexibility of a larger lot. If you’ve been looking for a home with acreage, multiple garage and storage options, a walkout basement, and room to enjoy the outdoors, 11810 State Road CC is one you’ll want to see in person. Schedule your showing today!

Save
Ask
Tour
Hide
Share
Listing Snapshot
Price 
$299,900
Days On Site 
0 Days
Bedrooms 
3
Inside Area (SqFt) 
1,144 sqft
Total Baths 
2
Full Baths 
1
Partial Baths 
1
Lot Size 
1.0341 Acres
Year Built 
1972
MLS® Number 
26062529
Status 
Coming Soon
Property Tax 
$1,142
HOA/Condo/Coop Fees 
N/A
Sq Ft Source 
Public Records
Friends & Family
Recent Activity
6 hours agoListing first seen on site
6 hours agoListing updated with changes from the MLS®
General Features
Acres 
1.0341
Attached Garage 
Yes
Disclosures 
Flood Plain NoLead PaintOccupancy Permit RequiredSee Seller's Disclosure
Garage 
Yes
Garage Spaces 
1
Levels 
One
Parking 
Additional ParkingConcreteDrivewayGarageGarage Faces FrontGravelOff Street
Property Sub Type 
Single Family Residence
Sewer 
Public Sewer
Special Circumstances 
Standard
SqFt Above 
1144
Style 
Ranch
Utilities 
Electricity ConnectedSewer ConnectedWater Connected
Water Source 
Public
Interior Features
Basement 
Dimensions - 42x25Level - Lower
Cooling 
Ceiling Fan(s)Central Air
Electric 
220 Volts
Fireplace 
Yes
Fireplace Features 
BasementWood Burning
Fireplaces 
1
Flooring 
CarpetCeramic Tile
Heating 
ElectricForced Air
Interior 
Ceiling Fan(s)Tray Ceiling(s)
Laundry Features 
Laundry RoomMain Level
Main Level Bedrooms 
3
Bathroom 
Dimensions - 9x6Level - Main
Bathroom 3 
Dimensions - 12x9Level - Main
Bedroom 2 
Dimensions - 12x12Level - Main
Kitchen 
Dimensions - 17x13Level - Main
Laundry 
Dimensions - 13x6Level - Main
Living Room 
Dimensions - 17x12Level - Main
Other 
Dimensions - 18x13Level - MainDescription - Attached 1 car garage
Primary Bathroom 
Dimensions - 5x4Level - MainDescription - 1/2 bath in primary bedroom
Primary Bedroom 
Dimensions - 12x10Level - MainDescription - primary bedroom
Storage 
Dimensions - 20x10Description - Storage area attached to detached garage
Workshop 
Dimensions - 30x20Description - Detached garage
Save
Ask
Tour
Hide
Share
Exterior Features
Construction Details 
BrickVinyl Siding
Fencing 
Partial
Lot Features 
Back YardFew TreesFront YardGentle Sloping
Other Structures 
OutbuildingSecond GarageWorkshop
Patio And Porch 
DeckRear Porch
Pool Features 
Above GroundOutdoor PoolPool CoverPrivateVinyl
Private Pool 
Yes
Community Features
MLS Area 
395 - Festus
School District 
Festus R-VI
Township 
Festus
Financing Terms Available 
1031 ExchangeCashConventionalFHAVA Loan
Schools
School District
Festus R-VI
Elementary School
Festus Elem.
Middle School
Festus Middle
High School
Festus Sr. High
Listing courtesy of RE/MAX Best Choice


Based on information submitted to the MLS GRID as of 2026-09-29 07:40 AM UTC. All data is obtained from various sources and may not have been verified by broker or MLS GRID. Supplied Open House Information is subject to change without notice. All information should be independently reviewed and verified for accuracy. Properties may or may not be listed by the office/agent presenting the information.

Neighborhood & Commute
Source: Walkscore
Disclosure: Community information and market data powered by Constellation Data Labs. Information is deemed reliable but not guaranteed.
Save
Ask
Tour
Hide
Share
Scroll to Top