Warning: Attempt to read property "ID" on null in /home/dkkqqci8ucee/deerwoodrealtystl.com/wp-content/plugins/elementor/core/base/document.php on line 356

Warning: Attempt to read property "ID" on null in /home/dkkqqci8ucee/deerwoodrealtystl.com/wp-content/plugins/elementor/core/base/document.php on line 356

18 Tanewood Court, Belleville, IL, 62223

Save
Ask
Tour
Hide
Share
$529,000
New Listing

18 Tanewood Court
Belleville, IL 62223

For Sale|Condominium|Active
3
Beds
26
Total Baths
26
Full Baths
4,070
SqFt
$130
/SqFt
1998
Built
Subdivision:
Persimmon Rdg Condo Ph 4 Bldg
County:
St. Clair
Call Now: (314) 667-4343
Is this the listing for you? We can help make it yours.
(314) 667-4343
18 Tanewood Court18 Tanewood Court18 Tanewood Court18 Tanewood Court
Save
Ask
Tour
Hide
Share

Mortgage Calculator

Monthly Payment (Est.)

Enter an interest rate to see your estimated monthly payment.
Calculator powered by Showcase IDX, a Constellation1 Company. Copyright ©2026 Information is deemed reliable but not guaranteed.

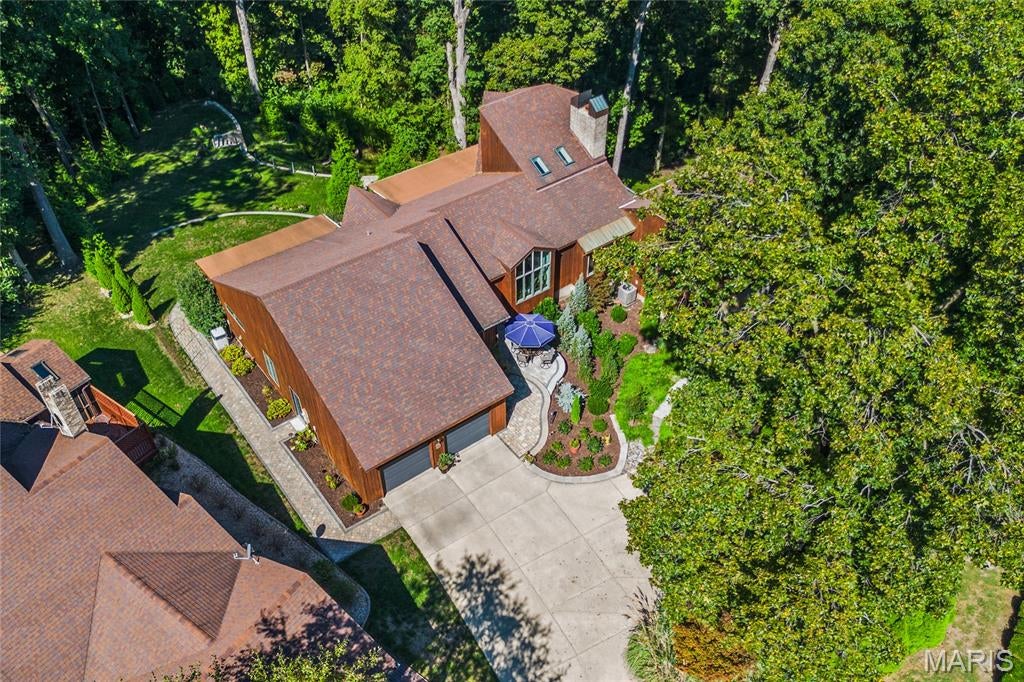
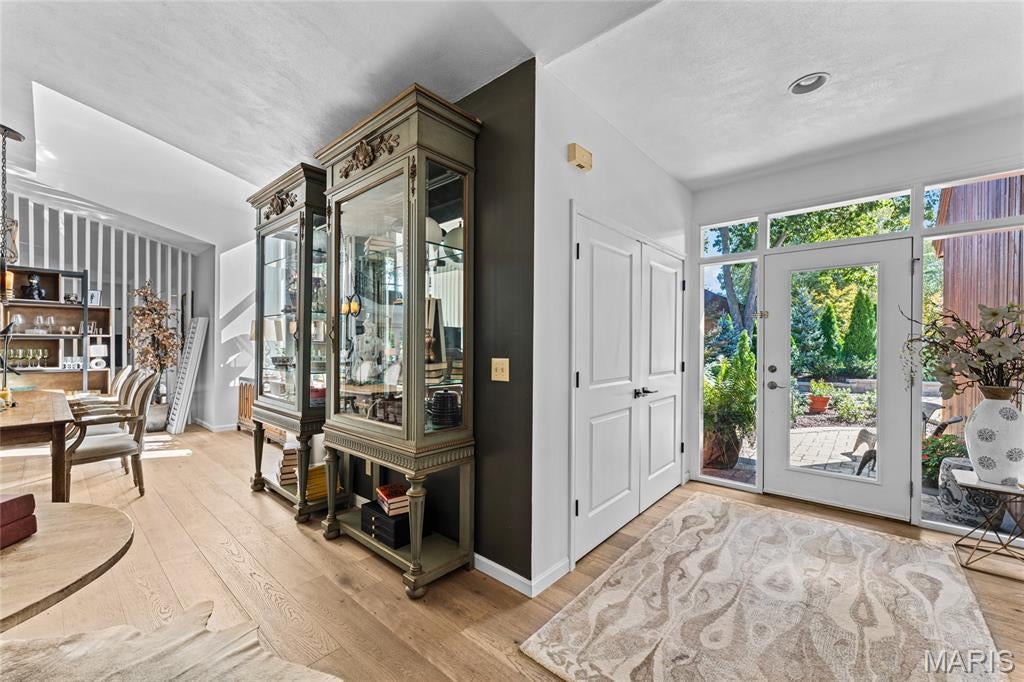
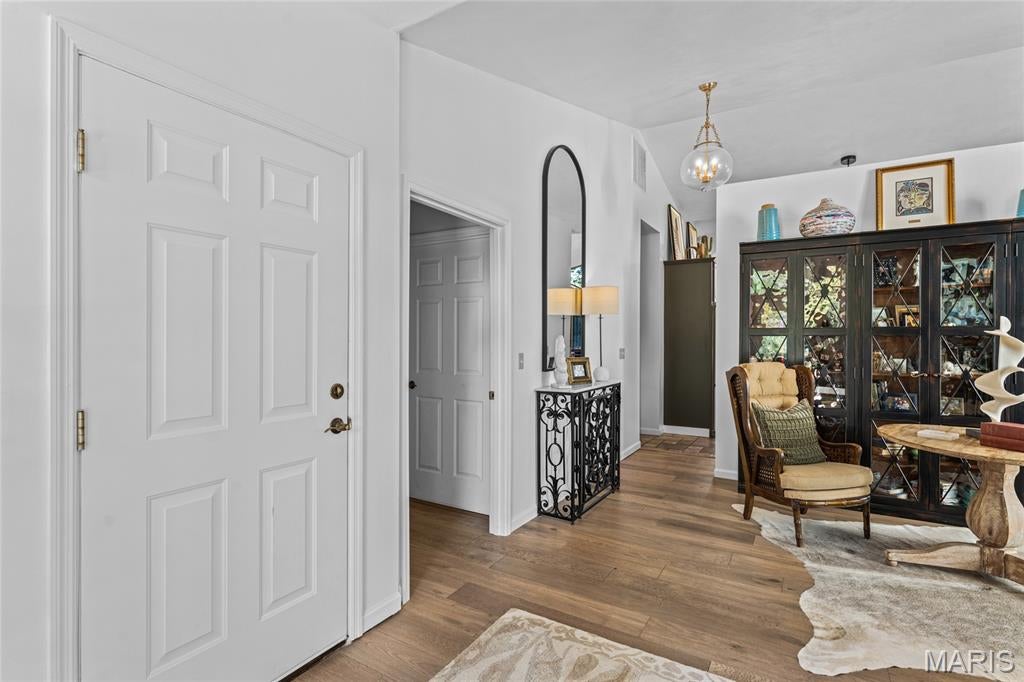
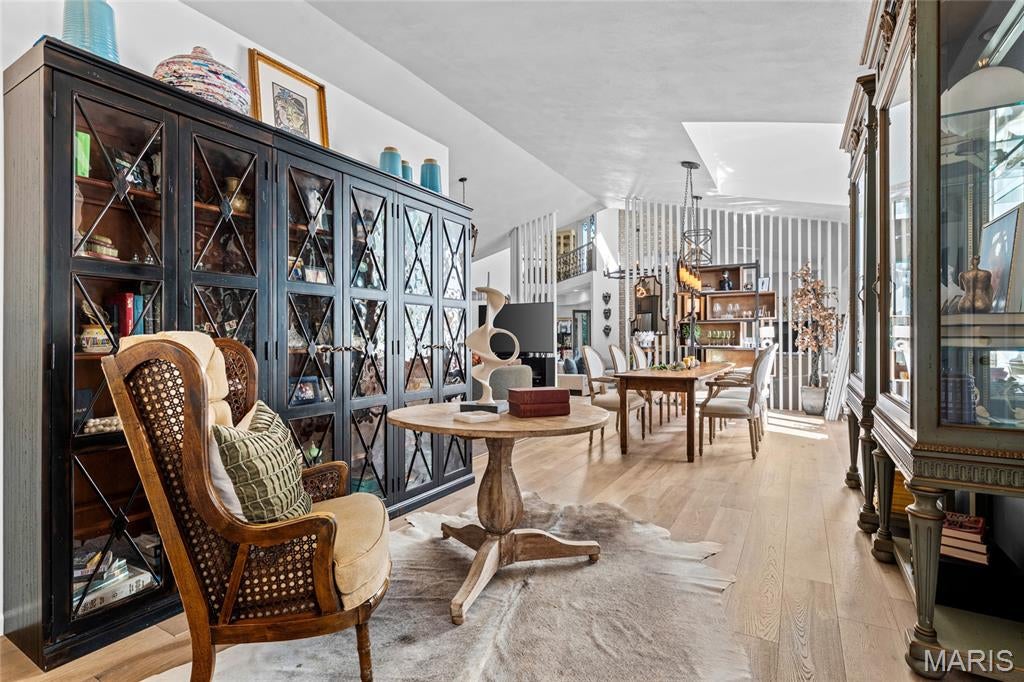
Truly one of a kind, this free-standing condo offers distinctive architecture, incredible natural light and an exceptionally versatile floor plan—all tucked away on a quiet cul-de-sac surrounded by extensive landscaping. The impressive two-story family room with fireplace creates a dramatic focal point, while the living room flows seamlessly into the kitchen and breakfast room. A kitchen to envy with beautiful cabinetry, bar seating and upgraded appliances. Soaring ceilings and an abundance of windows make the kitchen especially striking, with beautiful views of the surrounding greenery. The main-level primary suite features a private bath and two walk-in closets. Laundry is located on the main level and features an office area with amazing views of the rear yard. Adjacent to the laundry/office is a dedicated craft room provide flexible spaces for work, hobbies or relaxation. The finished lower level expands the living space even further with a family room, bath and exercise room offering potential for a third bedroom. Outside, multiple decks and a screened-in rear deck take full advantage of the beautifully landscaped setting, creating wonderful spaces for entertaining or simply enjoying the surroundings. With multiple living and dining areas, architectural character and the privacy of a free-standing residence, this is condo living unlike anything else.

Save
Ask
Tour
Hide
Share
Listing Snapshot
Price 
$529,000
Days On Site 
0 Days
Bedrooms 
3
Inside Area (SqFt) 
4,070 sqft
Total Baths 
26
Full Baths 
26
Partial Baths 
N/A
Lot Size 
0.53 Acres
Year Built 
1998
MLS® Number 
26062531
Status 
Active
Property Tax 
$9,913
HOA/Condo/Coop Fees 
$255 monthly
Sq Ft Source 
Public Records
Friends & Family
Recent Activity
52 minutes agoListing first seen on site
54 minutes agoListing updated with changes from the MLS®
General Features
Acres 
0.53
Attached Garage 
Yes
Disclosures 
Seller Property Disclosure
Garage 
Yes
Garage Spaces 
2
Levels 
One
Parking Spaces 
2
Property Sub Type 
Condominium
Sewer 
Public Sewer
Special Circumstances 
Standard
SqFt Above 
3029
SqFt Below 
1040
Style 
Contemporary
Utilities 
Electricity ConnectedSewer ConnectedWater Connected
Water Source 
Public
Interior Features
Basement 
Partially FinishedWalk-Out Access
Cooling 
Central Air
Fireplace 
Yes
Fireplace Features 
Family Room
Fireplaces 
1
Heating 
Electric
Laundry Features 
Laundry RoomMain Level
Main Level Bedrooms 
2
Bathroom 
Dimensions - 9x5Level - Lower
Bedroom 2 
Dimensions - 16x12Level - Main
Bonus Room 
Dimensions - 13x7Level - Lower
Breakfast Room 
Dimensions - 11x17Level - Main
Dining Room 
Dimensions - 15x15Level - Main
Exercise Room 
Dimensions - 17x27Level - LowerDescription - 3rd bedroom potential
Family Room 
Dimensions - 17x22Level - Main
Kitchen 
Dimensions - 12x18Level - Main
Laundry 
Dimensions - 9x13Level - MainDescription - Laundry/Office
Living Room 
Dimensions - 15x16Level - Main
Loft 
Dimensions - 16x15Level - Second
Office 
Dimensions - 13x13Level - Main
Primary Bathroom 
Dimensions - 11x15Level - Main
Primary Bedroom 
Dimensions - 18x15Level - Main
Workshop 
Dimensions - 13x13Level - MainDescription - Craft room/Office
Save
Ask
Tour
Hide
Share
Exterior Features
Construction Details 
Cedar
Exterior 
Lighting
Lot Features 
Cul-De-SacLandscapedWooded
Community Features
Association Amenities 
ClubhousePoolTennis Court(s)Management
Association Fee 
$255.0
Association Fee Frequency 
Monthly
School District 
Belleville DIST 118
Financing Terms Available 
CashConventional
Schools
School District
Belleville DIST 118
Elementary School
BELLEVILLE DIST 118
Middle School
BELLEVILLE DIST 118
High School
Belleville High School-East
Listing courtesy of Strano & Associates


Based on information submitted to the MLS GRID as of 2026-09-30 03:27 PM UTC. All data is obtained from various sources and may not have been verified by broker or MLS GRID. Supplied Open House Information is subject to change without notice. All information should be independently reviewed and verified for accuracy. Properties may or may not be listed by the office/agent presenting the information.

Neighborhood & Commute
Source: Walkscore
Disclosure: Community information and market data powered by Constellation Data Labs. Information is deemed reliable but not guaranteed.
Save
Ask
Tour
Hide
Share
Scroll to Top