
Save
Ask
Tour
Hide
$174,000
1 Day On Site
42 Harneywold DriveSt Louis, MO 63136
For Sale|Single Family Residence|Active
3
Beds
2
Total Baths
2
Full Baths
1,869
SqFt
$93
/SqFt
1959
Built
Subdivision:
Black Oaks 2
County:
St. Louis
Call Now: (314) 667-4343
Is this the listing for you? We can help make it yours.
(314) 667-4343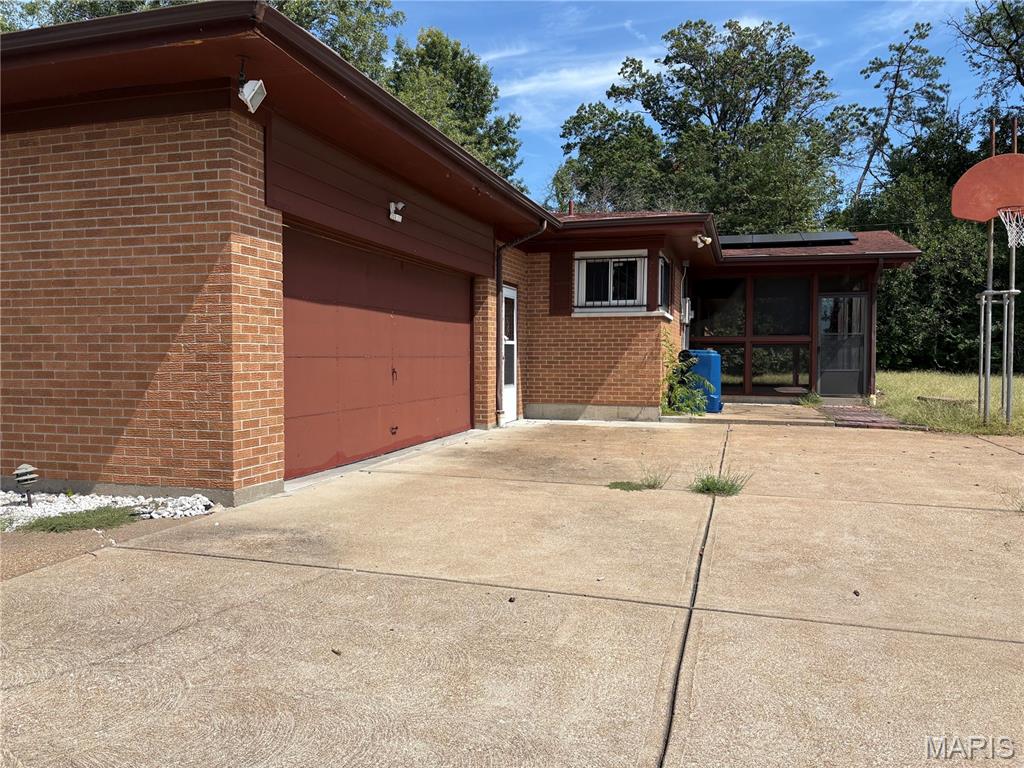
Save
Ask
Tour
Hide
Mortgage Calculator
Monthly Payment (Est.)
Enter an interest rate to see your estimated monthly payment.Calculator powered by Showcase IDX, a Constellation1 Company. Copyright ©2026 Information is deemed reliable but not guaranteed.
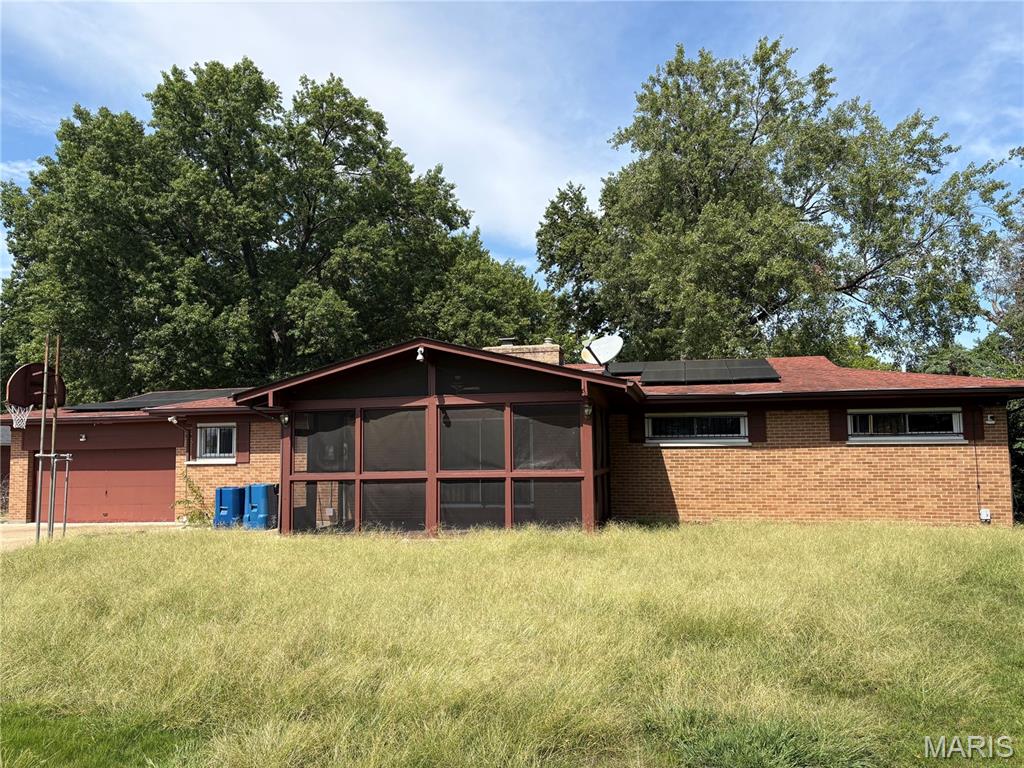
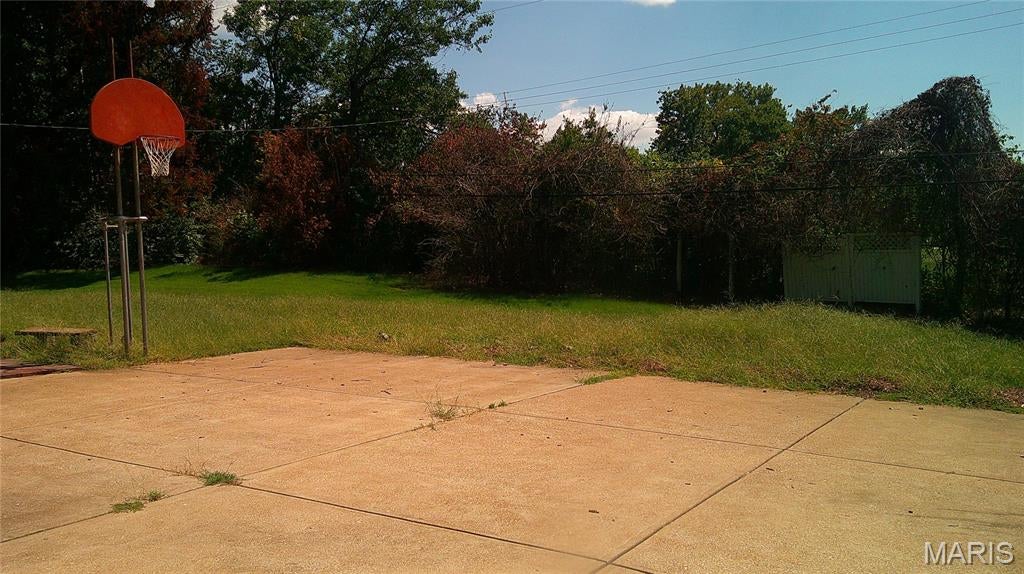
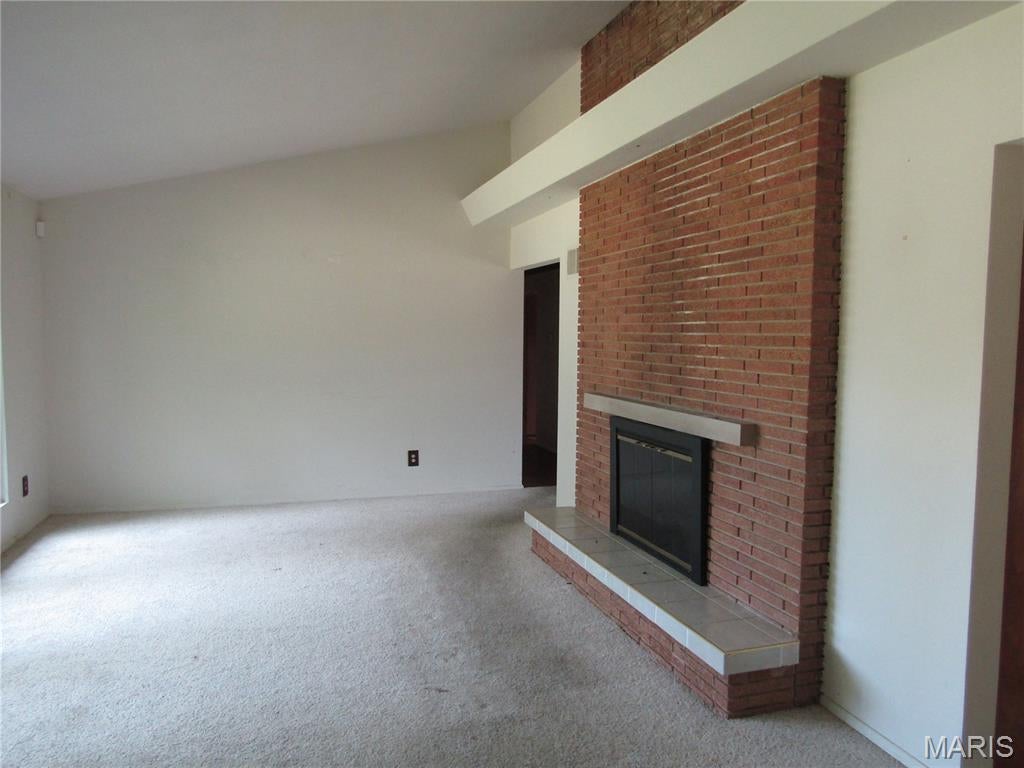
OUTSTANDING OPPORTUNITY!!! This mid-century masterpiece is sure to please! Sprawling ranch on just shy of a half acre lot and backing to Al Nicolai park! Incredible original fireplace anchors the living area with large rooms, original hardwoods, awesome ultra-mod architectural features and MORE! Newer Trane HVAC and updated electric panel make this one a WINNER! Schedule a showing today! Property is to be sold in its current as-is condition with no warranties or representations by the Seller. Seller will not make repairs nor provide any inspections. Seller's addendum is required after terms of sale are agreed upon. Special Sale Contract (Form #2043) required. Proof of funds or pre-approval letter required with offer.
Save
Ask
Tour
Hide
Listing Snapshot
Price
$174,000
Days On Site
1 Day
Bedrooms
3
Inside Area (SqFt)
1,869 sqft
Total Baths
2
Full Baths
2
Partial Baths
N/A
Lot Size
0.396 Acres
Year Built
1959
MLS® Number
26062534
Status
Active
Property Tax
$3,154
HOA/Condo/Coop Fees
N/A
Sq Ft Source
Public Records
Friends & Family
Recent Activity
| yesterday | Listing first seen on site | |
| yesterday | Listing updated with changes from the MLS® |
General Features
Acres
0.396
Attached Garage
Yes
Disclosures
None
Garage
Yes
Garage Spaces
2
Levels
One
Property Condition
Fixer
Property Sub Type
Single Family Residence
Sewer
Public Sewer
SqFt Above
1869
SqFt Below
1869
Style
Ranch
Utilities
Cable Available
Water Source
Public
Interior Features
Basement
Full
Cooling
Central Air
Fireplace
Yes
Fireplace Features
Wood Burning
Fireplaces
1
Heating
Forced Air
Main Level Bedrooms
3
Save
Ask
Tour
Hide
Exterior Features
Construction Details
Frame
Lot Features
Back Yard
Community Features
MLS Area
46 - Hazelwood East
School District
Hazelwood
Township
Ferguson
Financing Terms Available
CashConventional
Schools
School District
Hazelwood
Elementary School
Keeven Elem.
Middle School
East Middle
High School
Hazelwood East High
Listing courtesy of Nichols & Associates Real Estate

Based on information submitted to the MLS GRID as of 2026-09-30 08:59 AM UTC. All data is obtained from various sources and may not have been verified by broker or MLS GRID. Supplied Open House Information is subject to change without notice. All information should be independently reviewed and verified for accuracy. Properties may or may not be listed by the office/agent presenting the information.
Based on information submitted to the MLS GRID as of 2026-09-30 08:59 AM UTC. All data is obtained from various sources and may not have been verified by broker or MLS GRID. Supplied Open House Information is subject to change without notice. All information should be independently reviewed and verified for accuracy. Properties may or may not be listed by the office/agent presenting the information.
Neighborhood & Commute
Source: Walkscore
Disclosure: Community information and market data powered by Constellation Data Labs. Information is deemed reliable but not guaranteed.
Save
Ask
Tour
Hide