5006 Ashley Wilkes Way, Villa Ridge, MO, 63089

Save
Ask
Tour
Hide
Share
$269,900
1 Day On Site

5006 Ashley Wilkes Way
Villa Ridge, MO 63089

For Sale|Single Family Residence|Active
2
Beds
2
Total Baths
2
Full Baths
942
SqFt
$287
/SqFt
1993
Built
Subdivision:
Tara Place
County:
Franklin
Call Now: (314) 667-4343
Is this the listing for you? We can help make it yours.
(314) 667-4343
5006 Ashley Wilkes Way5006 Ashley Wilkes Way5006 Ashley Wilkes Way5006 Ashley Wilkes Way
Save
Ask
Tour
Hide
Share

Mortgage Calculator

Monthly Payment (Est.)

Enter an interest rate to see your estimated monthly payment.
Calculator powered by Showcase IDX, a Constellation1 Company. Copyright ©2026 Information is deemed reliable but not guaranteed.

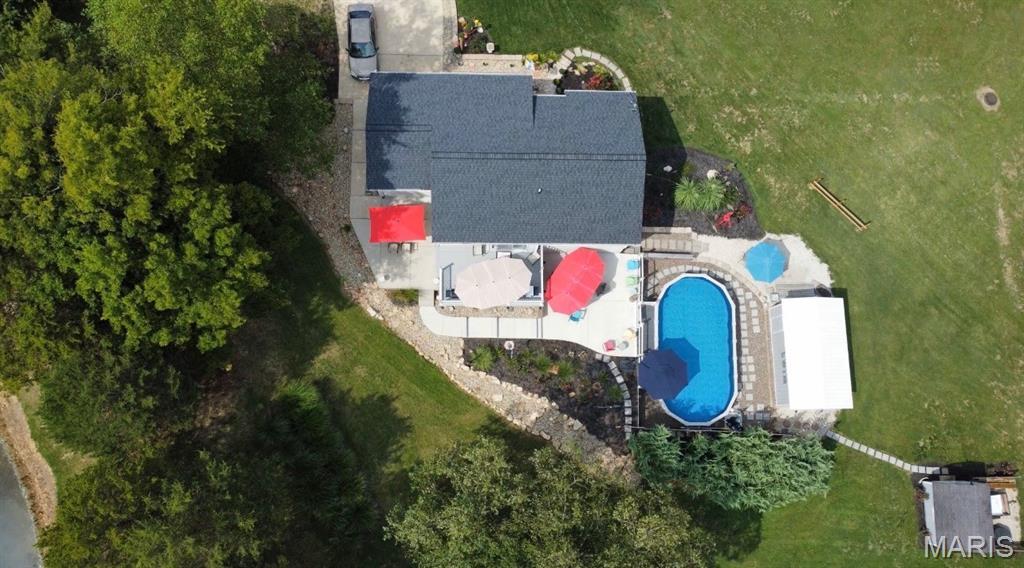
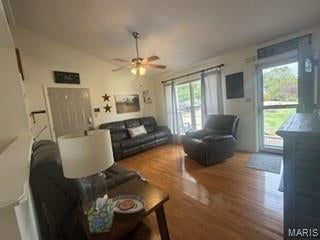
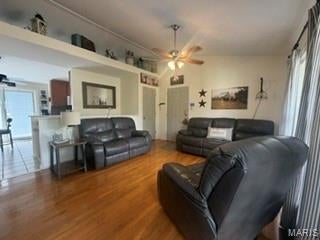
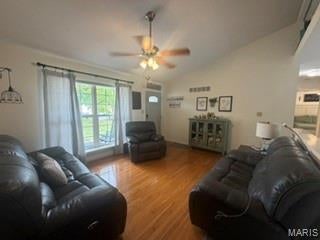
Escape to your own private oasis located just minutes from Washington or Hwy 44! Tucked at the end of a quiet cul-de-sac on a beautiful .75-acre lot, this 2 bed, 2 bath home offers pond access just steps away. Cast a line for an afternoon of fishing or simply unwind and take in the tranquil views. The park-like backyard is made for summer fun with an above-ground pool and plenty of open space to relax and entertain. Inside, an open floor plan creates an easy flow between living spaces, anchored by a functional kitchen that makes everyday cooking and entertaining a breeze. The spacious primary suite is a true retreat with a private attached bath and walk-in closet. The mostly finished lower level expands your living space with a large family room or game room, a bonus room ideal for a home office or craft space, and convenient lower-level laundry. A 1-car garage plus two sheds provide abundant storage for the mower, tools, and pool supplies. Enjoy peace of mind with major updates already done: roof replaced in 2022, HVAC just 4 years new, and a 3-year-new water heater. Pond frontage and a flexible layout, all in a peaceful oasis you'll never want to leave. The possibilities are endless. Schedule your showing today!

Save
Ask
Tour
Hide
Share
Listing Snapshot
Price 
$269,900
Days On Site 
1 Day
Bedrooms 
2
Inside Area (SqFt) 
942 sqft
Total Baths 
2
Full Baths 
2
Partial Baths 
N/A
Lot Size 
0.75 Acres
Year Built 
1993
MLS® Number 
26062537
Status 
Active
Property Tax 
$2,260
HOA/Condo/Coop Fees 
N/A
Sq Ft Source 
Public Records
Friends & Family
Recent Activity
7 hours agoStatus changed to Active
7 hours agoListing updated with changes from the MLS®
yesterdayListing first seen on site
General Features
Acres 
0.75
Building Features 
Basement
Disclosures 
See Seller's Disclosure
Garage 
Yes
Levels 
One
Property Sub Type 
Single Family Residence
Sewer 
Public Sewer
Special Circumstances 
Standard
SqFt Above 
942
SqFt Below 
700
Style 
Ranch
Utilities 
Electricity Connected
Water Source 
Public
Interior Features
Basement 
Finished
Cooling 
Central Air
Heating 
Forced Air
Main Level Bedrooms 
2
Save
Ask
Tour
Hide
Share
Exterior Features
Construction Details 
Vinyl Siding
Lot Features 
Back YardCul-De-Sac
Other Structures 
Shed(s)
Pool Features 
Above Ground
Private Pool 
Yes
Community Features
MLS Area 
361 - Pacific/Meramec R-3
School District 
Meramec Valley R-III
Township 
None
Financing Terms Available 
CashConventionalFHAVA Loan
Schools
School District
Meramec Valley R-III
Elementary School
Coleman Elem.
Middle School
Meramec Valley Middle
High School
Pacific High
Listing courtesy of EXP Realty, LLC


Based on information submitted to the MLS GRID as of 2026-10-02 01:17 PM UTC. All data is obtained from various sources and may not have been verified by broker or MLS GRID. Supplied Open House Information is subject to change without notice. All information should be independently reviewed and verified for accuracy. Properties may or may not be listed by the office/agent presenting the information.

Neighborhood & Commute
Source: Walkscore
Disclosure: Community information and market data powered by Constellation Data Labs. Information is deemed reliable but not guaranteed.
Save
Ask
Tour
Hide
Share
Scroll to Top