Warning: Attempt to read property "ID" on null in /home/dkkqqci8ucee/deerwoodrealtystl.com/wp-content/plugins/elementor/core/base/document.php on line 356
Warning: Attempt to read property "ID" on null in /home/dkkqqci8ucee/deerwoodrealtystl.com/wp-content/plugins/elementor/core/base/document.php on line 356
Skip to content
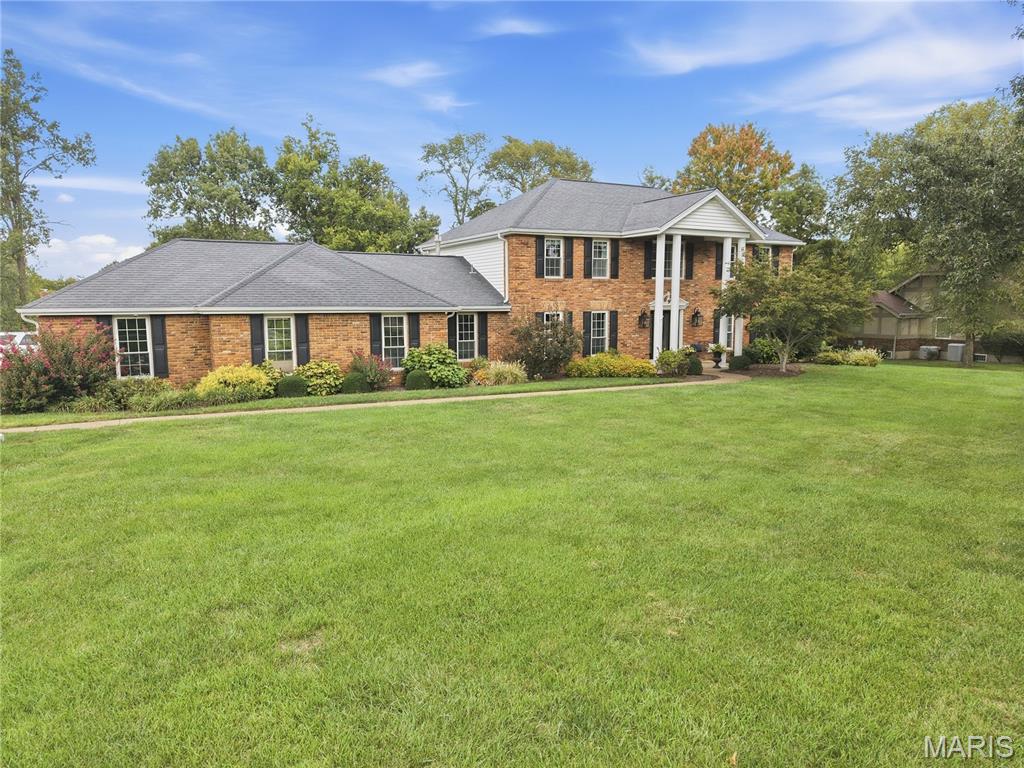
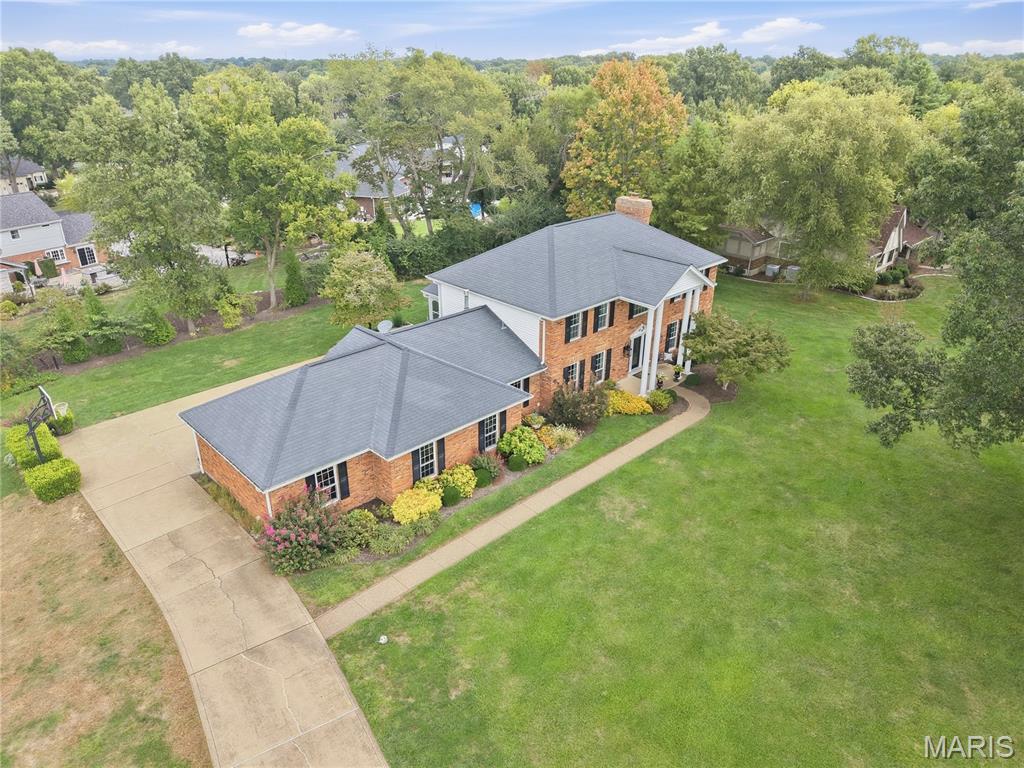
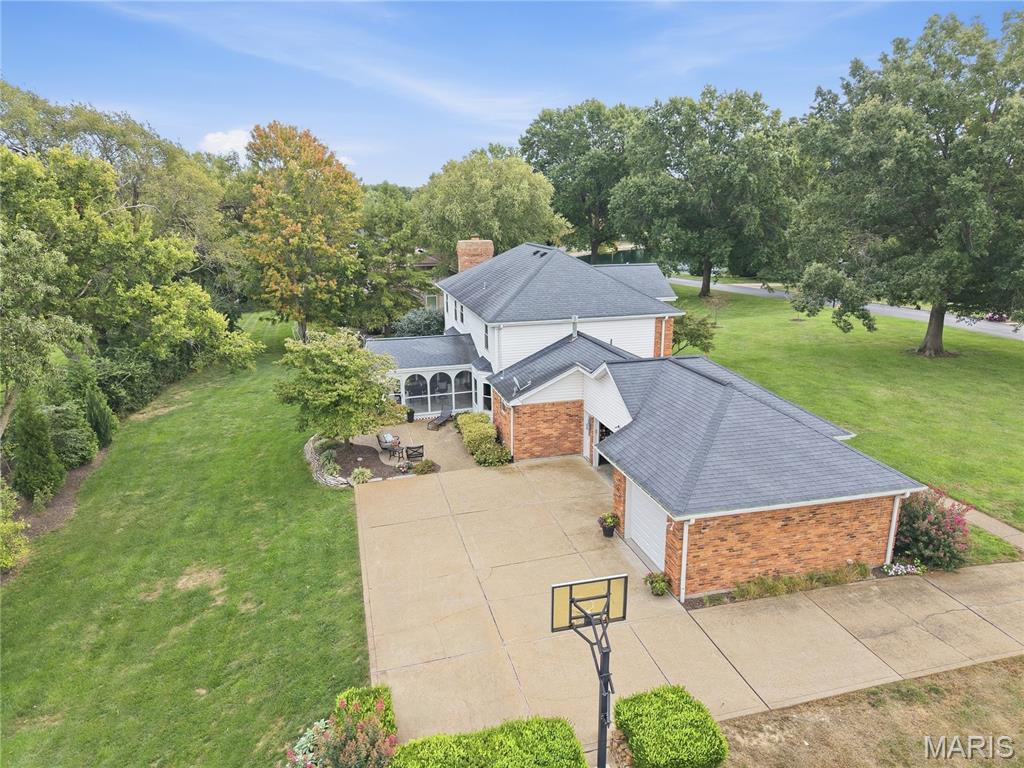
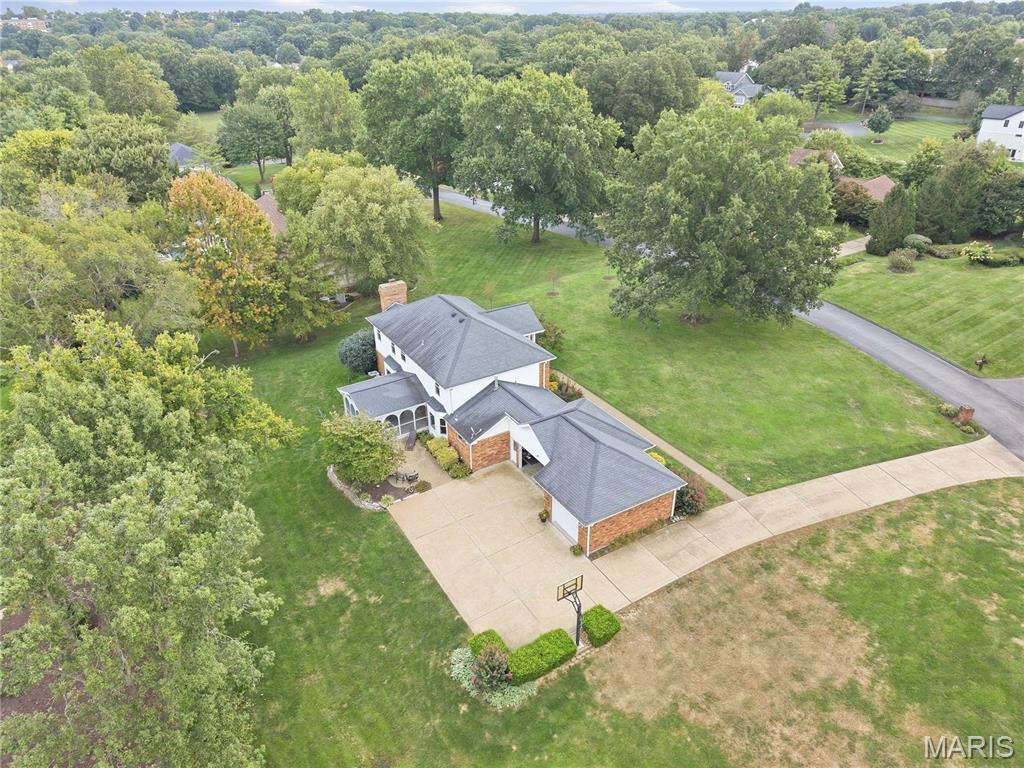
Welcome to 9 Clarkson Farm Dr, ideally situated just off Clarkson Road and near Forest Hills Country Club in one of Chesterfield’s desirable locations. This spacious 4-bedroom, 4-bath home offers approximately 3,200 sq. ft. of living space on nearly an acre of land, providing a wonderful combination of space, privacy, and convenience. The updated kitchen and bathrooms offer a fresh, modern feel, while heated floors in the upper-level bathrooms add an extra touch of comfort and luxury. Just off the rear of the kitchen, a screened-in covered porch provides the perfect setting for relaxing, dining, or entertaining while overlooking the expansive property. The finished lower level adds exceptional versatility with a large recreation area, sleeping area, and full bathroom—ideal for guests, hobbies, a home office, or additional living space. A 3-car rear-entry garage provides plenty of parking and storage while preserving the home's attractive curb appeal. The nearly one-acre lot offers room to enjoy the outdoors while being conveniently located near Clarkson Road, Forest Hills Country Club, shopping, dining, parks, and major commuter routes. A rare opportunity to enjoy generous indoor and outdoor living in a highly convenient Chesterfield location—close to everything, yet offering the space and privacy of an almost one-acre property.
Save
Ask
Tour
Hide
Share
Listing Snapshot
Price
$949,900
Days On Site
0 Days
Bedrooms
4
Inside Area (SqFt)
3,200 sqft
Total Baths
4
Full Baths
3
Partial Baths
1
Lot Size
0.96 Acres
Year Built
1982
MLS® Number
26062539
Status
Coming Soon
Property Tax
$9,740
HOA/Condo/Coop Fees
$83.33 monthly
Sq Ft Source
Assessor
Friends & Family
React
Invite
Recent Activity
6 hours ago
Listing first seen on site
6 hours ago
Listing updated with changes from the MLS®
General Features
Acres
0.96
Attached Garage
Yes
Building Features
BasementBathroomsPatioWi-Fi
Disclosures
Flood Plain NoSeller Property Disclosure
Foundation
Concrete Perimeter
Garage
Yes
Garage Spaces
3
Levels
Two
Parking
DrivewayGarageGarage Door OpenerGarage Faces RearOn SiteOn Street
Parking Spaces
3
Property Condition
Updated/Remodeled
Property Sub Type
Single Family Residence
Security
Closed Circuit Camera(s)Smoke Detector(s)
Sewer
Public Sewer
Special Circumstances
Standard
SqFt Above
3200
SqFt Below
270
Style
Traditional
Utilities
Cable AvailableElectricity ConnectedNatural Gas ConnectedSewer Connected
Back YardFront YardLandscapedLevelOpen LotSprinklers In FrontSprinklers In Rear
Patio And Porch
CoveredEnclosedPatioScreened
Road Frontage
County Road
View
Pond
Waterfront Features
Pond
Waterview
Pond
Windows/Doors
ShuttersInsulated WindowsScreens
Community Features
Association Fee
$1000.0
Association Fee Frequency
Annually
MLS Area
348 - Marquette
School District
Rockwood R-VI
Township
Clarkson Valley
Financing Terms Available
CashConventionalFHAVA Loan
Roads
Concrete
Schools
School District
Rockwood R-VI
Elementary School
Kehrs Mill Elem.
Middle School
Crestview Middle
High School
Marquette Sr. High
Listing courtesy of Alu Real Estate Partners
Based on information submitted to the MLS GRID as of 2026-09-29 07:40 AM UTC.
All data is obtained from various sources and may not have been verified by broker or MLS GRID. Supplied
Open House Information is subject to change without notice. All information should be independently reviewed
and verified for accuracy. Properties may or may not be listed by the office/agent presenting the information.
Neighborhood & Commute
Source: Walkscore
Disclosure: Community information and market data powered by Constellation Data Labs. Information is deemed reliable but not guaranteed.