Warning: Attempt to read property "ID" on null in /home/dkkqqci8ucee/deerwoodrealtystl.com/wp-content/plugins/elementor/core/base/document.php on line 356

Warning: Attempt to read property "ID" on null in /home/dkkqqci8ucee/deerwoodrealtystl.com/wp-content/plugins/elementor/core/base/document.php on line 356

725 Conner Circle, Fairview Heights, IL, 62208

Save
Ask
Tour
Hide
Share
$440,000
New Listing

725 Conner Circle
Fairview Heights, IL 62208

For Sale|Single Family Residence|Active
3
Beds
2
Total Baths
2
Full Baths
1,934
SqFt
$228
/SqFt
2024
Built
Subdivision:
Fountain Place Add
County:
St. Clair
Call Now: (314) 667-4343
Is this the listing for you? We can help make it yours.
(314) 667-4343
Upcoming Open Houses
Sun, Oct 4, 12:00 PM - 2:00 PM
725 Conner Circle725 Conner Circle725 Conner Circle725 Conner Circle
Save
Ask
Tour
Hide
Share

Mortgage Calculator

Monthly Payment (Est.)

Enter an interest rate to see your estimated monthly payment.
Calculator powered by Showcase IDX, a Constellation1 Company. Copyright ©2026 Information is deemed reliable but not guaranteed.

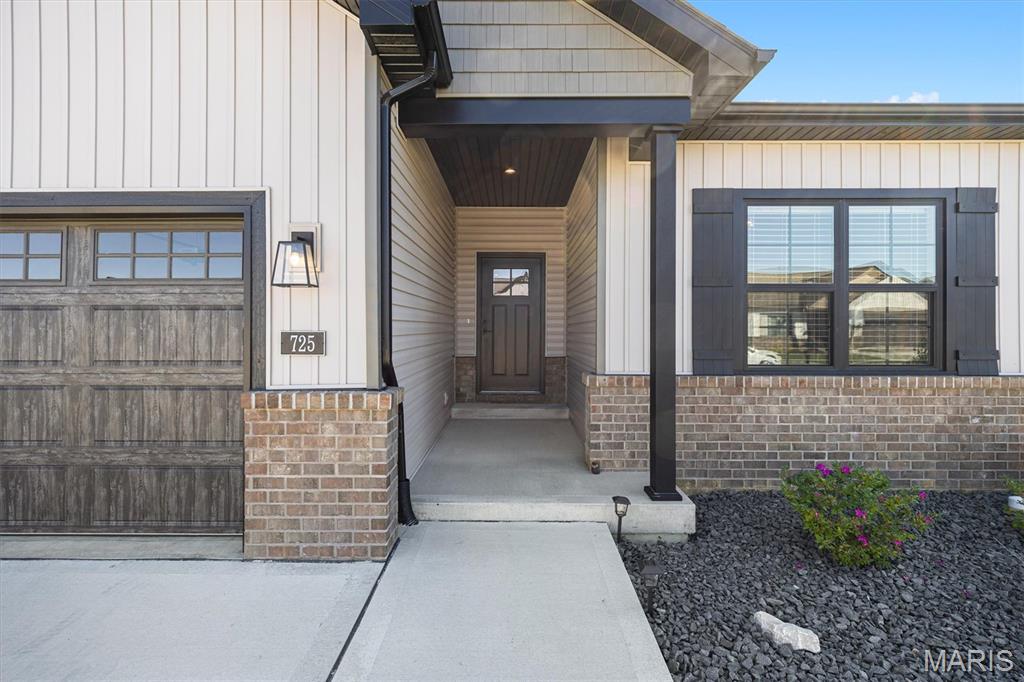
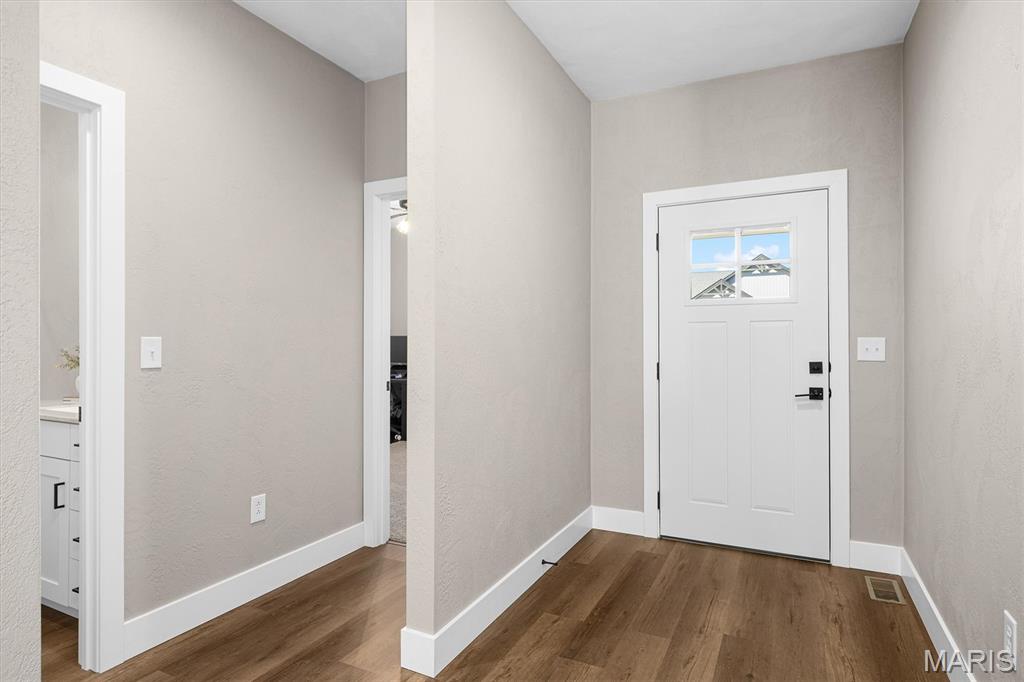
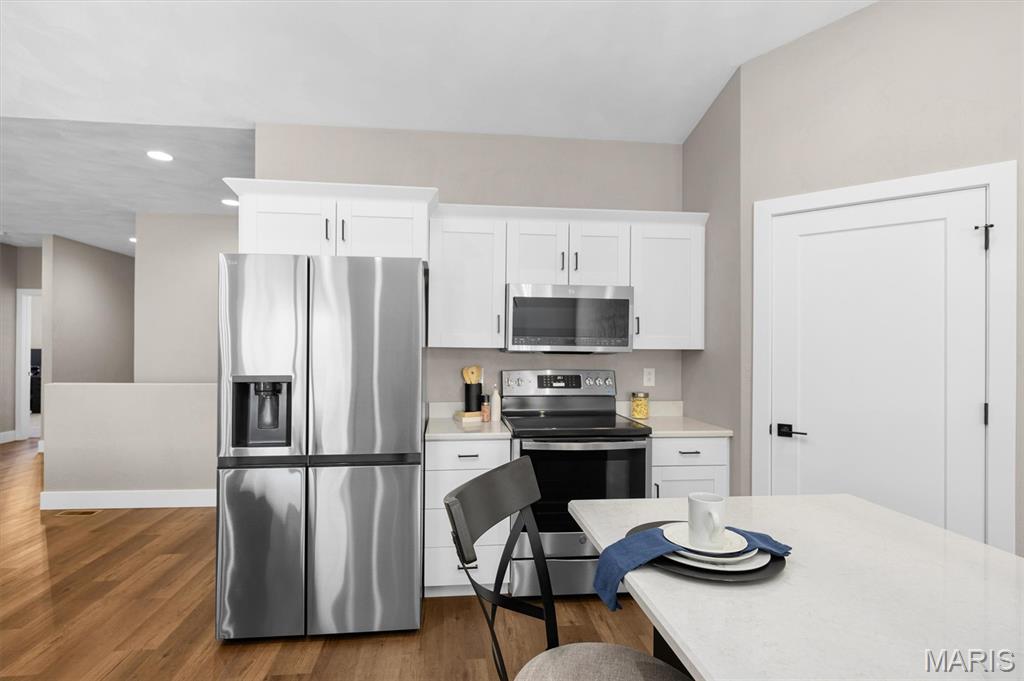
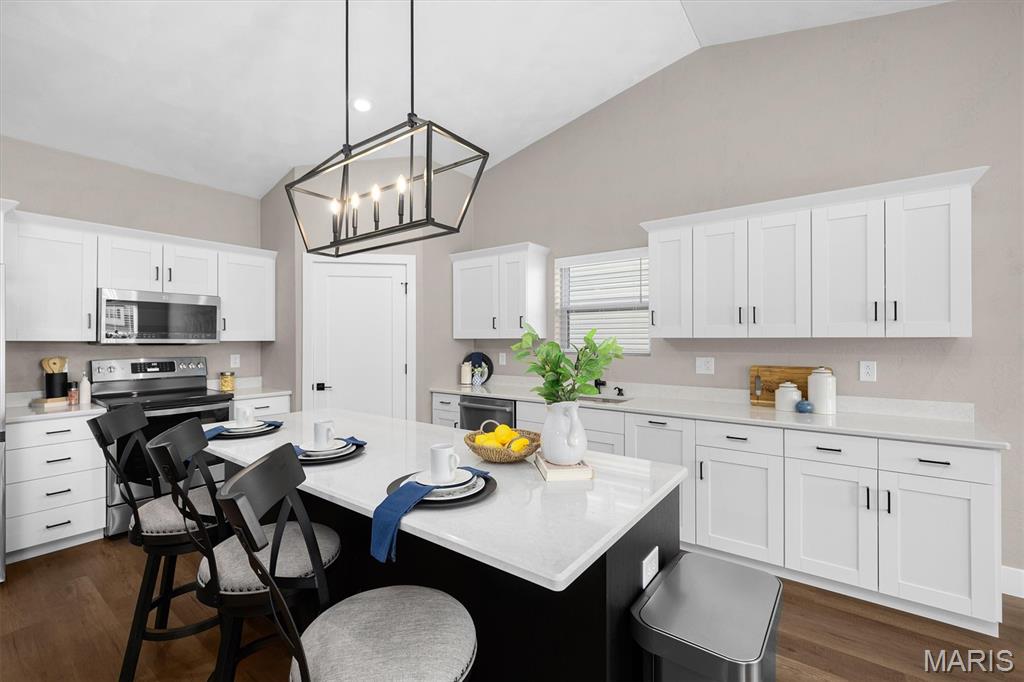
Check out this awesome ranch home in the O'Fallon School district. Very gently lived-in 2 year old home better than new with a 6' Vinyl fence, blinds on all windows and upgraded appliances all added by the sellers. Open floor plan with soaring ceilings, an electric fireplace and huge kitchen island. The split bedrooms provide some separation and privacy with the primary suite featuring a custom bathroom. And check out that shower! There is a covered patio that overlooks the fenced back yard for morning coffee or just relaxing. The full basement is ready for finishing touched with an egress window and roughed-in plumbing for an additional bedroom and bathroom with plenty of room left for a large family room. This one is too good to miss!

Save
Ask
Tour
Hide
Share
Listing Snapshot
Price 
$440,000
Days On Site 
0 Days
Bedrooms 
3
Inside Area (SqFt) 
1,934 sqft
Total Baths 
2
Full Baths 
2
Partial Baths 
N/A
Lot Size 
0.19 Acres
Year Built 
2024
MLS® Number 
26062555
Status 
Active
Property Tax 
$8,931
HOA/Condo/Coop Fees 
$37.5 monthly
Sq Ft Source 
Assessor
Friends & Family
Recent Activity
an hour agoListing first seen on site
an hour agoListing updated with changes from the MLS®
General Features
Acres 
0.19
Attached Garage 
Yes
Cross Street 
Dunhill Dr.
Disclosures 
Occupancy Permit RequiredSeller Property Disclosure
Foundation 
Concrete Perimeter
Garage 
Yes
Garage Spaces 
2
Levels 
One
Parking 
AttachedGarageGarage Door Opener
Property Condition 
Updated/Remodeled
Property Sub Type 
Single Family Residence
Security 
Carbon Monoxide Detector(s)Smoke Detector(s)
Sewer 
Public Sewer
Special Circumstances 
Short SaleStandard
SqFt Above 
1934
Style 
Ranch
Utilities 
Cable AvailableElectricity ConnectedNatural Gas AvailableSewer ConnectedWater Connected
Water Source 
Public
Interior Features
Appliances 
DishwasherMicrowaveElectric RangeRefrigerator
Basement 
Unfinished
Cooling 
Central AirElectric
Fireplace 
Yes
Fireplace Features 
ElectricFamily Room
Fireplaces 
1
Flooring 
CarpetVinyl
Heating 
ElectricForced Air
Interior 
Kitchen IslandPantry
Laundry Features 
Main Level
Main Level Bedrooms 
3
Window Features 
Blinds
Bathroom 
Dimensions - 10x5Level - Main
Bedroom 2 
Dimensions - 11x13Level - Main
Bedroom 3 
Dimensions - 12x13Level - Main
Dining Room 
Dimensions - 17x10Level - Main
Kitchen 
Dimensions - 14x17Level - Main
Laundry 
Dimensions - 7x7Level - Main
Living Room 
Dimensions - 16x24Level - Main
Primary Bathroom 
Dimensions - 12x6Level - Main
Primary Bedroom 
Dimensions - 15x13Level - Main
Save
Ask
Tour
Hide
Share
Exterior Features
Construction Details 
Brick VeneerVinyl Siding
Fencing 
FencedVinyl
Lot Features 
Level
Patio And Porch 
Covered
Road Frontage 
City Street
Windows/Doors 
Blinds
Community Features
Association Amenities 
PoolManagement
Association Fee 
$450.0
Association Fee Frequency 
Annually
Community Features 
PlaygroundPool
School District 
O Fallon DIST 90
Township 
Caseyville
Financing Terms Available 
CashConventionalFHAVA Loan
Roads 
Concrete
Schools
School District
O Fallon DIST 90
Elementary School
OFALLON DIST 90
Middle School
OFALLON DIST 90
High School
OFallon
Listing courtesy of Coldwell Banker Brown Realtors


Based on information submitted to the MLS GRID as of 2026-09-29 09:19 PM UTC. All data is obtained from various sources and may not have been verified by broker or MLS GRID. Supplied Open House Information is subject to change without notice. All information should be independently reviewed and verified for accuracy. Properties may or may not be listed by the office/agent presenting the information.

Neighborhood & Commute
Source: Walkscore
Disclosure: Community information and market data powered by Constellation Data Labs. Information is deemed reliable but not guaranteed.
Save
Ask
Tour
Hide
Share
Scroll to Top