
4252 Russell BoulevardSt Louis, MO 63110
Mortgage Calculator
Monthly Payment (Est.)
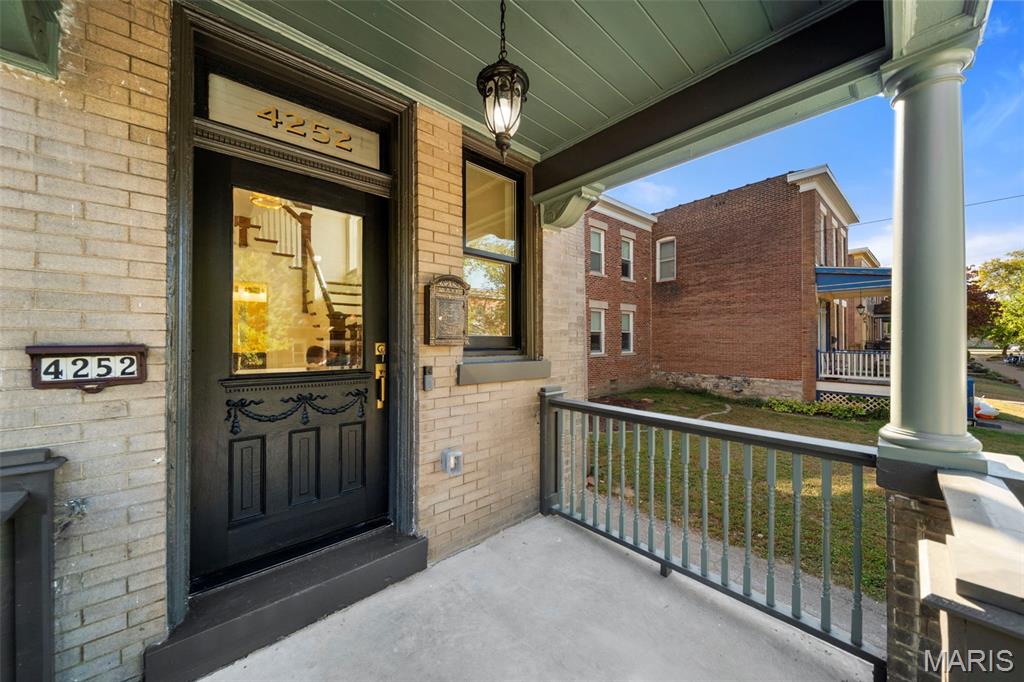
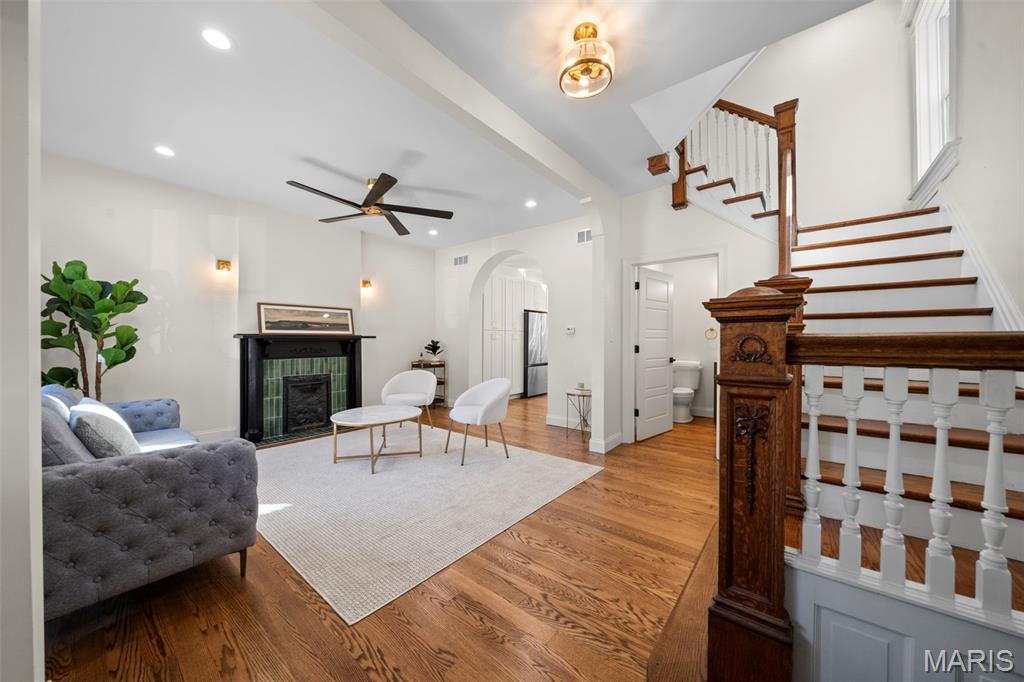
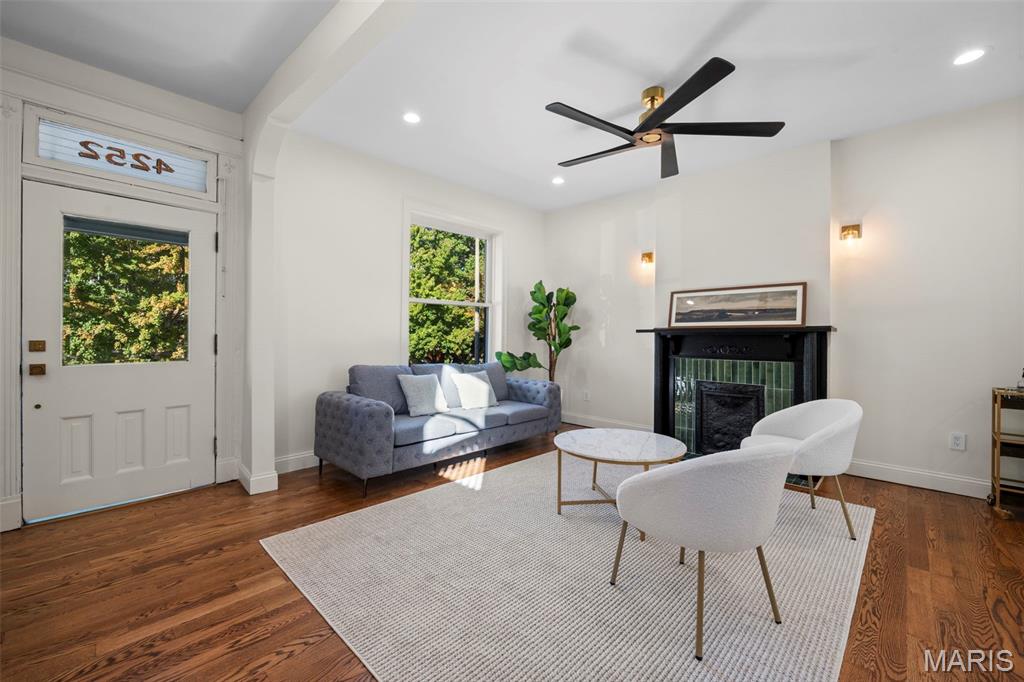
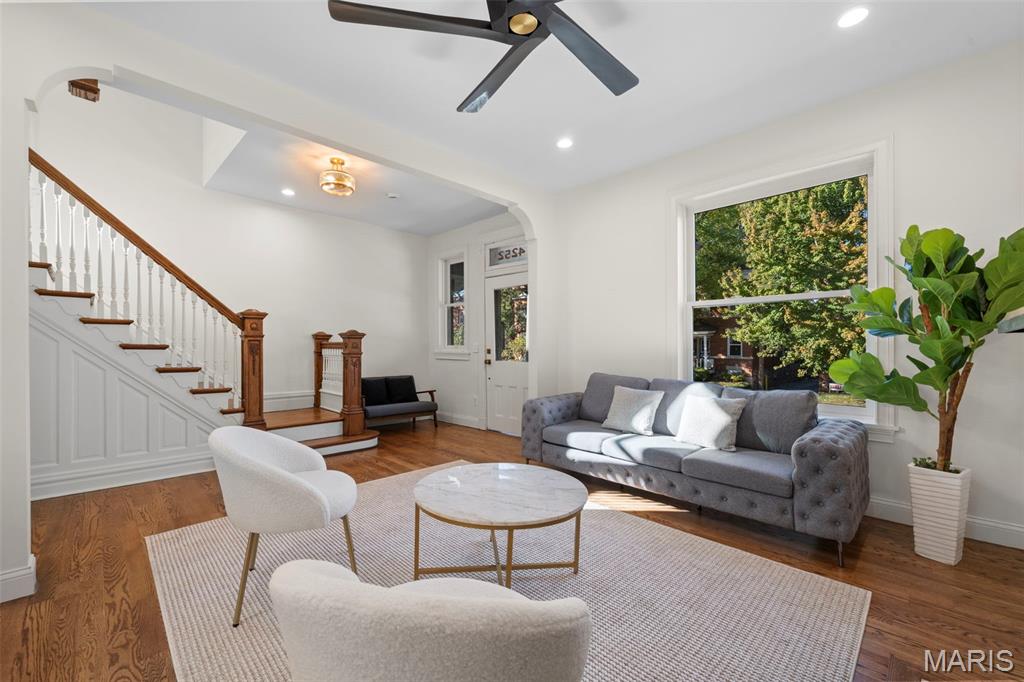
Enter an interest rate to see your estimated monthly payment.Showings start 10/15 - Open house 10/17 from 1-3pm! Welcome to this stunning brick beauty in the heart of Shaw, where historic character meets a 2026 top-to-bottom restoration featuring all-new plumbing, electrical, HVAC, real Hardwood Oak flooring, roofing, windows, drywall, California Carport, and much more! From the moment you step through the door, this 4-bedroom, 3.5-bathroom home WOWS with original charm thoughtfully preserved and paired with designer finishes. The restored grand staircase features carved newel posts and handcrafted woodwork. The open main floor boasts gleaming hardwood floors, soaring ceilings, and elegant arched openings. Natural light pours through classic transom windows, giving every room that one-of-a-kind St. Louis soul you simply can’t build new. At the center of it all is a show-stopping chef’s kitchen, boasting crisp white shaker cabinetry, quartz countertops, and an oversized island with breakfast bar seating. The primary suite features a spa-style bath with a freestanding soaking tub, oversized walk-in shower, and a dual navy vanity with quartz tops and brass fixtures. Three additional bedrooms and the home’s remaining full baths give everyone room to spread out in comfort and style. Step out back to your private deck and fully fenced yard, perfect for entertaining or relaxing. All of this just blocks from the Missouri Botanical Garden, Tower Grove Park, and the restaurants, cafes, and tree-lined streets that make Shaw one of St. Louis’s most beloved neighborhoods. This is truly a special home in one of Saint Louis most desirable locations!
| 3 hours ago | Listing first seen on site | |
| 3 hours ago | Listing updated with changes from the MLS® |

Based on information submitted to the MLS GRID as of 2026-10-14 01:45 AM UTC. All data is obtained from various sources and may not have been verified by broker or MLS GRID. Supplied Open House Information is subject to change without notice. All information should be independently reviewed and verified for accuracy. Properties may or may not be listed by the office/agent presenting the information.