Warning: Attempt to read property "ID" on null in /home/dkkqqci8ucee/deerwoodrealtystl.com/wp-content/plugins/elementor/core/base/document.php on line 356

Warning: Attempt to read property "ID" on null in /home/dkkqqci8ucee/deerwoodrealtystl.com/wp-content/plugins/elementor/core/base/document.php on line 356

828 W Saint Joseph Street, Perryville, MO, 63775

Save
Ask
Tour
Hide
Share
$325,000
New Listing

828 W Saint Joseph Street
Perryville, MO 63775

For Sale|Single Family Residence|Active
6
Beds
5
Total Baths
5
Full Baths
2,720
SqFt
$119
/SqFt
1924
Built
Subdivision:
Waters Add
County:
Perry
Call Now: (314) 667-4343
Is this the listing for you? We can help make it yours.
(314) 667-4343
Upcoming Open Houses
Sun, Oct 4, 12:00 PM - 2:00 PM
828 W Saint Joseph Street828 W Saint Joseph Street828 W Saint Joseph Street828 W Saint Joseph Street
Save
Ask
Tour
Hide
Share

Mortgage Calculator

Monthly Payment (Est.)

Enter an interest rate to see your estimated monthly payment.
Calculator powered by Showcase IDX, a Constellation1 Company. Copyright ©2026 Information is deemed reliable but not guaranteed.

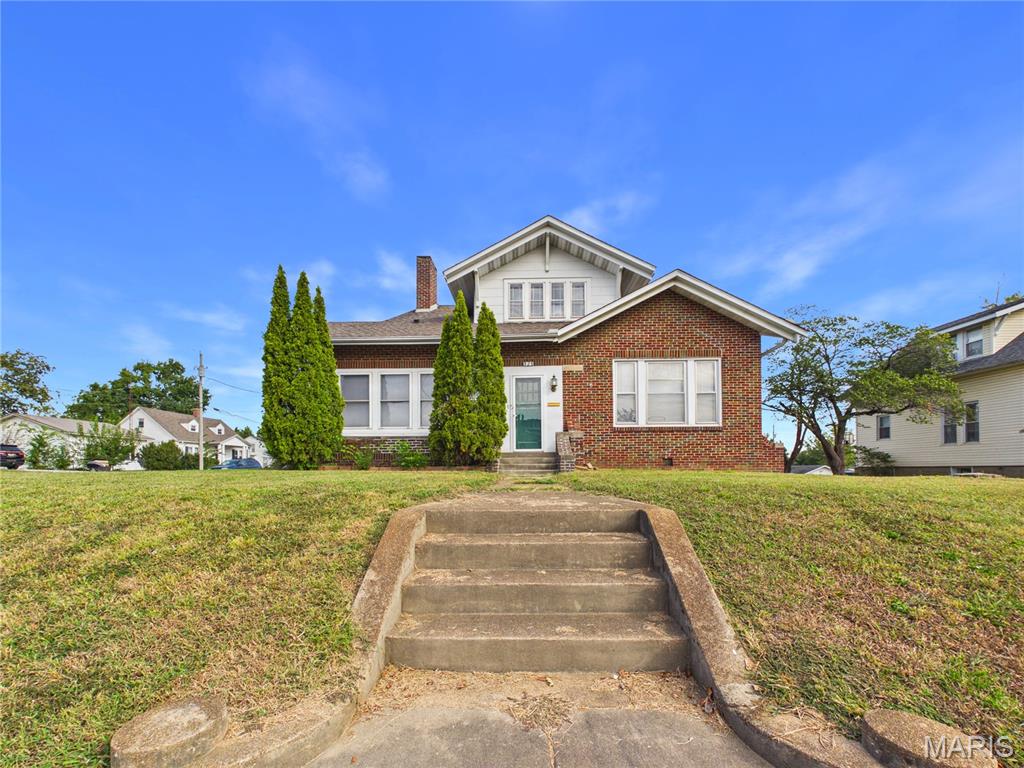
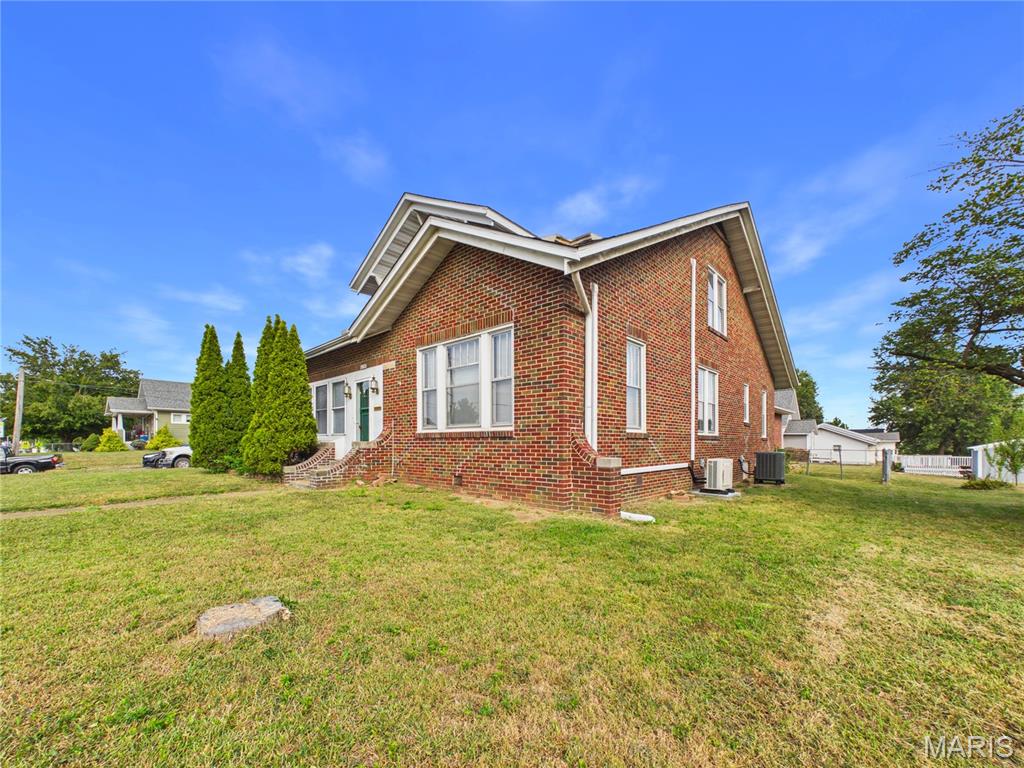
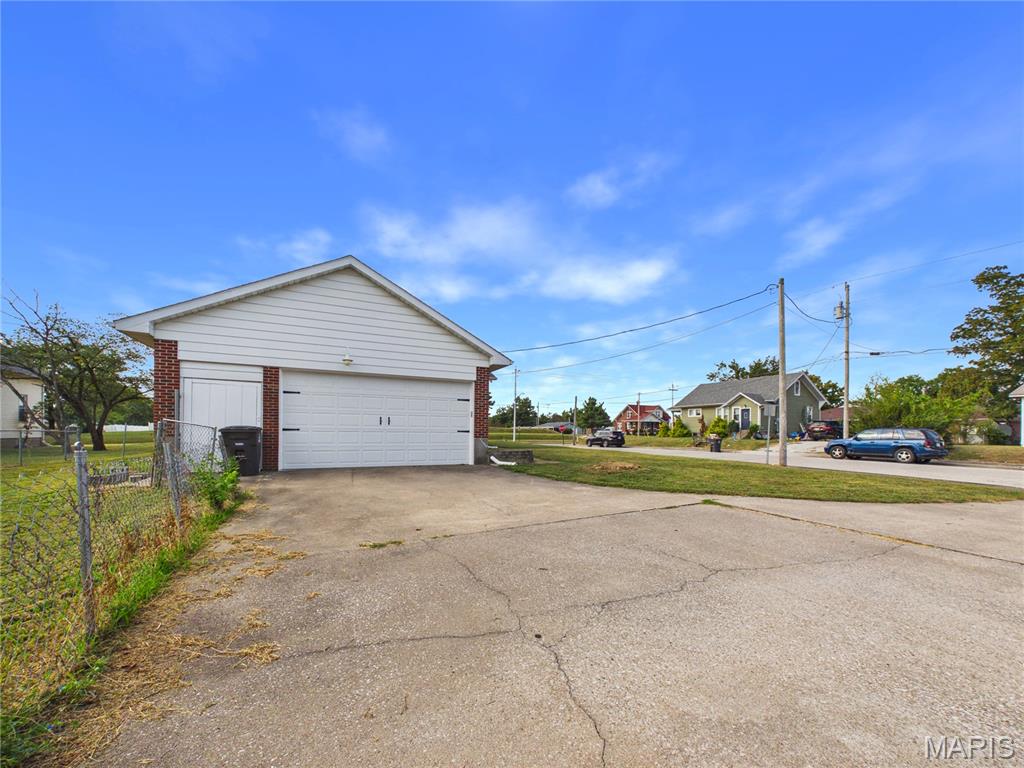
They simply don’t build them like this anymore. Built in 1924, this remarkable 6-bedroom, 5-bath home offers approximately 2,720 square feet of living space filled with the craftsmanship and character that make historic homes so special. Situated on a .26-acre lot in Perryville, the home pairs nearly a century of charm with impressive space and modern updates. Step inside and you’ll immediately notice the details that have stood the test of time. Original hardwood floors, trim, doors, staircase and handrails remain throughout the home, creating warmth and character from room to room. The inviting front sunroom offers a bright, welcoming space, while a fireplace creates a beautiful focal point in the living room. With six bedrooms and five bathrooms, the layout offers an incredible amount of flexibility. Three bedrooms feature their own en suite bathrooms, providing plenty of options for how the spaces can be used. The primary suite feels like a retreat of its own, complete with a fireplace and private bath featuring a soaking tub and separate shower. Elsewhere in the home, a classic clawfoot tub adds another touch of vintage charm. The character may be historic, but important updates haven’t been overlooked. A brand-new HVAC system provides modern comfort, while the attached 2-car garage offers convenience and additional storage. From the original woodwork and hardwood floors to the fireplaces, sunroom and unique architectural details, there is something to appreciate around every corner. Add in six bedrooms, five baths, and an attached garage, and you have a property that is truly difficult to duplicate. 828 W. St. Joseph Street isn’t a cookie-cutter home, and that’s exactly what makes it special. If you’ve been waiting for a home with history, personality, space and craftsmanship, this is one you’ll want to experience in person.

Save
Ask
Tour
Hide
Share
Listing Snapshot
Price 
$325,000
Days On Site 
0 Days
Bedrooms 
6
Inside Area (SqFt) 
2,720 sqft
Total Baths 
5
Full Baths 
5
Partial Baths 
N/A
Lot Size 
0.26 Acres
Year Built 
1924
MLS® Number 
26062569
Status 
Active
Property Tax 
$1,309
HOA/Condo/Coop Fees 
N/A
Sq Ft Source 
Assessor
Friends & Family
Recent Activity
16 hours agoListing first seen on site
16 hours agoListing updated with changes from the MLS®
General Features
Acres 
0.26
Attached Garage 
Yes
Building Features 
Basement
Disclosures 
Seller Property Disclosure
Garage 
Yes
Garage Spaces 
2
Levels 
One and One Half
Parking 
AttachedDrivewayOff Street
Property Sub Type 
Single Family Residence
Sewer 
Public Sewer
Special Circumstances 
Standard
SqFt Above 
2720
Style 
BungalowCraftsman
Utilities 
Electricity ConnectedNatural Gas ConnectedSewer ConnectedWater Connected
Water Source 
Public
Interior Features
Appliances 
DishwasherDryerFree-Standing RangeWasherElectric Water Heater
Basement 
ConcreteFrench DrainFullInterior EntryUnfinishedWalk-Up AccessBath/Stubbed
Cooling 
Central Air
Electric 
220 Volts
Fireplace 
Yes
Fireplace Features 
BedroomGasLiving Room
Fireplaces 
2
Flooring 
HardwoodTile
Heating 
ElectricHeat PumpNatural Gas
Interior 
Entrance FoyerWalk-In Closet(s)
Laundry Features 
In BasementOther
Main Level Bedrooms 
3
Save
Ask
Tour
Hide
Share
Exterior Features
Construction Details 
Brick
Lot Features 
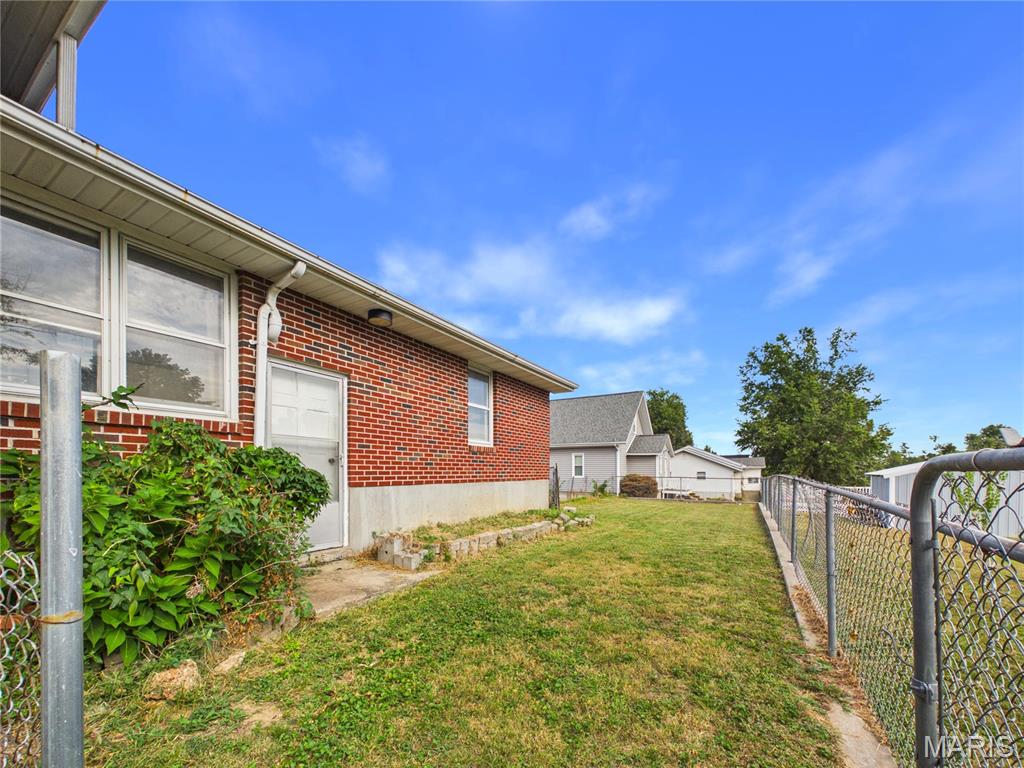
Back Yard
Other Structures 
None
Community Features
School District 
Perry Co. 32
Financing Terms Available 
CashConventionalFHAVA Loan
Schools
School District
Perry Co. 32
Elementary School
Perryville Elem.
Middle School
Perry Co. Middle
High School
Perryville Sr. High
Listing courtesy of Ritter Real Estate


Based on information submitted to the MLS GRID as of 2026-10-02 10:17 AM UTC. All data is obtained from various sources and may not have been verified by broker or MLS GRID. Supplied Open House Information is subject to change without notice. All information should be independently reviewed and verified for accuracy. Properties may or may not be listed by the office/agent presenting the information.

Neighborhood & Commute
Source: Walkscore
Disclosure: Community information and market data powered by Constellation Data Labs. Information is deemed reliable but not guaranteed.
Save
Ask
Tour
Hide
Share
Scroll to Top