Warning: Attempt to read property "ID" on null in /home/dkkqqci8ucee/deerwoodrealtystl.com/wp-content/plugins/elementor/core/base/document.php on line 356

Warning: Attempt to read property "ID" on null in /home/dkkqqci8ucee/deerwoodrealtystl.com/wp-content/plugins/elementor/core/base/document.php on line 356

10 Crestwood Bend Court, Black Jack, MO, 63033

Save
Ask
Tour
Hide
Share
$1,200,000
New Listing

10 Crestwood Bend Court
Black Jack, MO 63033

Single Family Residence|Coming Soon
5
Beds
6
Total Baths
4
Full Baths
2
Partial Baths
4,838
SqFt
$248
/SqFt
2025
Built
Subdivision:
Jamestowne 11
County:
St. Louis
Call Now: (314) 667-4343
Is this the listing for you? We can help make it yours.
(314) 667-4343
10 Crestwood Bend Court10 Crestwood Bend Court10 Crestwood Bend Court10 Crestwood Bend Court
Save
Ask
Tour
Hide
Share

Mortgage Calculator

Monthly Payment (Est.)

Enter an interest rate to see your estimated monthly payment.
Calculator powered by Showcase IDX, a Constellation1 Company. Copyright ©2026 Information is deemed reliable but not guaranteed.

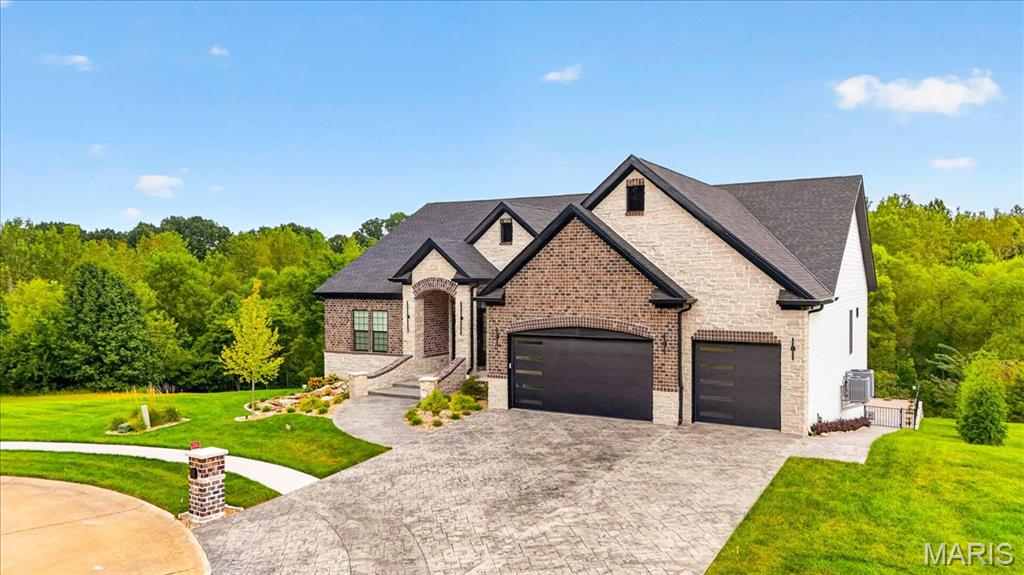
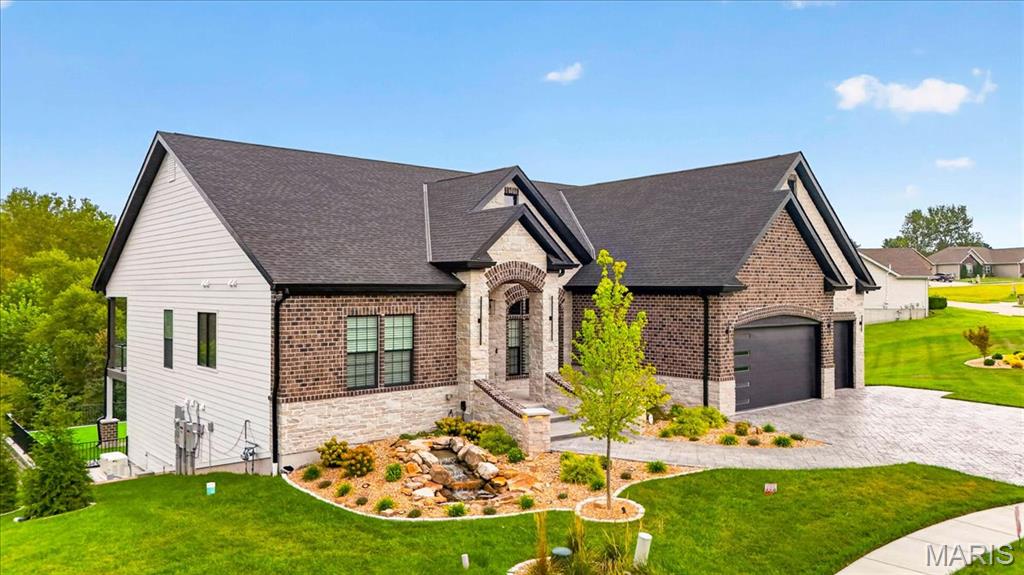
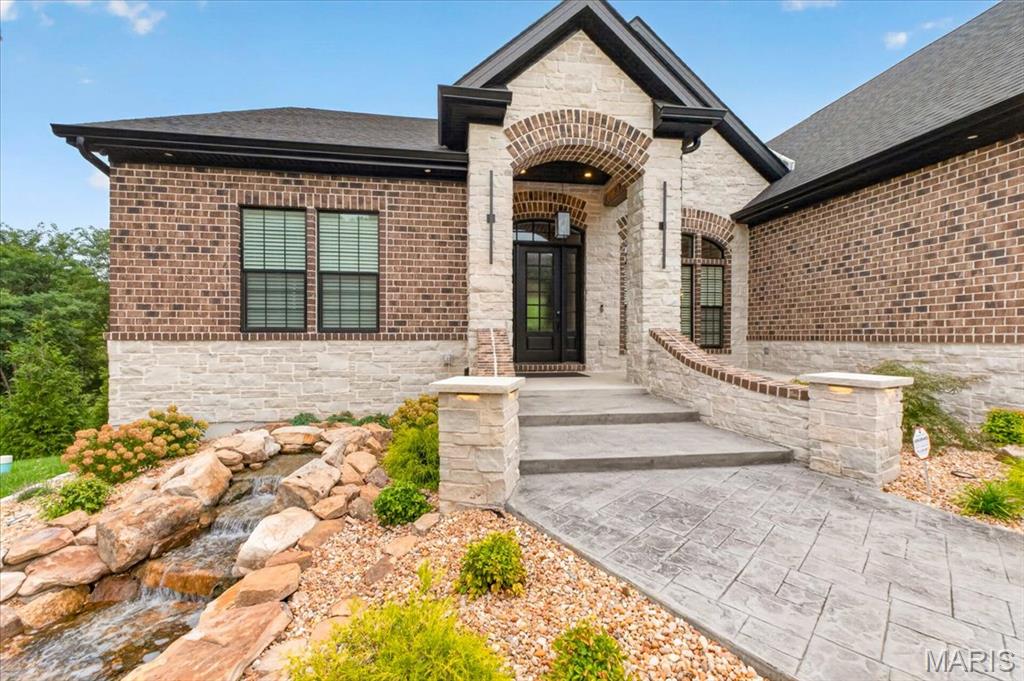
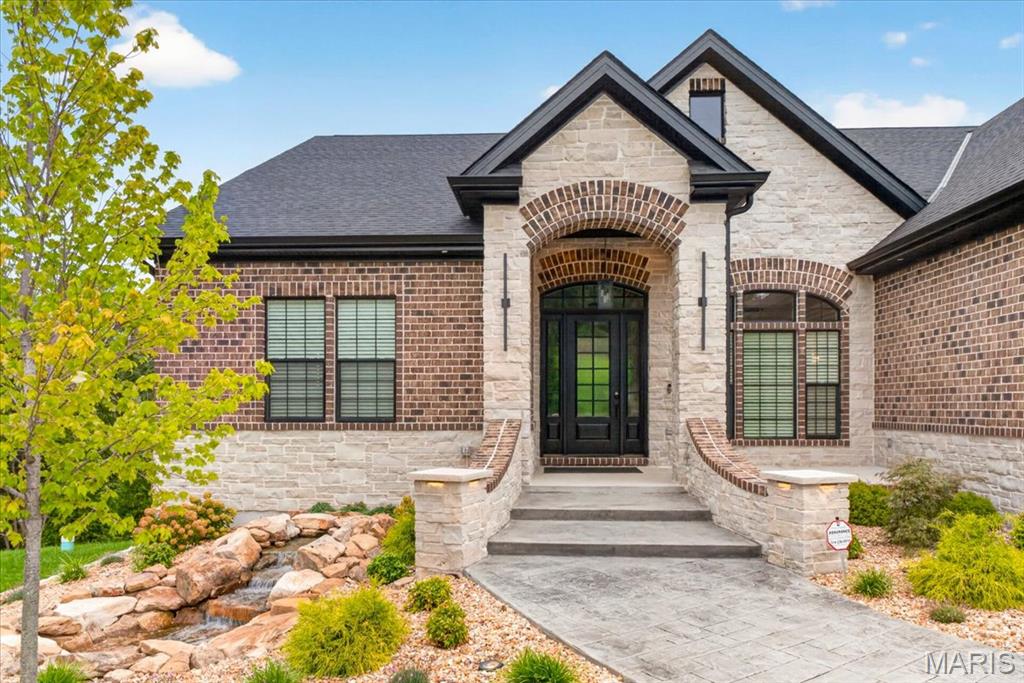
Welcome to 10 Crestwood Bend Court, an extraordinary luxury atrium ranch in Black Jack where exceptional craftsmanship, sophisticated design and meticulous attention to detail are evident throughout. The striking brick-and-stone exterior and stamped concrete driveway provide an impressive introduction to what awaits inside. Enter through the dramatic black marble foyer, where impressive 8-foot solid wood doors throughout the first floor immediately showcase the home’s exceptional quality and craftsmanship. The foyer opens into an expansive family room featuring a stone-surround fireplace and soaring 14-foot tray ceiling, all flowing into a beautifully appointed luxury kitchen with premium stainless-steel appliances and an impressive 12' x 7' center island that creates a stunning centerpiece for everyday living and entertaining. The adjoining dining area features its own custom tray ceiling and overlooks a fully enclosed sunroom with a vaulted ceiling—an inviting year-round retreat. The main level offers four spacious bedrooms, including an exceptional primary suite with an 11-foot coffered ceiling, private covered deck, expansive walk-in closet with upgraded shelving and storage, and a luxurious ensuite bath complete with its own washer and dryer. Two additional bedrooms share an elegantly appointed Jack-and-Jill bath and are conveniently located near the main-floor laundry room. The fourth bedroom provides additional privacy with its own ensuite bath. Descend the dramatic atrium staircase to an expansive lower level designed for relaxation and entertaining. The versatile lower level is complemented by a built-in sauna, home theater and second stone fireplace. A second luxury kitchen features marble countertops and a marble bar, while a fifth bedroom completes the lower level. Outside, discover your own private resort. The spectacular rear patio features putting greens, a pergola, built-in firepit and outdoor kitchen, all overlooking a serene wooded treescape. From its custom ceilings, 8-foot solid wood doors and rich stonework to its multiple kitchens, private retreats and exceptional indoor-outdoor entertaining spaces, 10 Crestwood Bend Court delivers luxury and thoughtful design at every turn.

Save
Ask
Tour
Hide
Share
Listing Snapshot
Price 
$1,200,000
Days On Site 
0 Days
Bedrooms 
5
Inside Area (SqFt) 
4,838 sqft
Total Baths 
6
Full Baths 
4
Partial Baths 
2
Lot Size 
0.25 Acres
Year Built 
2025
MLS® Number 
26062585
Status 
Coming Soon
Property Tax 
$467
HOA/Condo/Coop Fees 
$20.83 monthly
Sq Ft Source 
Public Records
Friends & Family
Recent Activity
57 minutes agoListing first seen on site
60 minutes agoListing updated with changes from the MLS®
General Features
Acres 
0.25
Attached Garage 
Yes
Disclosures 
Occupancy Permit Required
Garage 
Yes
Garage Spaces 
3
Levels 
Two
Property Sub Type 
Single Family Residence
Sewer 
Public Sewer
Special Circumstances 
Standard
SqFt Above 
2428
Style 
Traditional
Utilities 
Electricity ConnectedNatural Gas ConnectedPhone AvailableSewer ConnectedWater Connected
Water Source 
Public
Interior Features
Appliances 
Stainless Steel Appliance(s)DishwasherRefrigerator
Basement 
Dimensions - 48x18Level - Lower
Cooling 
Central Air
Fireplace 
Yes
Fireplace Features 
BasementBedroomLiving Room
Fireplaces 
3
Heating 
Natural Gas
Interior 
BarBookcasesCoffered Ceiling(s)High CeilingsHigh Speed InternetKitchen IslandNatural WoodworkOpen FloorplanPantryRecessed LightingSaunaSmart HomeSoaking Tub
Main Level Bedrooms 
4
Bathroom 
Dimensions - 5.2x4.9Level - FirstDescription - Jack and Jill Bathroom Main Floor
Bedroom 2 
Dimensions - 14x12Level - First
Bedroom 3 
Dimensions - 10.1x14.8Level - First
Bedroom 4 
Dimensions - 12.1x11.8Level - First
Bedroom 5 
Dimensions - 11.6x16.6Level - Lower
Dining Room 
Dimensions - 13x14Level - First
Family Room 
Dimensions - 20x14Level - First
Kitchen 
Dimensions - 20x13Level - First
Laundry 
Dimensions - 6.6x6.1Level - First
Media Room 
Dimensions - 21.8x16.6Level - Lower
Other 
Dimensions - 13.5x9.5Level - LowerDescription - SR
Primary Bathroom 
Dimensions - 15x8Level - First
Primary Bedroom 
Dimensions - 18x17Level - First
Sunroom 
Dimensions - 12x10Level - First
Save
Ask
Tour
Hide
Share
Exterior Features
Construction Details 
Brick Veneer
Lot Features 
Cul-De-Sac
Community Features
Association Amenities 
Management
Association Fee 
$250.0
Association Fee Frequency 
Annually
MLS Area 
47 - Hazelwood Central
School District 
Hazelwood
Township 
Black Jack
Financing Terms Available 
CashConventional
Schools
School District
Hazelwood
Elementary School
Jamestown Elem.
Middle School
Central Middle
High School
Hazelwood Central High
Listing courtesy of Keller Williams Chesterfield


Based on information submitted to the MLS GRID as of 2026-09-30 03:27 PM UTC. All data is obtained from various sources and may not have been verified by broker or MLS GRID. Supplied Open House Information is subject to change without notice. All information should be independently reviewed and verified for accuracy. Properties may or may not be listed by the office/agent presenting the information.

Neighborhood & Commute
Source: Walkscore
Disclosure: Community information and market data powered by Constellation Data Labs. Information is deemed reliable but not guaranteed.
Save
Ask
Tour
Hide
Share
Scroll to Top