
Save
Ask
Tour
Hide
$164,900
New Listing
4879 Oldenburg AvenueSt Louis, MO 63123
Single Family Residence|Coming Soon
4
Beds
2
Total Baths
2
Full Baths
1,111
SqFt
$148
/SqFt
1920
Built
Subdivision:
McDermott & Haydens Hannover Heights Add
County:
St. Louis
Call Now: (314) 667-4343
Is this the listing for you? We can help make it yours.
(314) 667-4343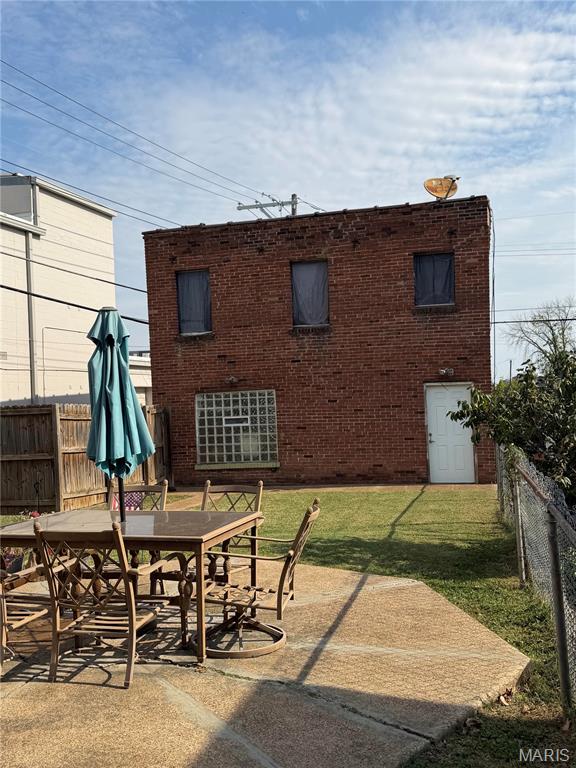
Save
Ask
Tour
Hide
Mortgage Calculator
Monthly Payment (Est.)
Enter an interest rate to see your estimated monthly payment.Calculator powered by Showcase IDX, a Constellation1 Company. Copyright ©2026 Information is deemed reliable but not guaranteed.
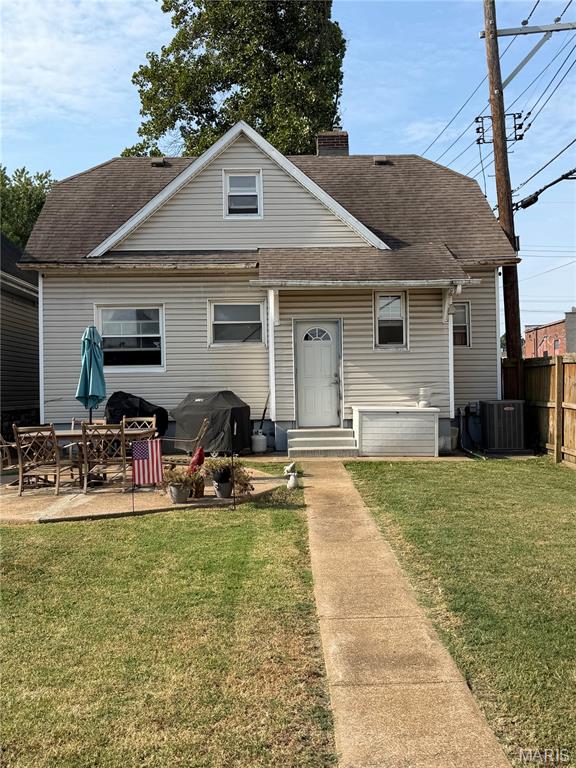
Location Location! 2 story home offering 4 beds and 2 full baths. Updated kitchen with stainless steel gas range and and lots of cabinets. Spacious living room with decorative fireplace . 2 bedrooms and 1 full bath finish out the main level. Upstairs you have 2 more bedrooms. The partially finished lowe level offer a recreation room and a bonus room and a full bathroom. The fenced level backyard has a huge patio. The 2 story brick garage is so neat offering a huge open area for a rec room or offices. This home is convniently located close to shopping, parks, resturants and minutes away from St louis City. HVAC has been updated. This home is being offerd in as is condition.
Save
Ask
Tour
Hide
Listing Snapshot
Price
$164,900
Days On Site
0 Days
Bedrooms
4
Inside Area (SqFt)
1,111 sqft
Total Baths
2
Full Baths
2
Partial Baths
N/A
Lot Size
0.0882 Acres
Year Built
1920
MLS® Number
26062588
Status
Coming Soon
Property Tax
$2,268
HOA/Condo/Coop Fees
N/A
Sq Ft Source
Public Records
Friends & Family
Recent Activity
| 49 minutes ago | Listing first seen on site | |
| 51 minutes ago | Listing updated with changes from the MLS® |
General Features
Acres
0.0882
Building Features
Basement
Cross Street
Gravois
Disclosures
Flood Plain NoLead PaintOccupancy Permit RequiredSee Seller's Disclosure
Foundation
Concrete Perimeter
Garage
Yes
Garage Spaces
2
Levels
One and One Half
Parking
Alley AccessGarageGarage Faces Side
Property Sub Type
Single Family Residence
Sewer
Public Sewer
SqFt Above
1111
SqFt Below
250
Style
Traditional
Utilities
Electricity ConnectedNatural Gas ConnectedSewer ConnectedWater Connected
Water Source
Public
Interior Features
Appliances
Free-Standing Gas OvenFree-Standing Gas RangeRefrigerator
Basement
Partially FinishedBath/Stubbed
Cooling
Ceiling Fan(s)Central Air
Fireplace
Yes
Fireplace Features
Decorative
Fireplaces
1
Flooring
CarpetLaminate
Heating
Natural Gas
Interior
Ceiling Fan(s)Eat-in Kitchen
Laundry Features
In Basement
Main Level Bedrooms
2
Window Features
Insulated WindowsStorm Window(s)
Bedroom 2
Dimensions - 12x8Level - Main
Bedroom 3
Dimensions - 11x12Level - Second
Bedroom 4
Dimensions - 11x13Level - Second
Bonus Room
Level - Basement
Kitchen
Dimensions - 12x11Level - Main
Living Room
Dimensions - 19x12Level - Main
Primary Bedroom
Dimensions - 12x9Level - Main
Recreation Room
Dimensions - 15x10Level - Basement
Save
Ask
Tour
Hide
Exterior Features
Construction Details
Vinyl Siding
Exterior
Private Yard
Fencing
FencedPrivacyWood
Lot Features
Back YardLevel
Patio And Porch
Patio
Windows/Doors
Insulated WindowsStorm Window(s)
Community Features
MLS Area
286 - Bayless
School District
Bayless
Township
Unincorporated
Financing Terms Available
CashConventional
Schools
School District
Bayless
Elementary School
Bayless Elem.
Middle School
Bayless Jr. High
High School
Bayless Sr. High
Listing courtesy of Keller Williams Realty St. Louis

Based on information submitted to the MLS GRID as of 2026-09-30 09:39 PM UTC. All data is obtained from various sources and may not have been verified by broker or MLS GRID. Supplied Open House Information is subject to change without notice. All information should be independently reviewed and verified for accuracy. Properties may or may not be listed by the office/agent presenting the information.
Based on information submitted to the MLS GRID as of 2026-09-30 09:39 PM UTC. All data is obtained from various sources and may not have been verified by broker or MLS GRID. Supplied Open House Information is subject to change without notice. All information should be independently reviewed and verified for accuracy. Properties may or may not be listed by the office/agent presenting the information.
Neighborhood & Commute
Source: Walkscore
Disclosure: Community information and market data powered by Constellation Data Labs. Information is deemed reliable but not guaranteed.
Save
Ask
Tour
Hide