Warning: Attempt to read property "ID" on null in /home/dkkqqci8ucee/deerwoodrealtystl.com/wp-content/plugins/elementor/core/base/document.php on line 356

Warning: Attempt to read property "ID" on null in /home/dkkqqci8ucee/deerwoodrealtystl.com/wp-content/plugins/elementor/core/base/document.php on line 356

305 N Jackson Street, Kennett, MO, 63857

Save
Ask
Tour
Hide
Share
$499,000
New Listing

305 N Jackson Street
Kennett, MO 63857

For Sale|Single Family Residence|Active
6
Beds
7
Total Baths
2
Full Baths
5
Partial Baths
6,235
SqFt
$80
/SqFt
1939
Built
County:
Dunklin
Call Now: (314) 667-4343
Is this the listing for you? We can help make it yours.
(314) 667-4343
305 N Jackson Street305 N Jackson Street305 N Jackson Street305 N Jackson Street
Save
Ask
Tour
Hide
Share

Mortgage Calculator

Monthly Payment (Est.)

Enter an interest rate to see your estimated monthly payment.
Calculator powered by Showcase IDX, a Constellation1 Company. Copyright ©2026 Information is deemed reliable but not guaranteed.

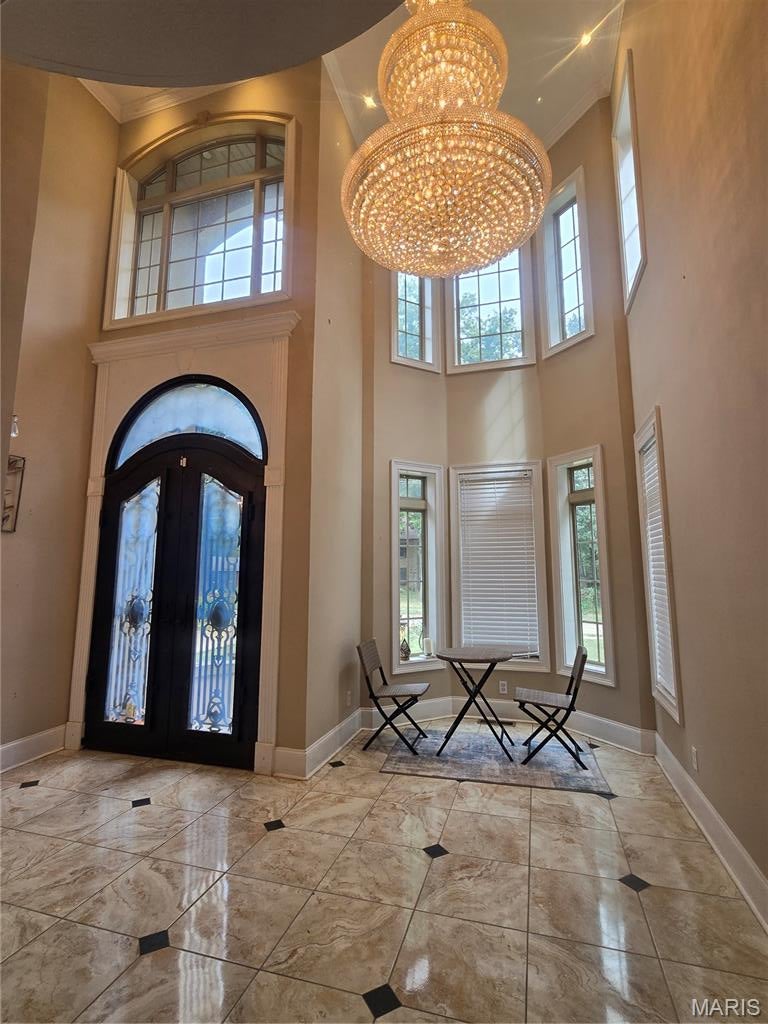
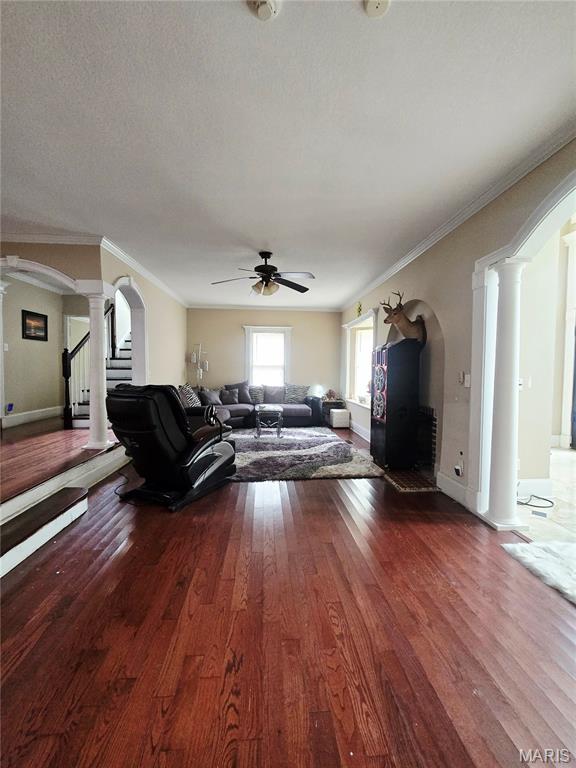
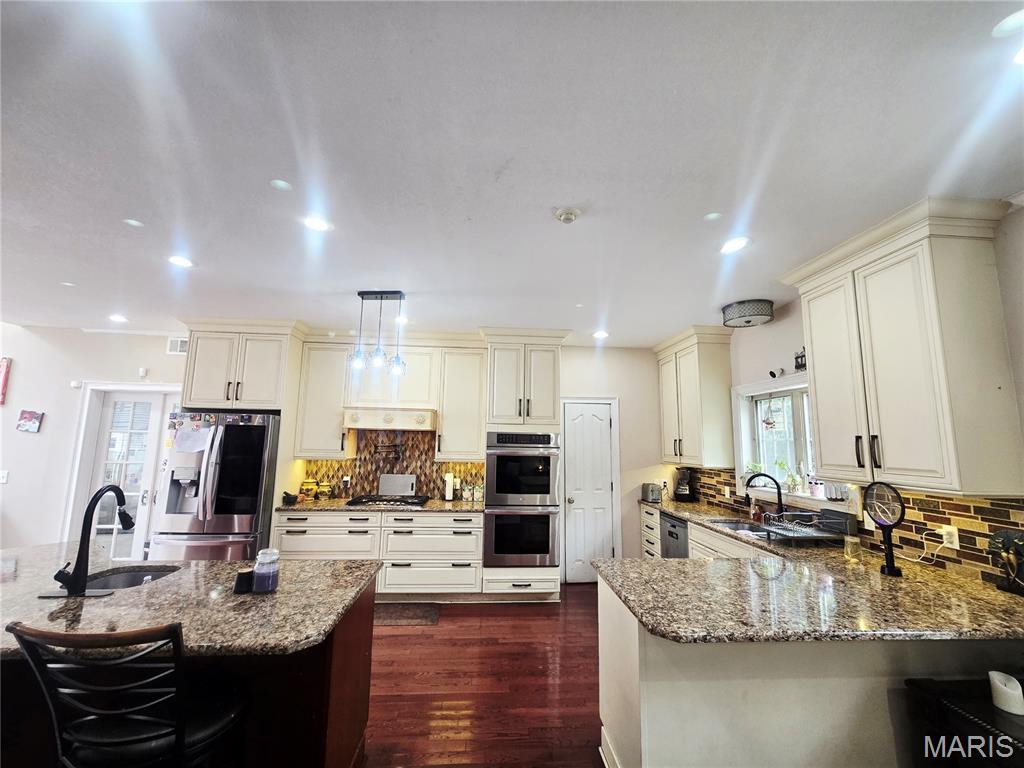
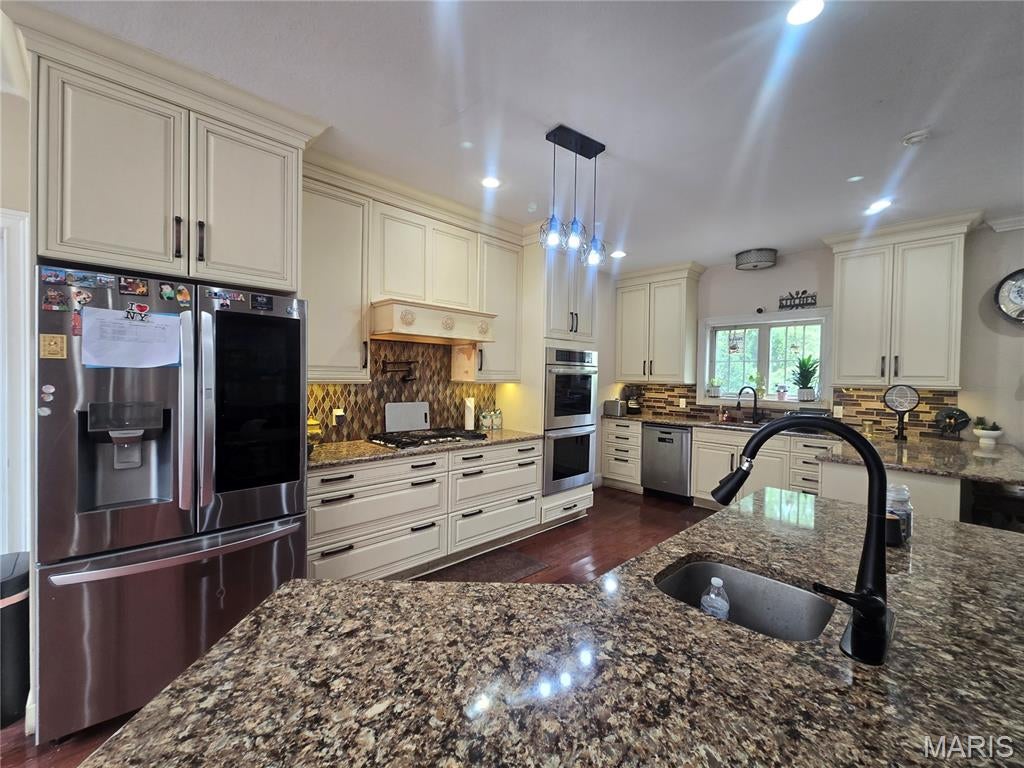
TIMELESS FRENCH PROVINCIAL ELEGANCE IN THE HEART OF KENNETT! Just blocks from Kennett’s courthouse square, this stunning French Provincial-style home combines timeless architectural character with an expansive, beautifully remodeled interior. Originally built in 1939 and thoughtfully remodeled in 2013, this remarkable property offers 6 bedrooms, 7 bathrooms, 2 full kitchens, a family room, and multiple living areas, creating an incredible amount of space and flexibility. Step inside and prepare to be impressed by the dramatic, open tiled foyer, where a beautiful chandelier descends from the second story and immediately showcases the home's elegant design. A second chandelier makes a striking statement in the dining room. The French Provincial influence can be seen throughout the home, creating a sophisticated yet inviting atmosphere. One of the home's most unique features is its versatility. The property can be enjoyed as one spacious residence, or a portion of the home can be utilized as a separate apartment-style living space. The additional living area has its own private entrance beside the garage, making it ideal for extended family, guests, a caregiver, or potential rental use. The primary suite can be located on either the main floor or second floor, allowing you to customize the home's layout to fit your needs. With two kitchens, multiple living spaces, six bedrooms, and seven bathrooms, there are countless possibilities for how this exceptional property can be enjoyed. Additional features include a spacious garage and small basement area, all situated in a highly convenient location just blocks from downtown Kennett and the courthouse square. A rare opportunity to own a home with this much character, space, and versatility. The combination of French Provincial architecture, extensive living space, and a flexible floor plan makes this a true must-see property! Schedule your private showing today.

Save
Ask
Tour
Hide
Share
Listing Snapshot
Price 
$499,000
Days On Site 
0 Days
Bedrooms 
6
Inside Area (SqFt) 
6,235 sqft
Total Baths 
7
Full Baths 
2
Partial Baths 
5
Lot Size 
0.4382 Acres
Year Built 
1939
MLS® Number 
26062600
Status 
Active
Property Tax 
$3,384
HOA/Condo/Coop Fees 
N/A
Sq Ft Source 
N/A
Friends & Family
Recent Activity
5 hours agoListing first seen on site
5 hours agoListing updated with changes from the MLS®
General Features
Acres 
0.4382
Attached Garage 
Yes
Disclosures 
Lead PaintSeller Property Disclosure
Garage 
Yes
Garage Spaces 
2
Levels 
Two
Parking 
Additional ParkingAsphaltAttachedGarageGarage Door OpenerGarage Faces Side
Property Sub Type 
Single Family Residence
Sewer 
Public Sewer
Special Circumstances 
Standard
SqFt Above 
6235
Style 
French Provincial
Utilities 
Cable AvailableElectricity ConnectedNatural Gas ConnectedPhone Available
Water Source 
Public
Interior Features
Appliances 
Stainless Steel Appliance(s)Gas CooktopDouble OvenRange HoodElectric Water HeaterGas Water Heater
Basement 
Partial
Cooling 
Ceiling Fan(s)Central AirElectric
Electric 
220 Volts
Fireplace 
Yes
Fireplace Features 
GasLiving Room
Fireplaces 
1
Heating 
Forced AirNatural Gas
Interior 
Built-in FeaturesCeiling Fan(s)Crown MoldingDouble VanityEat-in KitchenEntrance FoyerGranite CountersHigh CeilingsIn-Law FloorplanKitchen IslandPantryRecessed LightingSaunaStone Counters
Laundry Features 
Laundry RoomMain Level
Main Level Bedrooms 
1
Window Features 
BlindsDouble Pane Windows
Save
Ask
Tour
Hide
Share
Exterior Features
Construction Details 
Brick VeneerConcreteStucco
Lot Features 
City LotLevel
Roof 
Shingle
Windows/Doors 
BlindsDouble Pane Windows
Community Features
Accessibility Features 
Therapeutic Whirlpool
School District 
Kennett 39
Financing Terms Available 
CashConventionalFHAVA Loan
Schools
School District
Kennett 39
Elementary School
Masterson/South Elem.
Middle School
Kennett Middle
High School
Kennett High
Listing courtesy of Century 21 Premiere Realty


Based on information submitted to the MLS GRID as of 2026-09-29 12:52 AM UTC. All data is obtained from various sources and may not have been verified by broker or MLS GRID. Supplied Open House Information is subject to change without notice. All information should be independently reviewed and verified for accuracy. Properties may or may not be listed by the office/agent presenting the information.

Neighborhood & Commute
Source: Walkscore
Disclosure: Community information and market data powered by Constellation Data Labs. Information is deemed reliable but not guaranteed.
Save
Ask
Tour
Hide
Share
Scroll to Top