Warning: Attempt to read property "ID" on null in /home/dkkqqci8ucee/deerwoodrealtystl.com/wp-content/plugins/elementor/core/base/document.php on line 356

Warning: Attempt to read property "ID" on null in /home/dkkqqci8ucee/deerwoodrealtystl.com/wp-content/plugins/elementor/core/base/document.php on line 356

38 Cedarbrooke, Troy, IL, 62294

Save
Ask
Tour
Hide
Share
$375,000
New Listing

38 Cedarbrooke
Troy, IL 62294

Single Family Residence|Coming Soon
3
Beds
2
Total Baths
2
Full Baths
2,130
SqFt
$176
/SqFt
2000
Built
Subdivision:
Meadowbrooke 2nd Add
County:
Madison
Call Now: (314) 667-4343
Is this the listing for you? We can help make it yours.
(314) 667-4343
38 Cedarbrooke38 Cedarbrooke38 Cedarbrooke38 Cedarbrooke
Save
Ask
Tour
Hide
Share

Mortgage Calculator

Monthly Payment (Est.)

Enter an interest rate to see your estimated monthly payment.
Calculator powered by Showcase IDX, a Constellation1 Company. Copyright ©2026 Information is deemed reliable but not guaranteed.

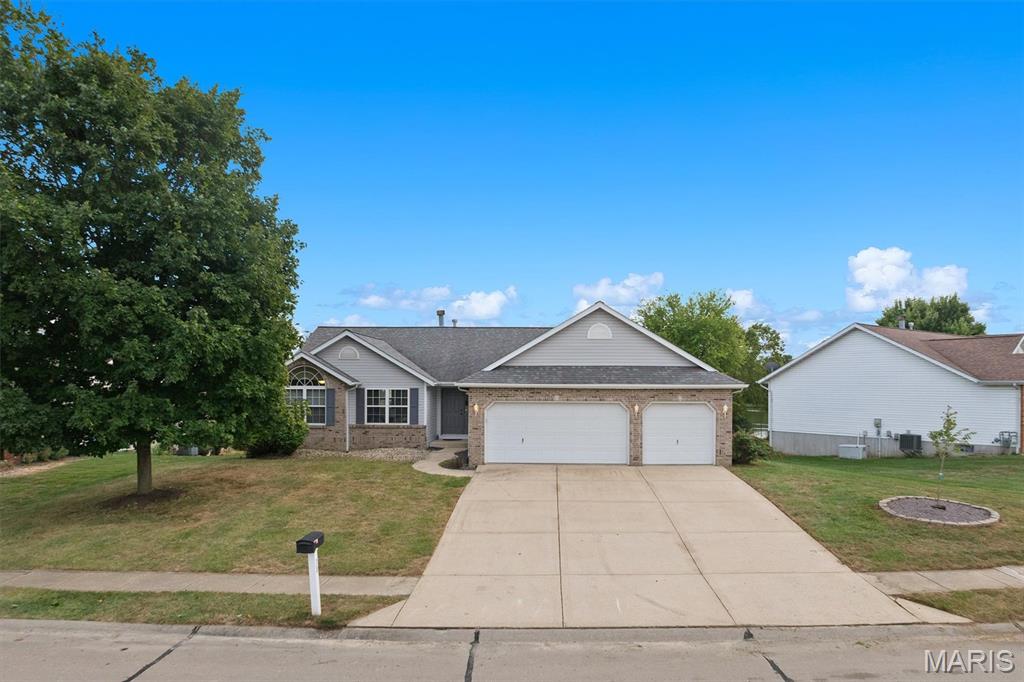
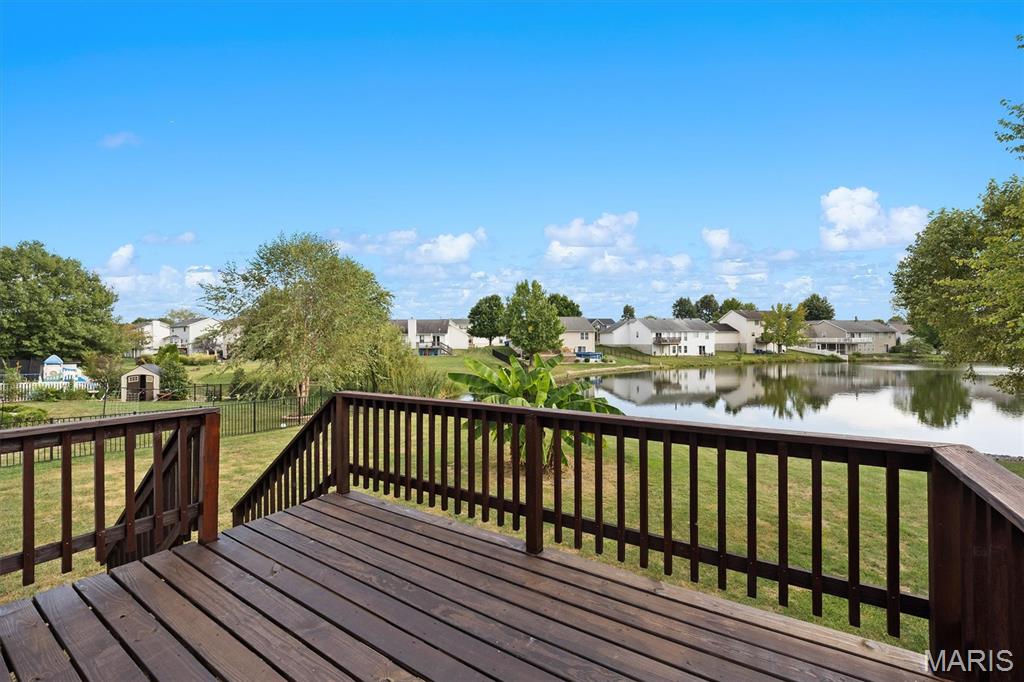
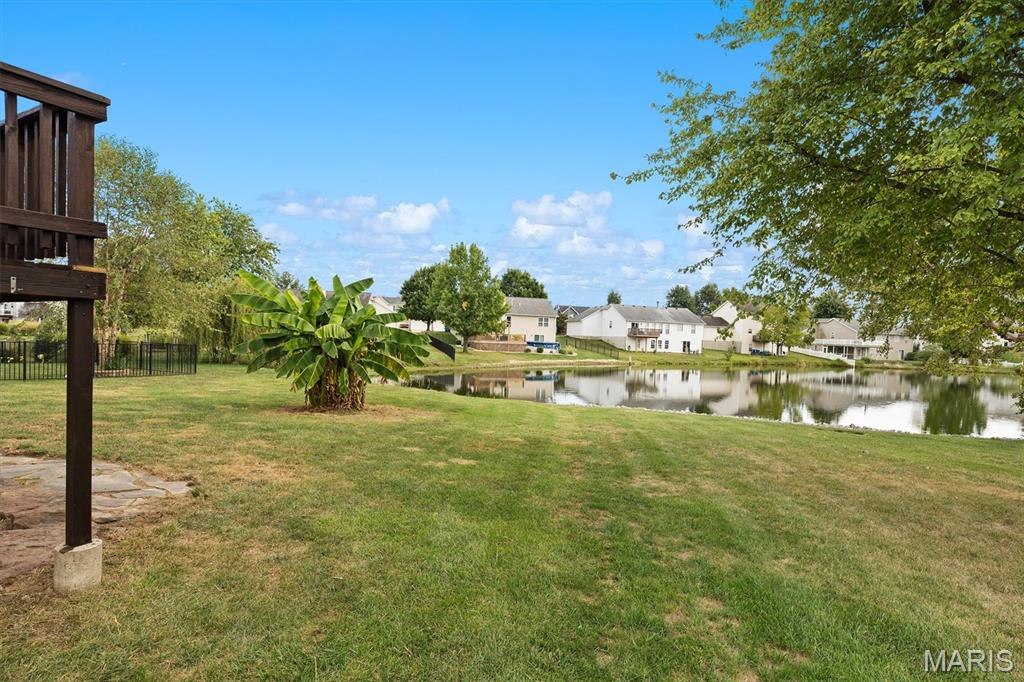
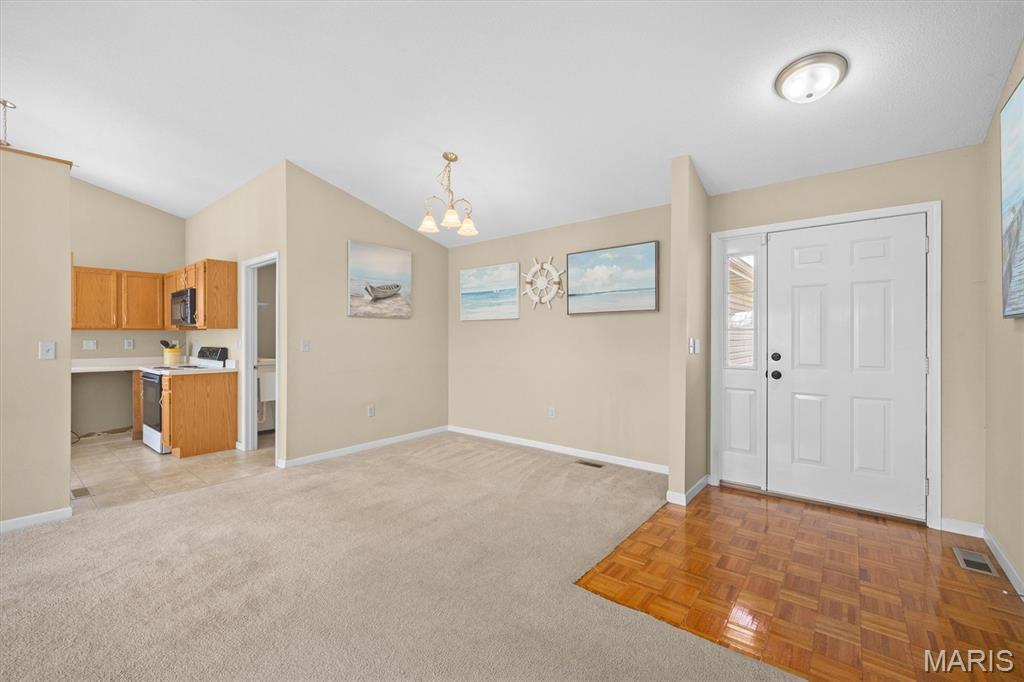
Set against a beautiful lake backdrop, this impressive atrium-style home offers a striking combination of spacious interiors, thoughtful design, and captivating lake views. The layout creates an open, light-filled atmosphere while showcasing the peaceful lake setting from multiple areas of the home. The main level features a generously sized primary suite designed for comfort and relaxation, complete with a large walk-in closet, dual vanities, separate shower, and jetted tub. Expansive living areas provide a versatile setting for everyday living and entertaining, while the home's elevated design creates a natural connection between the interior and the surrounding landscape. Step onto the deck and take in the tranquil lake views—an ideal setting for enjoying morning coffee, an evening beverage, or simply appreciating the scenery throughout the day. The lower level adds exceptional flexibility with a huge den featuring lookout windows, plumbing already in place for a future bathroom, and additional insulated unfinished space offering potential for future finishing, recreation, hobbies, storage, or a customized area. A large 3-car garage provides abundant space for vehicles, equipment, storage, and everyday convenience. Located in Troy, the property offers easy access to local shopping, dining, parks, schools, and community amenities, while nearby Tri-Township Park features walking trails, recreational fields, playgrounds, courts, disc golf, a lake, and additional outdoor amenities. Convenient access to major roadways also makes connecting throughout the Metro East and surrounding communities straightforward. With its picturesque lake setting, distinctive atrium-style architecture, spacious primary suite, expansive lower level, and impressive 3-car garage, this home presents a unique opportunity to enjoy generous living spaces with beautiful views and exceptional versatility. Property details, dimensions, permitted uses, and all information should be independently verified by the buyer and buyer's agent.

Save
Ask
Tour
Hide
Share
Listing Snapshot
Price 
$375,000
Days On Site 
0 Days
Bedrooms 
3
Inside Area (SqFt) 
2,130 sqft
Total Baths 
2
Full Baths 
2
Partial Baths 
N/A
Lot Size 
0.5523 Acres
Year Built 
2000
MLS® Number 
26062602
Status 
Coming Soon
Property Tax 
$7,431
HOA/Condo/Coop Fees 
N/A
Sq Ft Source 
Estimated
Friends & Family
Recent Activity
5 hours agoListing first seen on site
5 hours agoListing updated with changes from the MLS®
General Features
Acres 
0.5523
Attached Garage 
Yes
Building Features 
Basement
Disclosures 
See Seller's Disclosure
Garage 
Yes
Garage Spaces 
3
Levels 
One
Property Sub Type 
Single Family Residence
Sewer 
Public Sewer
Special Circumstances 
Standard
SqFt Above 
1630
SqFt Below 
500
Style 
Ranch
Utilities 
Natural Gas Connected
Water Source 
Public
Interior Features
Appliances 
MicrowaveElectric OvenRefrigerator
Basement 
Partially FinishedFull
Cooling 
Central AirCeiling Fan(s)
Fireplace 
Yes
Fireplace Features 
Living Room
Fireplaces 
1
Heating 
Forced Air
Interior 
Ceiling Fan(s)Open Floorplan
Laundry Features 
Laundry RoomMain Level
Main Level Bedrooms 
3
Bathroom 
Dimensions - 10.2x4.11Level - Main
Bedroom 2 
Dimensions - 10x11.5Level - Main
Bedroom 3 
Dimensions - 9.1x12.2Level - Main
Breakfast Room 
Dimensions - 10.8x8.8Level - Main
Den 
Dimensions - 32.8x13.11Level - Lower
Dining Room 
Dimensions - 10.3x9.7Level - Main
Kitchen 
Dimensions - 10.8x13.8Level - Main
Living Room 
Dimensions - 19.3x19.8Level - Main
Primary Bathroom 
Dimensions - 8.9x8.4Level - Main
Primary Bedroom 
Dimensions - 17.1x11.6Level - Main
Save
Ask
Tour
Hide
Share
Exterior Features
Construction Details 
Brick VeneerVinyl Siding
Lot Features 
Back YardFront YardWaterfront
Patio And Porch 
DeckFront Porch
Roof 
AsphaltShingle
View 
Neighborhood
Waterfront 
Yes
Waterfront Features 
LakeLake Front
Waterview 
Neighborhood
Community Features
School District 
Triad DIST 2
Financing Terms Available 
CashConventionalFHAVA Loan
Schools
School District
Triad DIST 2
Elementary School
TRIAD DIST 2
Middle School
TRIAD DIST 2
High School
Triad
Listing courtesy of Keller Williams Marquee


Based on information submitted to the MLS GRID as of 2026-09-29 12:52 AM UTC. All data is obtained from various sources and may not have been verified by broker or MLS GRID. Supplied Open House Information is subject to change without notice. All information should be independently reviewed and verified for accuracy. Properties may or may not be listed by the office/agent presenting the information.

Neighborhood & Commute
Source: Walkscore
Disclosure: Community information and market data powered by Constellation Data Labs. Information is deemed reliable but not guaranteed.
Save
Ask
Tour
Hide
Share
Scroll to Top