Warning: Attempt to read property "ID" on null in /home/dkkqqci8ucee/deerwoodrealtystl.com/wp-content/plugins/elementor/core/base/document.php on line 356

Warning: Attempt to read property "ID" on null in /home/dkkqqci8ucee/deerwoodrealtystl.com/wp-content/plugins/elementor/core/base/document.php on line 356

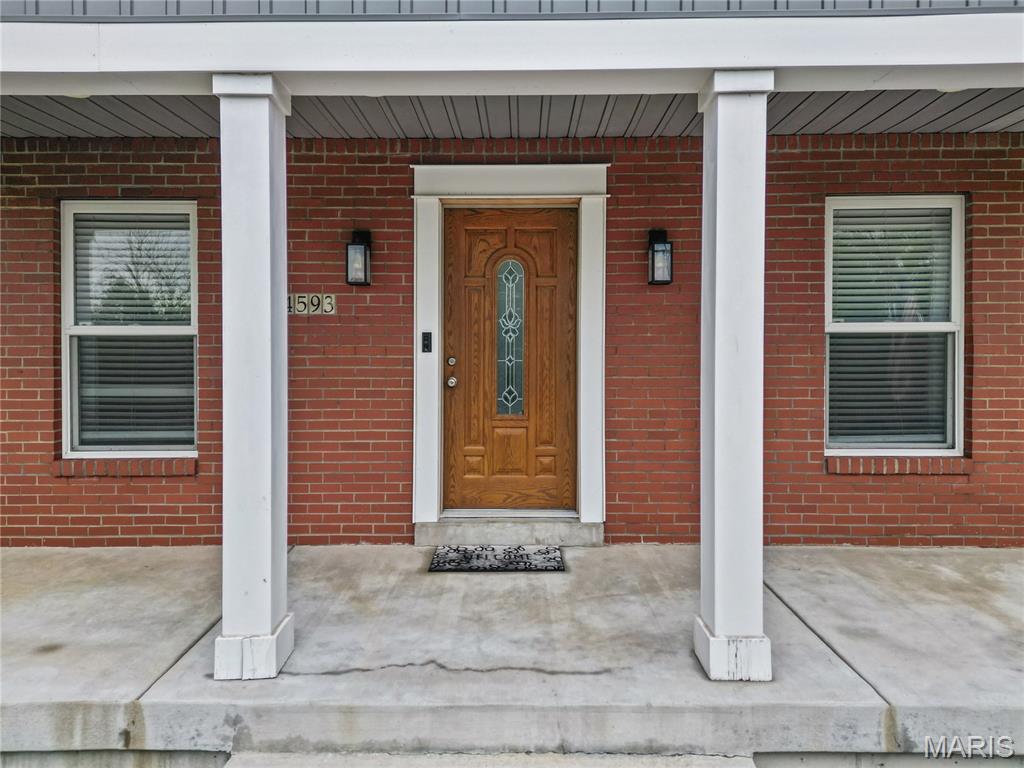
4593 Old Baumgartner Road, Oakville, MO, 63129

Save
Ask
Tour
Hide
Share
$375,000
New Listing

4593 Old Baumgartner Road
Oakville, MO 63129

Single Family Residence|Coming Soon
3
Beds
3
Total Baths
3
Full Baths
2,534
SqFt
$148
/SqFt
2020
Built
Subdivision:
Westermann Estate
County:
St. Louis
Call Now: (314) 667-4343
Is this the listing for you? We can help make it yours.
(314) 667-4343
4593 Old Baumgartner Road4593 Old Baumgartner Road4593 Old Baumgartner Road4593 Old Baumgartner Road
Save
Ask
Tour
Hide
Share

Mortgage Calculator

Monthly Payment (Est.)

Enter an interest rate to see your estimated monthly payment.
Calculator powered by Showcase IDX, a Constellation1 Company. Copyright ©2026 Information is deemed reliable but not guaranteed.

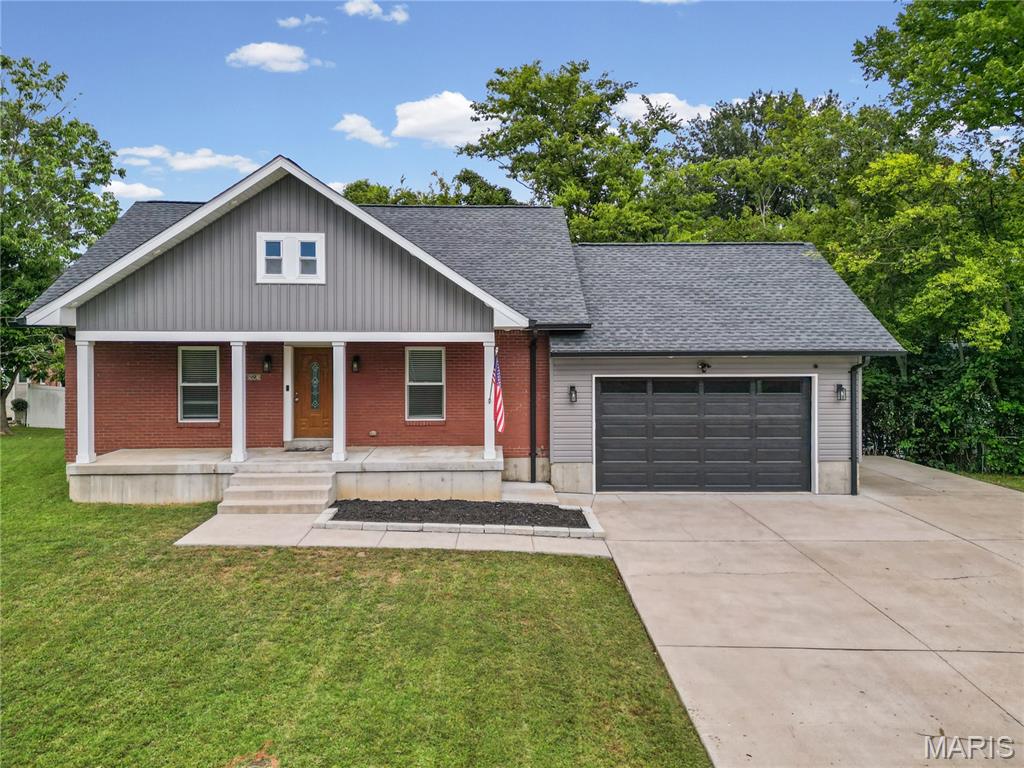
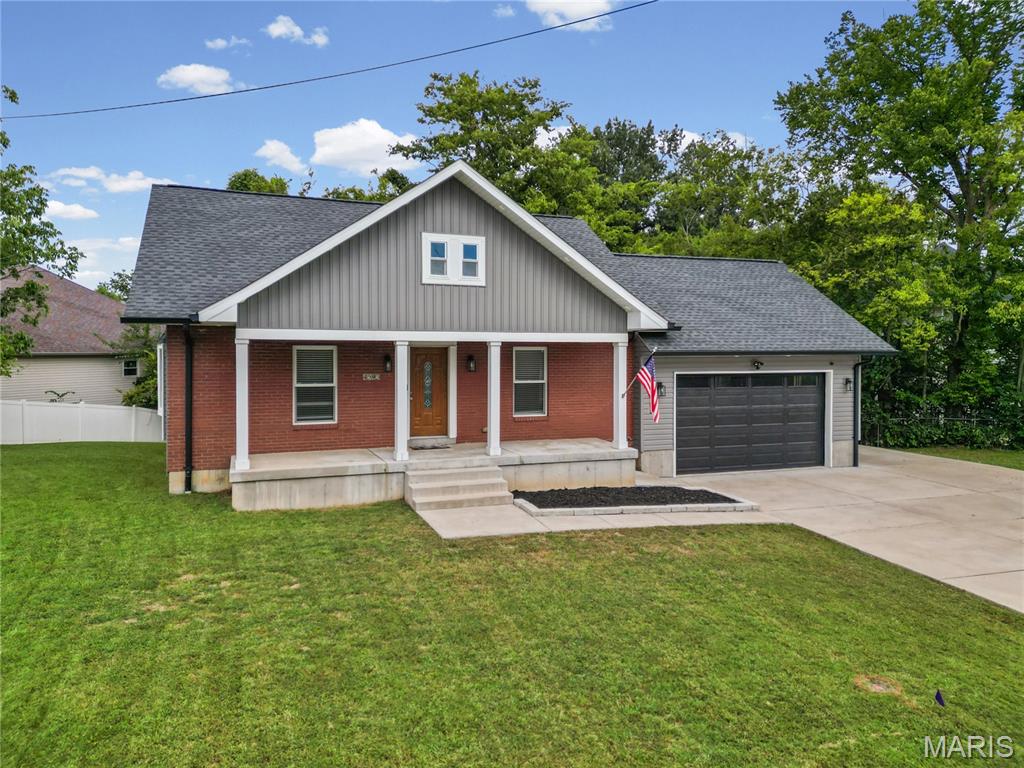
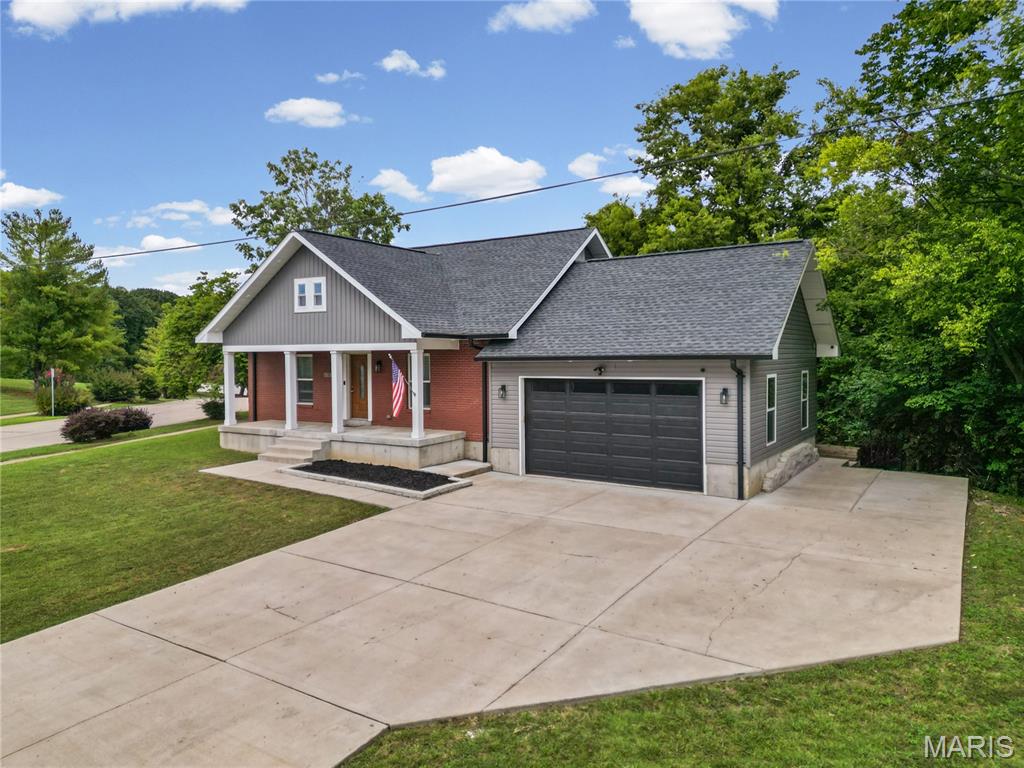
A newer build in Oakville with NO HOA?! Don’t worry, I’ve got you! Welcome to this beautiful modern Craftsman-style home offering space, flexibility, and plenty of room for all your toys. Outside, you’ll find a driveway extension that’s perfect for your boat, RV, or extra vehicles, with even more room to add additional parking if needed. Step inside to an open, inviting floor plan with beautiful neutral flooring carried throughout the main level. The kitchen is the heart of the home, featuring tons of storage, granite countertops, and sleek black stainless-steel appliances. The spacious primary suite is a true retreat, featuring dual sinks, a beautifully tiled walk-in shower, a separate tub, and gorgeous tile work throughout the bathroom. Step outside directly from the primary bedroom onto your private deck — the perfect spot to enjoy your morning coffee! The additional bedrooms are generously sized and feature walk-in closets, while the beautifully finished bathrooms offer coordinating finishes and great tile work. And yes… main-floor laundry! Downstairs, the basement is ready for your finishing touches. Check out the photos for a mockup of the possibilities and start imagining the additional living space, recreation room, home gym, or whatever fits your needs. Outside, there’s a generous amount of yard space on both sides of the home and in the backyard — plenty of room for a swing set, additional parking, outdoor entertaining, or even more toys. No HOA, tons of space, and endless possibilities — this one is ready for you to make it your own!

Save
Ask
Tour
Hide
Share
Listing Snapshot
Price 
$375,000
Days On Site 
0 Days
Bedrooms 
3
Inside Area (SqFt) 
2,534 sqft
Total Baths 
3
Full Baths 
3
Partial Baths 
N/A
Lot Size 
0.31 Acres
Year Built 
2020
MLS® Number 
26062606
Status 
Coming Soon
Property Tax 
$1,526
HOA/Condo/Coop Fees 
N/A
Sq Ft Source 
Estimated
Friends & Family
Recent Activity
4 hours agoListing first seen on site
5 hours agoListing updated with changes from the MLS®
General Features
Acres 
0.31
Disclosures 
Flood Plain NoOccupancy Permit RequiredSeller Property Disclosure
Garage 
Yes
Garage Spaces 
2
Levels 
One
Parking 
Additional ParkingDrivewayGarageGarage Door Opener
Property Sub Type 
Single Family Residence
Sewer 
Public Sewer
Special Circumstances 
Standard
SqFt Above 
1459
SqFt Below 
1075
Style 
Craftsman
Utilities 
Cable Available
Water Source 
Public
Interior Features
Basement 
FullStorage SpaceWalk-Out AccessBath/Stubbed
Cooling 
Ceiling Fan(s)Central Air
Heating 
Forced Air
Interior 
Ceiling Fan(s)Eat-in KitchenGranite CountersHigh CeilingsOpen FloorplanPantryRecessed LightingVaulted Ceiling(s)Walk-In Closet(s)
Laundry Features 
Main Level
Main Level Bedrooms 
2
Save
Ask
Tour
Hide
Share
Exterior Features
Construction Details 
Board & Batten SidingBrick VeneerVinyl Siding
Lot Features 
Back YardFront Yard
Patio And Porch 
Deck
Windows/Doors 
French DoorsSliding Doors
Community Features
MLS Area 
332 - Oakville
School District 
Mehlville R-IX
Township 
Unincorporated
Financing Terms Available 
CashConventionalFHAVA Loan
Schools
School District
Mehlville R-IX
Elementary School
Blades Elem.
Middle School
Bernard Middle
High School
Oakville Sr. High
Listing courtesy of Realty Executives of St. Louis


Based on information submitted to the MLS GRID as of 2026-09-29 12:52 AM UTC. All data is obtained from various sources and may not have been verified by broker or MLS GRID. Supplied Open House Information is subject to change without notice. All information should be independently reviewed and verified for accuracy. Properties may or may not be listed by the office/agent presenting the information.

Neighborhood & Commute
Source: Walkscore
Disclosure: Community information and market data powered by Constellation Data Labs. Information is deemed reliable but not guaranteed.
Save
Ask
Tour
Hide
Share
Scroll to Top