Warning: Attempt to read property "ID" on null in /home/dkkqqci8ucee/deerwoodrealtystl.com/wp-content/plugins/elementor/core/base/document.php on line 356

Warning: Attempt to read property "ID" on null in /home/dkkqqci8ucee/deerwoodrealtystl.com/wp-content/plugins/elementor/core/base/document.php on line 356

5030 Brook Drive, Imperial, MO, 63052

Save
Ask
Tour
Hide
Share
$799,900
New Listing

5030 Brook Drive
Imperial, MO 63052

Single Family Residence|Coming Soon
5
Beds
5
Total Baths
4
Full Baths
1
Partial Bath
8,420
SqFt
$95
/SqFt
1968
Built
Subdivision:
Springforest Estates
County:
Jefferson
Call Now: (314) 667-4343
Is this the listing for you? We can help make it yours.
(314) 667-4343
5030 Brook Drive5030 Brook Drive5030 Brook Drive
Save
Ask
Tour
Hide
Share

Mortgage Calculator

Monthly Payment (Est.)

Enter an interest rate to see your estimated monthly payment.
Calculator powered by Showcase IDX, a Constellation1 Company. Copyright ©2026 Information is deemed reliable but not guaranteed.

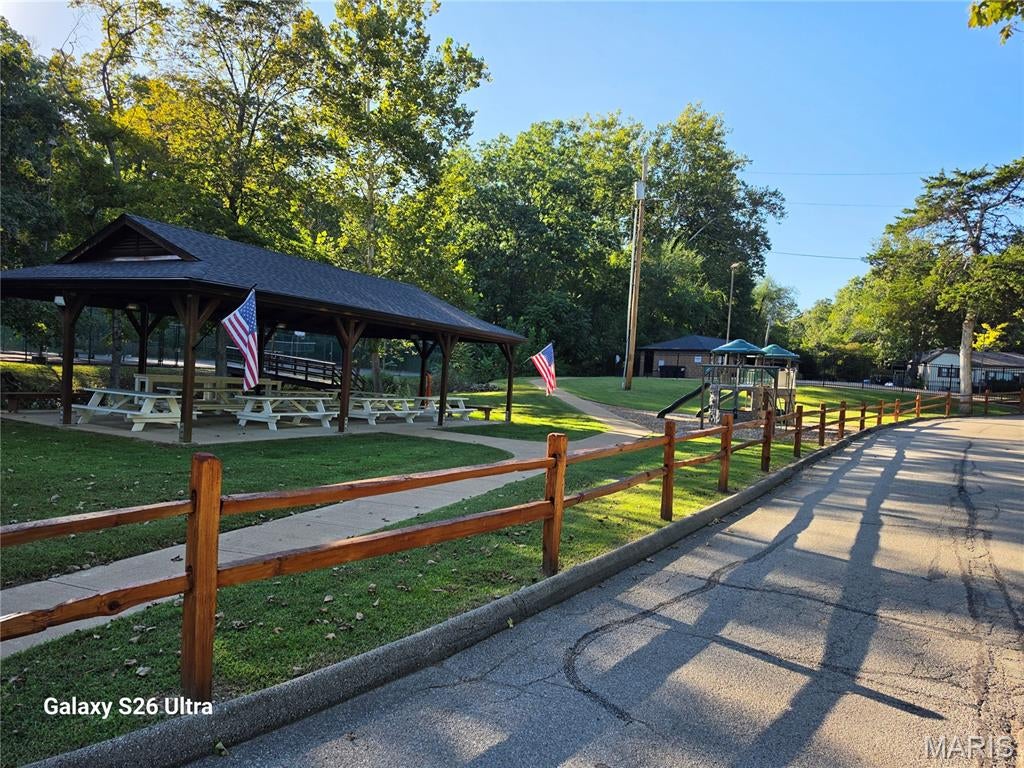
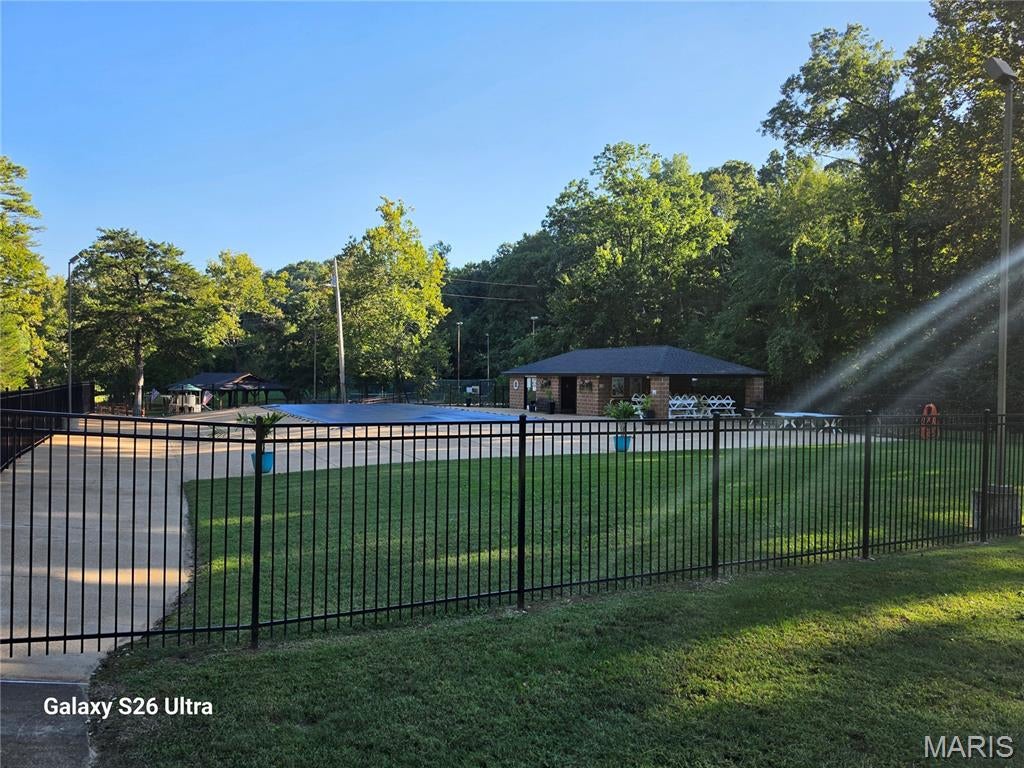
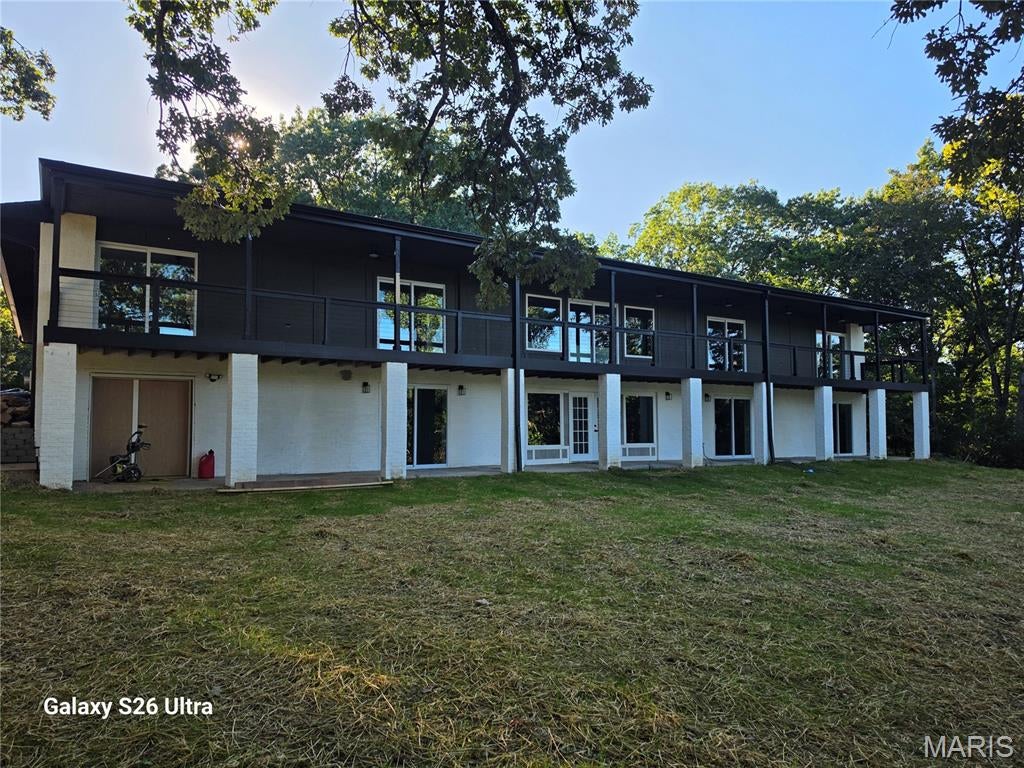
Welcome to this extraordinary, completely remodeled luxury estate offering over 8,400 square feet of living space at less than $100 per square foot—an exceptional value for a home of this caliber. This stunning 5-bedroom, 4.5-bath residence has been thoughtfully renovated from top to bottom with high-end finishes and modern systems throughout. Major updates include a new 400-amp electrical service, new septic system, new roof and gutters, all new double-hung windows and sliding glass doors, two new 4-ton HVAC systems, and two new water heaters, providing peace of mind for years to come. The chef's kitchen is a true showpiece featuring elegant black granite countertops, an AOEOSI 36-inch electric oven with matching hood, 36-inch stainless steel LG refrigerator, built-in microwave, abundant cabinetry, and an oversized walk-in pantry complete with two beverage refrigerators. Luxury details can be found throughout the home, including beautiful 6-inch Mohawk White Oak hardwood flooring, stylish 2-panel curved doors, upgraded 5 1/2inch baseboards, and four stunning porcelain-tiled showers. The spacious floor plan offers incredible flexibility for entertaining, multi-generational living, or simply enjoying the comfort of a truly expansive home. 3 fireplaces incluing 2 electictial one are located in master bed, great room and large living room. A rare opportunity to own a fully renovated estate with premium upgrades, exceptional craftsmanship, and unmatched square footage at an incredible valve and beautiful surroundings. The subdivision HOA includes beautiful gated private pool and picnic area w/ bathroom faculties. The large pavillion are for family gatherings or parties. Tennis court, rec court and baseball diamond also private for just the neighborhood. They hold annual hayrides w/ a fall festival, subdivision sale and other post events during the year. The custom built 80 x 8 foot deck overlooks the valley and the 8 ceiling fans will keep you comfortable all summer. Seckman school district!!!!

Save
Ask
Tour
Hide
Share
Listing Snapshot
Price 
$799,900
Days On Site 
0 Days
Bedrooms 
5
Inside Area (SqFt) 
8,420 sqft
Total Baths 
5
Full Baths 
4
Partial Baths 
1
Lot Size 
2.59 Acres
Year Built 
1968
MLS® Number 
26062607
Status 
Coming Soon
Property Tax 
$4,679
HOA/Condo/Coop Fees 
$140 monthly
Sq Ft Source 
Estimated
Friends & Family
Recent Activity
5 hours agoListing first seen on site
5 hours agoListing updated with changes from the MLS®
General Features
Acres 
2.59
Disclosures 
Agent OwnedFlood Plain NoLead PaintOccupancy Permit RequiredSee Seller's Disclosure
Foundation 
Concrete Perimeter
Levels 
One
Property Sub Type 
Single Family Residence
Sewer 
Engineered Septic
Special Circumstances 
Standard
SqFt Above 
4640
SqFt Below 
3800
Style 
Ranch
Utilities 
Electricity ConnectedUnderground UtilitiesWater Connected
Water Source 
Public
Interior Features
Appliances 
ENERGY STAR Qualified AppliancesStainless Steel Appliance(s)ENERGY STAR Qualified DishwasherExhaust FanIce MakerMicrowaveElectric OvenRange HoodENERGY STAR Qualified RefrigeratorVented Exhaust FanWater HeaterBar Fridge
Basement 
ConcreteExterior EntryPartially FinishedStorage SpaceWalk-Out AccessBath/Stubbed
Cooling 
Ceiling Fan(s)Central AirMulti Units
Fireplace 
Yes
Fireplace Features 
BasementElectricFamily RoomMaster Bedroom
Fireplaces 
3
Flooring 
CarpetCeramic TileWood
Heating 
ElectricForced AirExhaust Fan
Main Level Bedrooms 
5
Bedroom 
Dimensions - 36x20Level - Main
Bedroom 2 
Dimensions - 28x14Level - Main
Bedroom 3 
Dimensions - 14x12Level - Main
Bedroom 4 
Dimensions - 14x12Level - Main
Bedroom 5 
Dimensions - 15x12Level - Main
Dining Room 
Dimensions - 15x12Level - Main
Family Room 
Dimensions - 32x23Level - Lower
Great Room 
Dimensions - 54x24Level - Lower
Kitchen 
Dimensions - 17x12Level - Main
Laundry 
Dimensions - 12x12Level - First
Living Room 
Dimensions - 27x24Level - Main
Office 
Dimensions - 17x15Level - Main
Save
Ask
Tour
Hide
Share
Exterior Features
Construction Details 
Board & Batten SidingBrickFiberglass Siding
Fencing 
None
Lot Features 
Back YardFront YardLandscapedPrivate
Pool Features 
CommunityFilteredIn GroundPool CoverSalt Water
Private Pool 
Yes
Road Frontage 
Private Road
View 
RidgeValley
Waterview 
RidgeValley
Community Features
Association Amenities 
Basketball CourtClubhouseGame Court ExteriorGatedTennis Court(s)
Association Fee 
$140.0
Association Fee Frequency 
Monthly
Community Features 
Pool
MLS Area 
391 - Fox C-6
School District 
Fox C-6
Financing Terms Available 
CashConventionalFHAVA Loan
Roads 
Asphalt
Schools
School District
Fox C-6
Elementary School
Raymond & Nancy Hodge Elem.
Middle School
Seckman Middle
High School
Seckman Sr. High
Listing courtesy of The Hermann London Group LLC


Based on information submitted to the MLS GRID as of 2026-09-29 01:48 AM UTC. All data is obtained from various sources and may not have been verified by broker or MLS GRID. Supplied Open House Information is subject to change without notice. All information should be independently reviewed and verified for accuracy. Properties may or may not be listed by the office/agent presenting the information.

Neighborhood & Commute
Source: Walkscore
Disclosure: Community information and market data powered by Constellation Data Labs. Information is deemed reliable but not guaranteed.
Save
Ask
Tour
Hide
Share
Scroll to Top