Warning: Attempt to read property "ID" on null in /home/dkkqqci8ucee/deerwoodrealtystl.com/wp-content/plugins/elementor/core/base/document.php on line 356

Warning: Attempt to read property "ID" on null in /home/dkkqqci8ucee/deerwoodrealtystl.com/wp-content/plugins/elementor/core/base/document.php on line 356

217 Fournie Lane, Swansea, IL, 62226

Save
Ask
Tour
Hide
Share
$285,000
New Listing

217 Fournie Lane
Swansea, IL 62226

Single Family Residence|Coming Soon
3
Beds
2
Total Baths
2
Full Baths
1,950
SqFt
$146
/SqFt
1952
Built
Subdivision:
Josephine Behm Assessment
County:
St. Clair
Call Now: (314) 667-4343
Is this the listing for you? We can help make it yours.
(314) 667-4343
217 Fournie Lane217 Fournie Lane217 Fournie Lane217 Fournie Lane
Save
Ask
Tour
Hide
Share

Mortgage Calculator

Monthly Payment (Est.)

Enter an interest rate to see your estimated monthly payment.
Calculator powered by Showcase IDX, a Constellation1 Company. Copyright ©2026 Information is deemed reliable but not guaranteed.

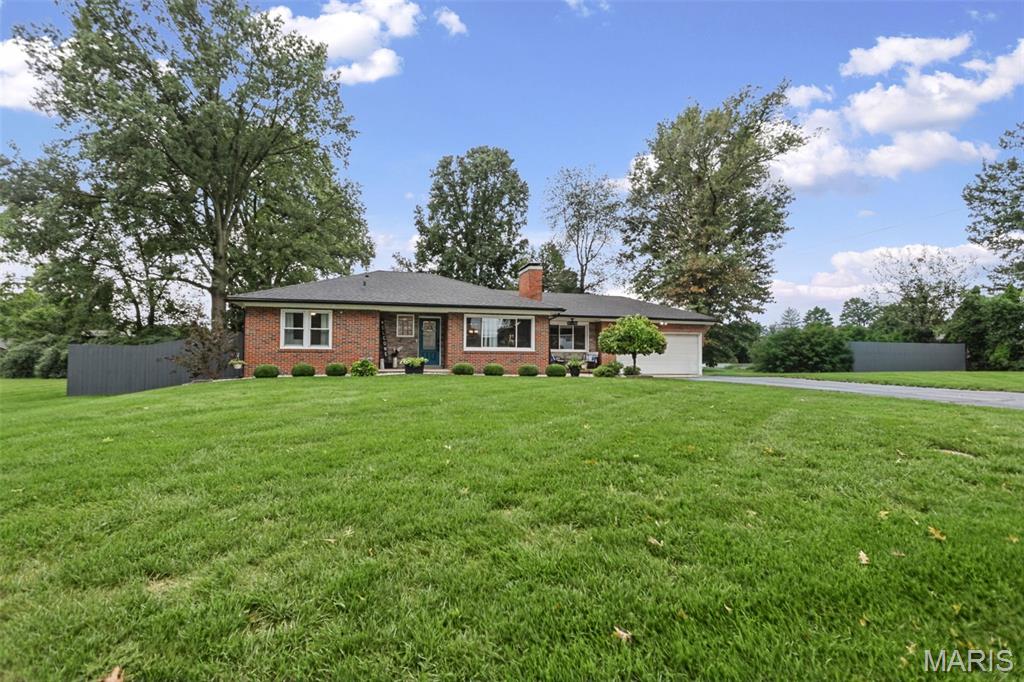
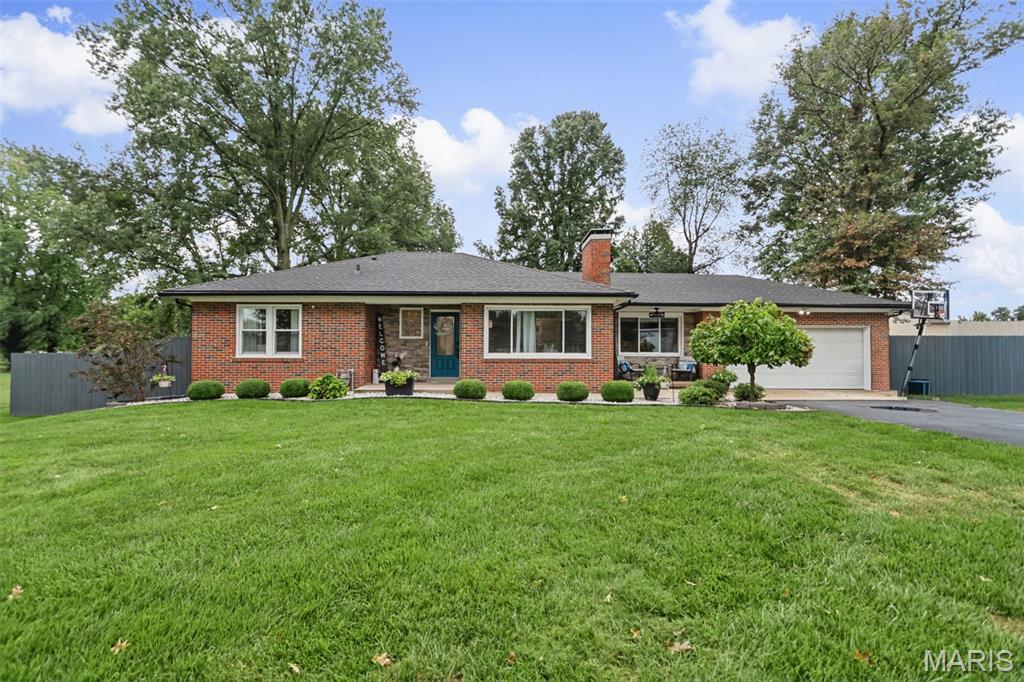
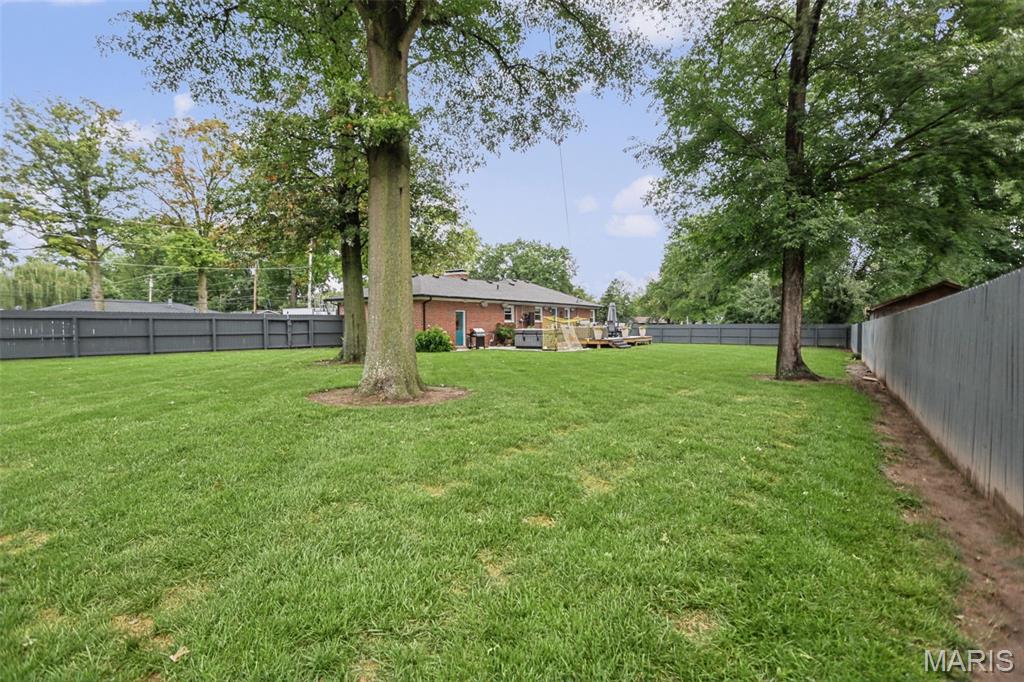
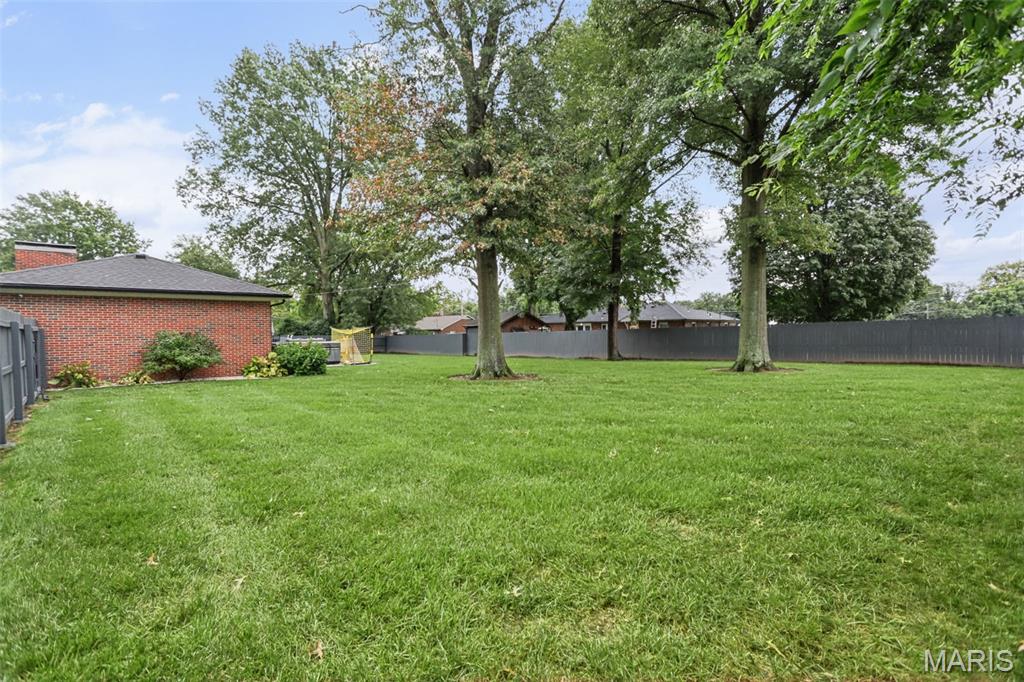
Welcome to 217 Fournie Lane in Swansea! Situated on a beautiful .50-acre lot in the desirable High Mount School District, this well-maintained home offers updated finishes, an inviting open layout, and incredible indoor and outdoor living spaces. Both levels feature a combination of luxury laminate flooring and ceramic tile, and the home is wired for sound, making it ready for everyday enjoyment and entertaining. The main level features an open floor plan centered around a spacious eat-in kitchen with custom cabinetry, stainless steel appliances, and a center island. A full-length window seat in the breakfast area adds character and creates the perfect spot to enjoy your morning coffee. The living and dining areas flow seamlessly together, with a beautiful coffered ceiling in the dining room and a gas fireplace in the living room setting the stage for cozy evenings at home. The partially finished basement adds even more flexible living space and features a finished laundry room, full bathroom with a large walk-in shower, and plenty of storage. Barn-door-inspired window trim adds a unique touch of character to the lower level. Step outside and you'll quickly see what makes this property special. The perfectly manicured, fully fenced backyard offers plenty of room to enjoy the outdoors, while the large composite deck is ideal for entertaining, grilling, or simply relaxing. Mature trees complement the spacious, level yard and provide a wonderful sense of privacy. Even the garage gets an upgrade! The 2-car garage features sleek epoxy floors and an EV charger, so your car can recharge while you do the same. It’s a smart, modern touch that adds both function and convenience With a generous half-acre lot, updated finishes, EV-ready garage, and exceptional outdoor space, 217 Fournie Lane offers the perfect combination of comfort, functionality, and location you've been looking for.

Save
Ask
Tour
Hide
Share
Listing Snapshot
Price 
$285,000
Days On Site 
0 Days
Bedrooms 
3
Inside Area (SqFt) 
1,950 sqft
Total Baths 
2
Full Baths 
2
Partial Baths 
N/A
Lot Size 
0.5 Acres
Year Built 
1952
MLS® Number 
26062609
Status 
Coming Soon
Property Tax 
$6,342
HOA/Condo/Coop Fees 
N/A
Sq Ft Source 
Other
Friends & Family
Recent Activity
47 minutes agoListing first seen on site
yesterdayListing updated with changes from the MLS®
General Features
Acres 
0.5
Attached Garage 
Yes
Disclosures 
Flood Plain NoOccupancy Permit RequiredSeller Property Disclosure
Garage 
Yes
Garage Spaces 
2
Levels 
One
Parking 
AttachedDrivewayElectric Vehicle Charging Station(s)GarageGarage Door OpenerGarage Faces FrontInside EntranceOn Street
Property Sub Type 
Single Family Residence
Sewer 
Public Sewer
Special Circumstances 
Standard
SqFt Above 
1400
SqFt Below 
550
Style 
Ranch
Utilities 
Electricity ConnectedNatural Gas ConnectedSewer ConnectedWater Connected
Water Source 
Public
Interior Features
Appliances 
Stainless Steel Appliance(s)DishwasherMicrowaveElectric OvenElectric RangeRefrigeratorGas Water Heater
Basement 
Partially FinishedFullBath/Stubbed
Cooling 
Ceiling Fan(s)Central Air
Electric 
220 Volts
Fireplace 
Yes
Fireplace Features 
GasLiving Room
Fireplaces 
1
Flooring 
Ceramic TileLaminate
Heating 
Forced AirNatural Gas
Interior 
Ceiling Fan(s)Coffered Ceiling(s)Crown MoldingEat-in KitchenKitchen IslandOpen FloorplanRecessed LightingStorageWired for Sound
Laundry Features 
In BasementElectric Dryer HookupLaundry RoomLower LevelWasher Hookup
Main Level Bedrooms 
3
Window Features 
BlindsDisplay Window(s)Insulated Windows
Save
Ask
Tour
Hide
Share
Exterior Features
Construction Details 
Brick
Exterior 
Private Yard
Fencing 
Back YardFencedPrivacyWood
Lot Features 
Back YardFew TreesLevel
Patio And Porch 
Deck
Windows/Doors 
BlindsDisplay Window(s)Insulated Windows
Community Features
School District 
High Mount DIST 116
Township 
Swansea
Financing Terms Available 
CashConventionalFHAVA Loan
Schools
School District
High Mount DIST 116
Elementary School
HIGH MOUNT DIST 116
Middle School
HIGH MOUNT DIST 116
High School
Belleville High School-West
Listing courtesy of Keller Williams Pinnacle


Based on information submitted to the MLS GRID as of 2026-09-30 03:27 PM UTC. All data is obtained from various sources and may not have been verified by broker or MLS GRID. Supplied Open House Information is subject to change without notice. All information should be independently reviewed and verified for accuracy. Properties may or may not be listed by the office/agent presenting the information.

Neighborhood & Commute
Source: Walkscore
Disclosure: Community information and market data powered by Constellation Data Labs. Information is deemed reliable but not guaranteed.
Save
Ask
Tour
Hide
Share
Scroll to Top