Warning: Attempt to read property "ID" on null in /home/dkkqqci8ucee/deerwoodrealtystl.com/wp-content/plugins/elementor/core/base/document.php on line 356

Warning: Attempt to read property "ID" on null in /home/dkkqqci8ucee/deerwoodrealtystl.com/wp-content/plugins/elementor/core/base/document.php on line 356

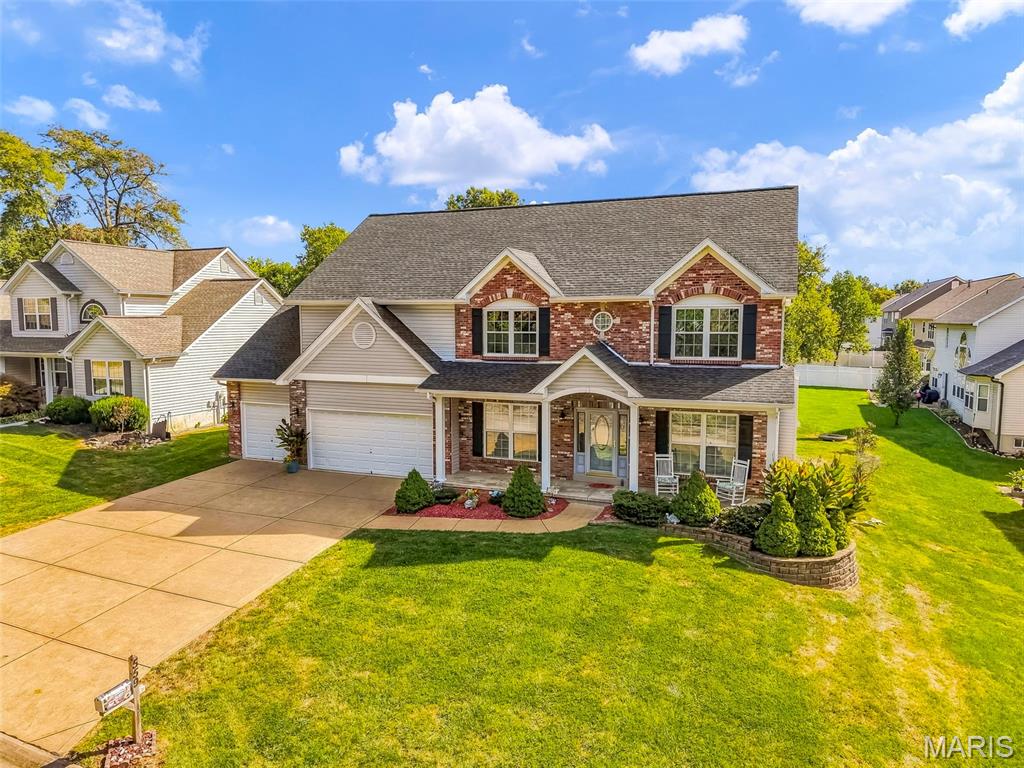
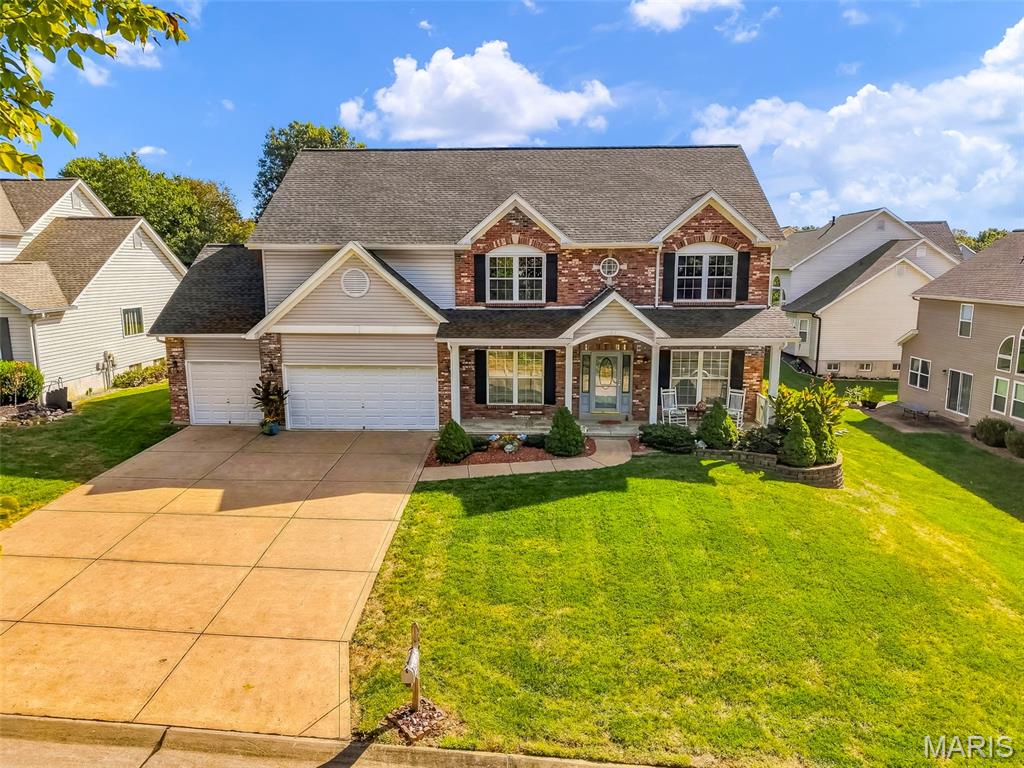
559 John Meyer Drive, St Charles, MO, 63304

Save
Ask
Tour
Hide
Share
$605,000
1 Day On Site

559 John Meyer Drive
St Charles, MO 63304

For Sale|Single Family Residence|Active
5
Beds
3
Total Baths
2
Full Baths
1
Partial Bath
3,182
SqFt
$190
/SqFt
2003
Built
Subdivision:
Hidden Spring
County:
St. Charles
Call Now: (314) 667-4343
Is this the listing for you? We can help make it yours.
(314) 667-4343
Upcoming Open Houses
Sun, Oct 4, 1:00 PM - 2:00 PM
559 John Meyer Drive559 John Meyer Drive559 John Meyer Drive559 John Meyer Drive
Save
Ask
Tour
Hide
Share

Mortgage Calculator

Monthly Payment (Est.)

Enter an interest rate to see your estimated monthly payment.
Calculator powered by Showcase IDX, a Constellation1 Company. Copyright ©2026 Information is deemed reliable but not guaranteed.

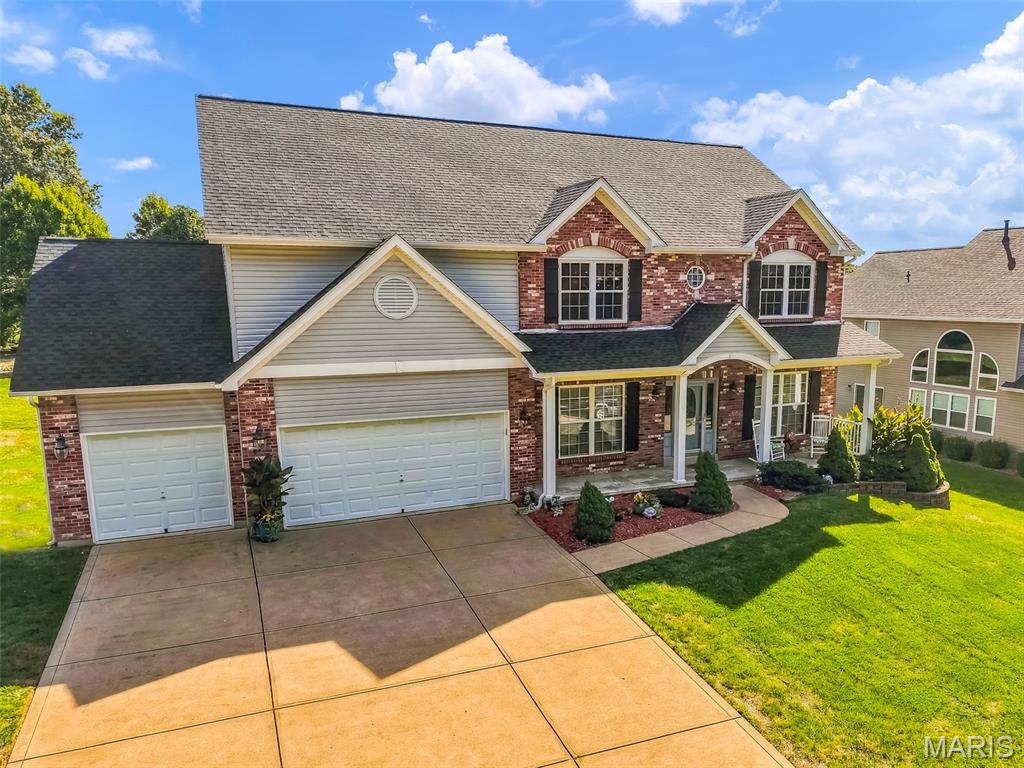
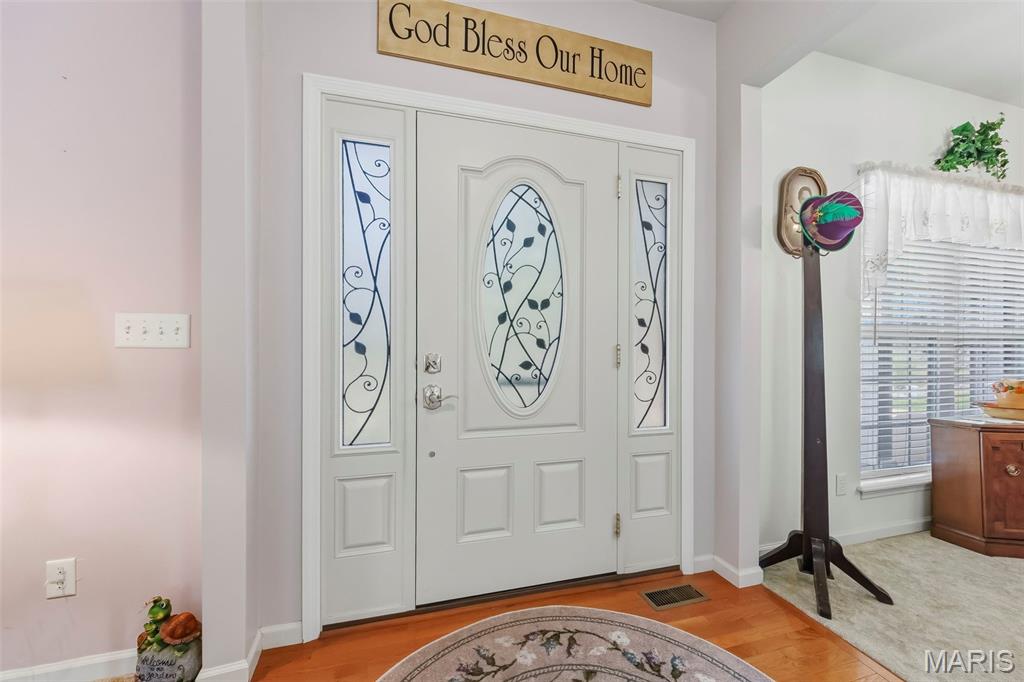
Welcome to this meticulously maintained, one-owner home offering 5 bedrooms, 2.5 baths, and over 3,100 square feet of above-grade finished living space! With generously sized bedrooms and a huge second-floor bonus room in addition to the five bedrooms, there is no shortage of space for everyday living, entertaining, guests, or hobbies. Thoughtfully cared for and extensively updated, this home features an inviting kitchen with black stainless steel appliances, granite countertops, a center island, and a bay window, with kitchen updates completed in 2018. The spacious living areas offer ceiling fans, abundant natural light, and a convenient brand new slider with built-in blinds leading to the backyard. The primary suite features a beautifully updated bathroom (2022) with a relaxing soaking tub. Major improvements within the past two years include a new roof, siding, gutters and downspouts, new windows throughout nearly the entire second floor, and a new slider. Additional updates include interior paint and lighting, a 50-gallon water heater (2025), and zoned HVAC with the upper-level system replaced in 2020. An extended garage provides additional space for vehicles, storage, or hobbies. Enjoy a quiet street, mature tree line in front, and a nicely sized backyard, all located in the desirable Francis Howell Central School District. The pool table and all accessories in the bonus room can be included in the sale, as well as the Ring camera and kitchen refrigerator. This spacious, beautifully maintained home offers an impressive combination of updates, functionality, and room to grow!

Save
Ask
Tour
Hide
Share
Listing Snapshot
Price 
$605,000
Days On Site 
1 Day
Bedrooms 
5
Inside Area (SqFt) 
3,182 sqft
Total Baths 
3
Full Baths 
2
Partial Baths 
1
Lot Size 
0.27 Acres
Year Built 
2003
MLS® Number 
26062610
Status 
Active
Property Tax 
$5,797
HOA/Condo/Coop Fees 
$16.67 monthly
Sq Ft Source 
Appraiser
Friends & Family
Recent Activity
yesterdayListing first seen on site
yesterdayListing updated with changes from the MLS®
General Features
Acres 
0.27
Disclosures 
Flood Plain No
Garage 
Yes
Garage Spaces 
3
Levels 
Two
Property Sub Type 
Single Family Residence
Sewer 
Public Sewer
Special Circumstances 
Standard
SqFt Above 
3182
Style 
Colonial
Utilities 
Cable ConnectedElectricity ConnectedSewer ConnectedWater Connected
Water Source 
Public
Interior Features
Basement 
UnfinishedBath/Stubbed
Cooling 
Ceiling Fan(s)Central AirZoned
Electric 
220 Volts
Fireplace 
Yes
Fireplace Features 
Family Room
Fireplaces 
1
Heating 
Natural GasZoned
Bedroom 2 
Dimensions - 12x11Level - Second
Bedroom 3 
Dimensions - 12x15Level - Second
Bedroom 4 
Dimensions - 12x12Level - Second
Bedroom 5 
Dimensions - 12x12Level - Second
Bonus Room 
Dimensions - 12x25Level - Second
Breakfast Room 
Dimensions - 14x12Level - First
Dining Room 
Dimensions - 12x12Level - First
Kitchen 
Dimensions - 15x11Level - First
Living Room 
Level - First
Primary Bedroom 
Dimensions - 21x16Level - Second
Save
Ask
Tour
Hide
Share
Exterior Features
Construction Details 
BrickVinyl Siding
Lot Features 
Back Yard
Community Features
Association Amenities 
None
Association Fee 
$200.0
Association Fee Frequency 
Annually
MLS Area 
412 - Francis Howell Cntrl
School District 
Francis Howell R-III
Township 
Unincorporated
Financing Terms Available 
CashConventionalFHAVA Loan
Schools
School District
Francis Howell R-III
Elementary School
Independence Elem.
Middle School
Bryan Middle
High School
Francis Howell Central High
Listing courtesy of Legacy Realty Group


Based on information submitted to the MLS GRID as of 2026-10-01 06:57 PM UTC. All data is obtained from various sources and may not have been verified by broker or MLS GRID. Supplied Open House Information is subject to change without notice. All information should be independently reviewed and verified for accuracy. Properties may or may not be listed by the office/agent presenting the information.

Neighborhood & Commute
Source: Walkscore
Disclosure: Community information and market data powered by Constellation Data Labs. Information is deemed reliable but not guaranteed.
Save
Ask
Tour
Hide
Share
Scroll to Top