Warning: Attempt to read property "ID" on null in /home/dkkqqci8ucee/deerwoodrealtystl.com/wp-content/plugins/elementor/core/base/document.php on line 356

Warning: Attempt to read property "ID" on null in /home/dkkqqci8ucee/deerwoodrealtystl.com/wp-content/plugins/elementor/core/base/document.php on line 356

26853 Highway O, Lebanon, MO, 65536

Save
Ask
Tour
Hide
Share
$195,000
New Listing

26853 Highway O
Lebanon, MO 65536

Single Family Residence|Coming Soon
3
Beds
1
Total Bath
1
Full Bath
1,686
SqFt
$116
/SqFt
1965
Built
Subdivision:
Rural
County:
Laclede
Call Now: (314) 667-4343
Is this the listing for you? We can help make it yours.
(314) 667-4343
26853 Highway O26853 Highway O26853 Highway O26853 Highway O
Save
Ask
Tour
Hide
Share

Mortgage Calculator

Monthly Payment (Est.)

Enter an interest rate to see your estimated monthly payment.
Calculator powered by Showcase IDX, a Constellation1 Company. Copyright ©2026 Information is deemed reliable but not guaranteed.

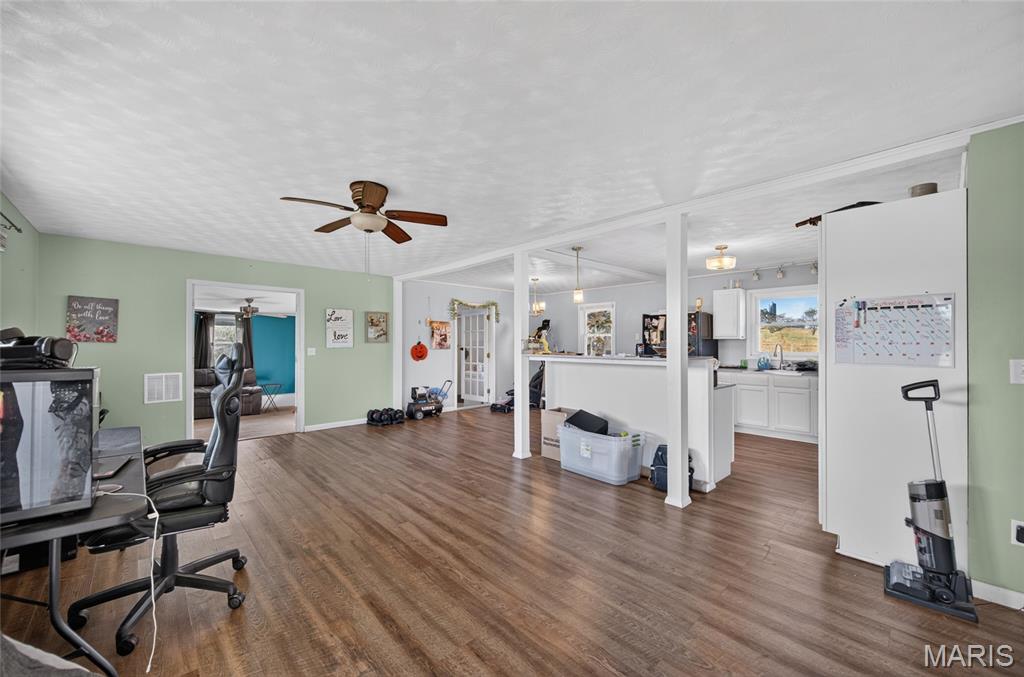
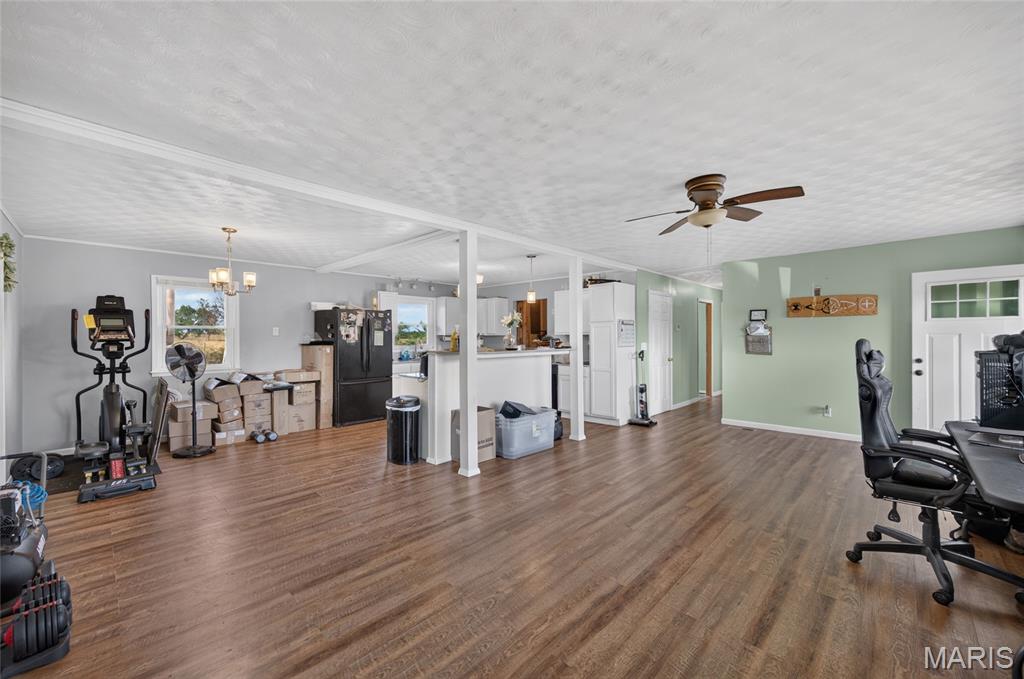
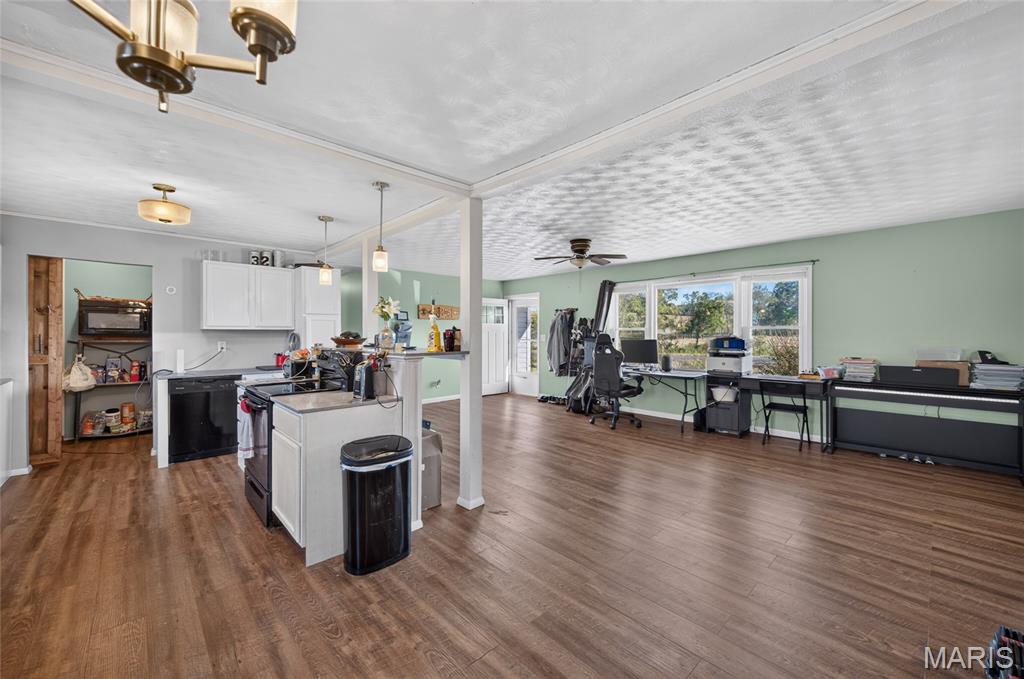
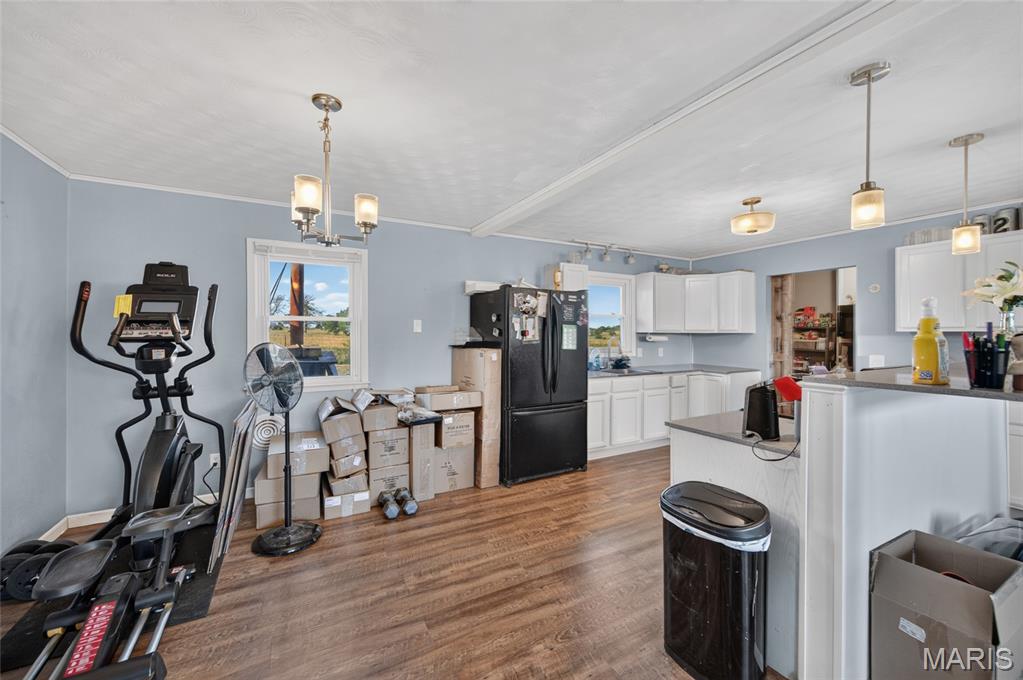
Welcome to this three bedroom, one bathroom home that sits on almost two acres and is ready and waiting for its new owners! This property has had major recent updates to give you peace of mind and move in ready status! This home features new siding which was replaced is 2025 and a new roof which was installed in 2024. There are two living areas, one of which could make a great home office. The TV and fireplace in the second living area will be staying with the home as well! There is a separate dining area off of the kitchen which showcases quartz countertops and leads into a walk in pantry. The outdoor space of this 1.80 acre property includes a pond and blackberry bushes for the entire family to enjoy. This is one home you don't want to waste time seeing, schedule your private tour today!

Save
Ask
Tour
Hide
Share
Listing Snapshot
Price 
$195,000
Days On Site 
0 Days
Bedrooms 
3
Inside Area (SqFt) 
1,686 sqft
Total Baths 
1
Full Baths 
1
Partial Baths 
N/A
Lot Size 
1.8 Acres
Year Built 
1965
MLS® Number 
26062617
Status 
Coming Soon
Property Tax 
$786
HOA/Condo/Coop Fees 
N/A
Sq Ft Source 
Assessor
Friends & Family
Recent Activity
6 hours agoListing first seen on site
6 hours agoListing updated with changes from the MLS®
General Features
Acres 
1.8
Disclosures 
Lead PaintSeller Property DisclosureSeptic Disclosure
Foundation 
Permanent
Levels 
One
Parking 
Driveway
Property Sub Type 
Single Family Residence
Sewer 
Septic Tank
Special Circumstances 
Standard
SqFt Above 
1686
Style 
Ranch
Utilities 
Electricity ConnectedSewer ConnectedWater Connected
Water Source 
PrivateWell
Interior Features
Appliances 
Electric CooktopMicrowaveRefrigeratorElectric Water Heater
Cooling 
Central Air
Fireplace 
Yes
Fireplace Features 
ElectricFamily Room
Fireplaces 
1
Flooring 
CombinationHardwoodTileVinyl
Heating 
Electric
Laundry Features 
Main Level
Main Level Bedrooms 
3
Save
Ask
Tour
Hide
Share
Exterior Features
Construction Details 
Vinyl Siding
Fencing 
Back Yard
Lot Features 
Back YardLevelOpen Lot
Community Features
MLS Area 
829 - Other Areas (Lebanon)
School District 
Lebanon R-III
Township 
Unincorporated
Financing Terms Available 
CashConventionalFHAVA Loan
Schools
School District
Lebanon R-III
Elementary School
Lebanon RIII
Middle School
Lebanon Middle School
High School
Lebanon Sr. High
Listing courtesy of Century 21 Laclede Realty


Based on information submitted to the MLS GRID as of 2026-09-29 03:03 AM UTC. All data is obtained from various sources and may not have been verified by broker or MLS GRID. Supplied Open House Information is subject to change without notice. All information should be independently reviewed and verified for accuracy. Properties may or may not be listed by the office/agent presenting the information.

Neighborhood & Commute
Source: Walkscore
Disclosure: Community information and market data powered by Constellation Data Labs. Information is deemed reliable but not guaranteed.
Save
Ask
Tour
Hide
Share
Scroll to Top