
18 Overbrook DriveLadue, MO 63124
Mortgage Calculator
Monthly Payment (Est.)
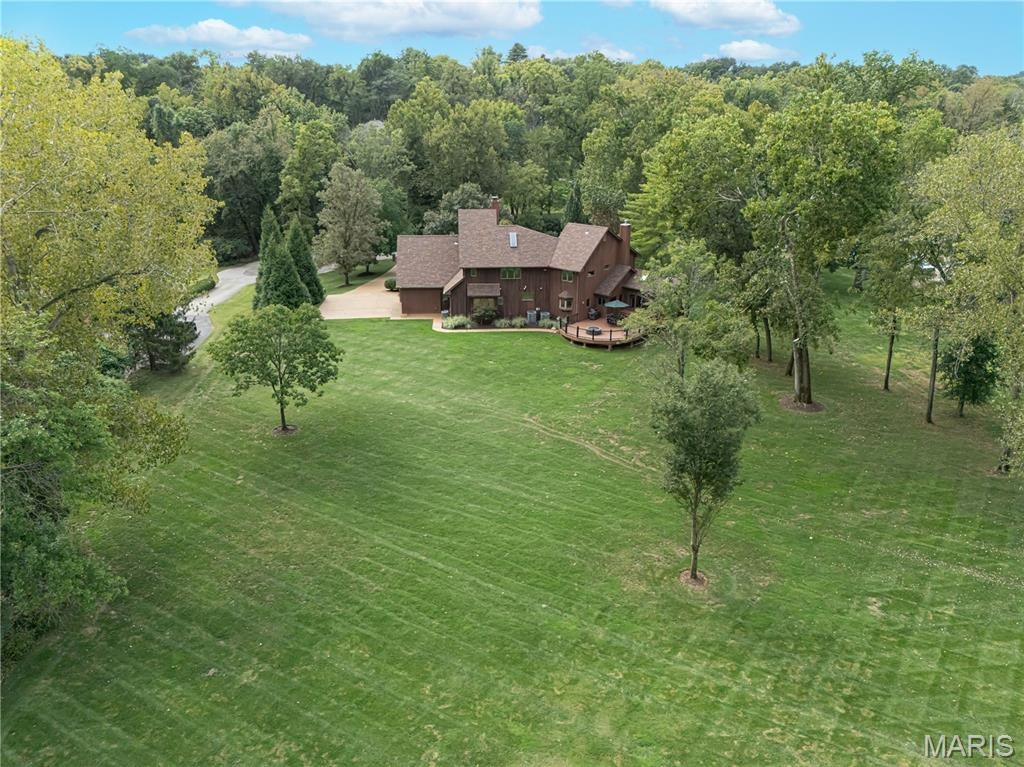
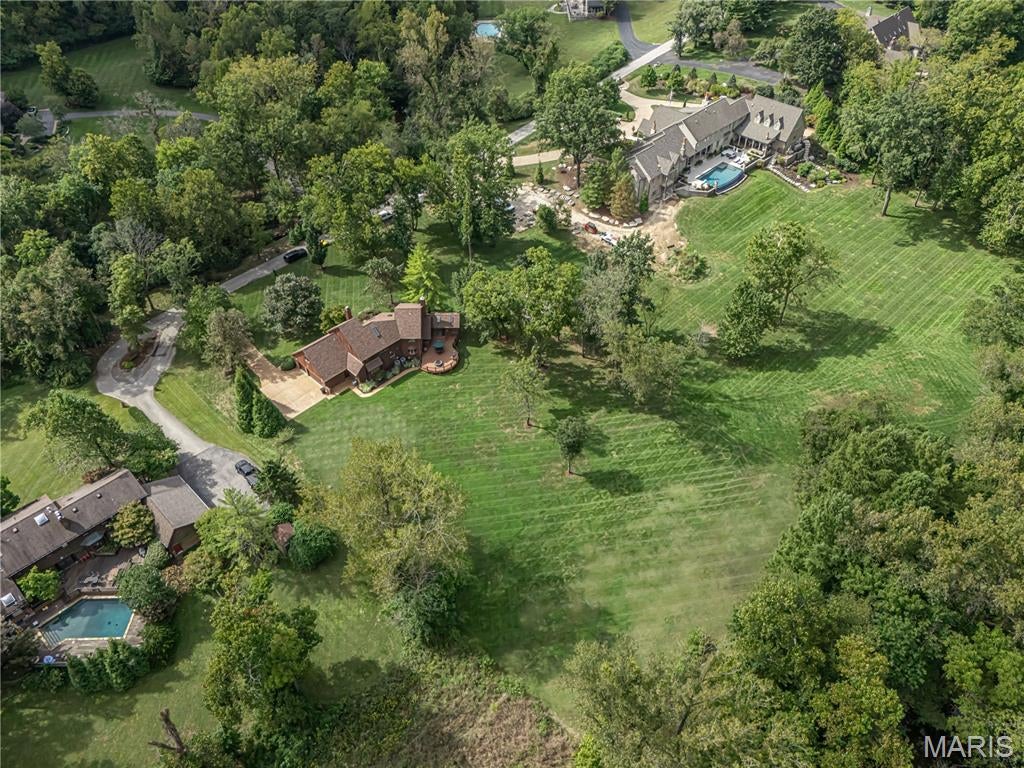
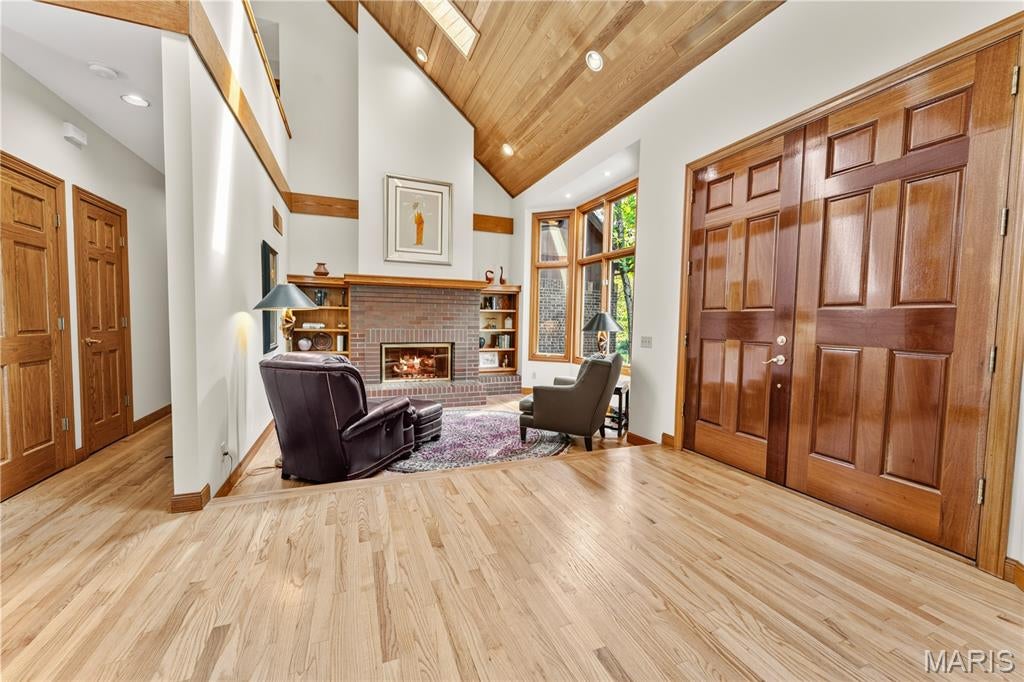
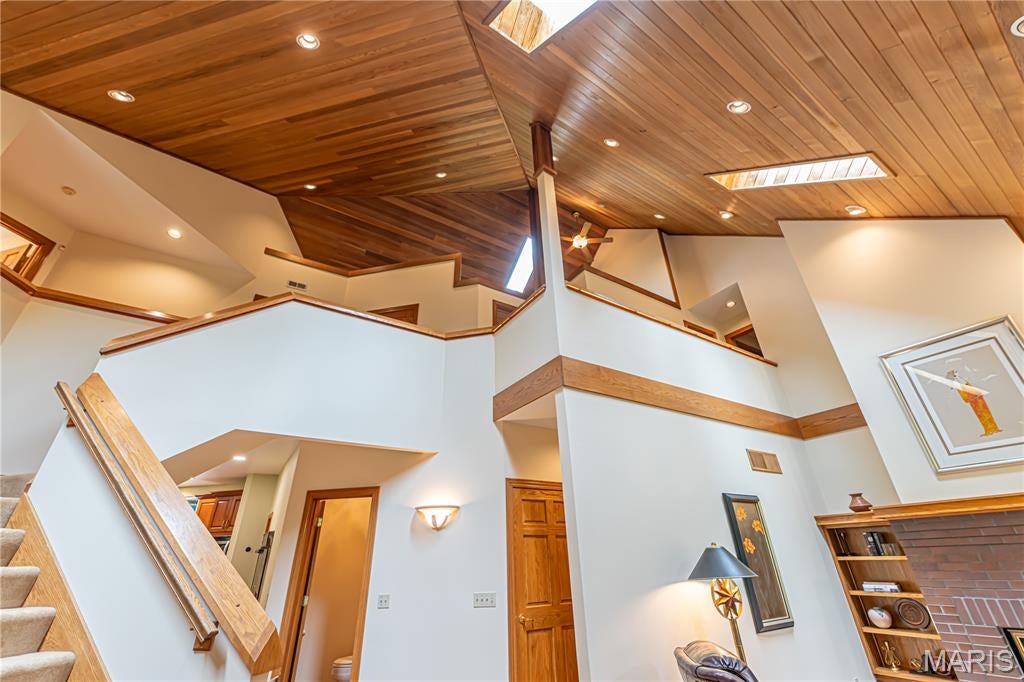
Enter an interest rate to see your estimated monthly payment.Set on 2.35 park-like acres at the end of a Ladue cul-de-sac, this contemporary home features a cedar-and-brick exterior, vaulted wood-paneled ceilings and abundant natural light. A soaring two-story entry leads to a library with built-in bookshelves and a brick fireplace. Glass doors connect the living room to the family room and kitchen, which has a center island, walk-in pantry and banquette seating for six. A see-through fireplace separates the family room from the dining room. Three walls of windows surround the dining area and French doors lead to the expansive deck and fire pit. The main-floor primary suite includes a bath with dual vanities and two walk-in closets. Main-floor laundry room. Upstairs, one wing has two bedrooms, an office and full bathroom. The other has a large fourth bedroom option, currently used as a workout room, with its own staircase, full bath, and two substantial walk-in closets. The entire interior has been freshly painted. Additional features include a newer roof (2025), an in-ground sprinkler system, and an oversized three-car garage. Aggregate concrete driveway.
| yesterday | Listing first seen on site | |
| yesterday | Listing updated with changes from the MLS® |

Based on information submitted to the MLS GRID as of 2026-09-30 10:42 PM UTC. All data is obtained from various sources and may not have been verified by broker or MLS GRID. Supplied Open House Information is subject to change without notice. All information should be independently reviewed and verified for accuracy. Properties may or may not be listed by the office/agent presenting the information.
Did you know? You can invite friends and family to your search. They can join your search, rate and discuss listings with you.